

73350 Keen Rd, Abita Springs, LA, 70420
About This Home
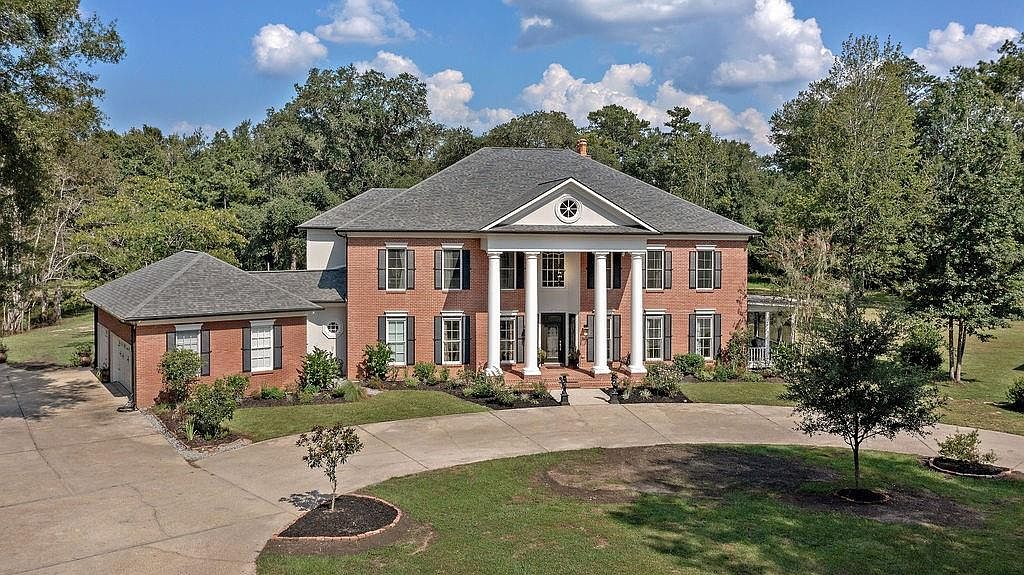
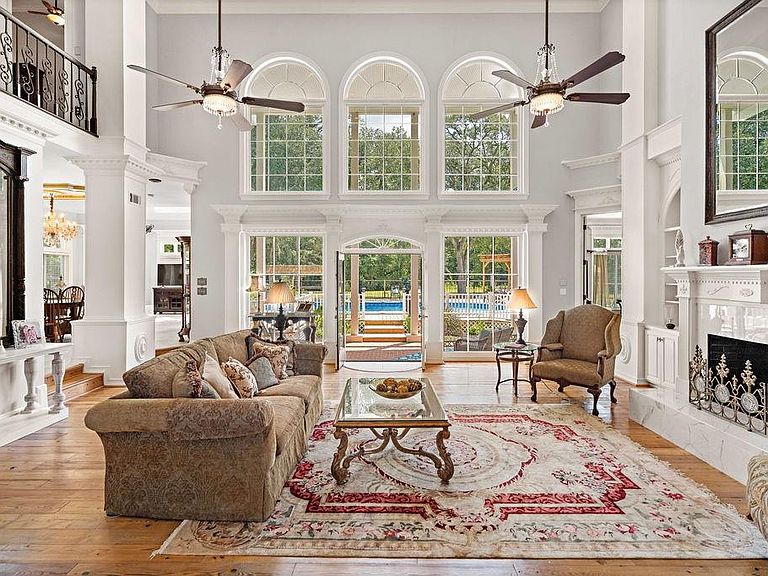
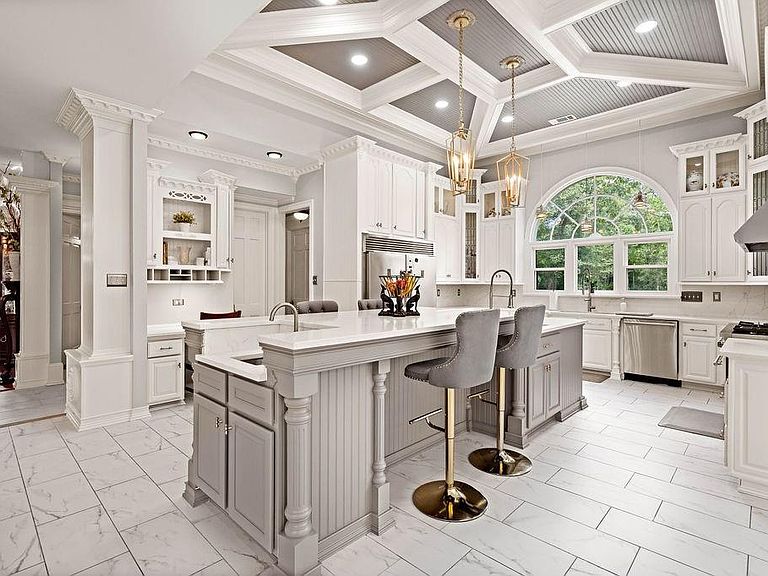
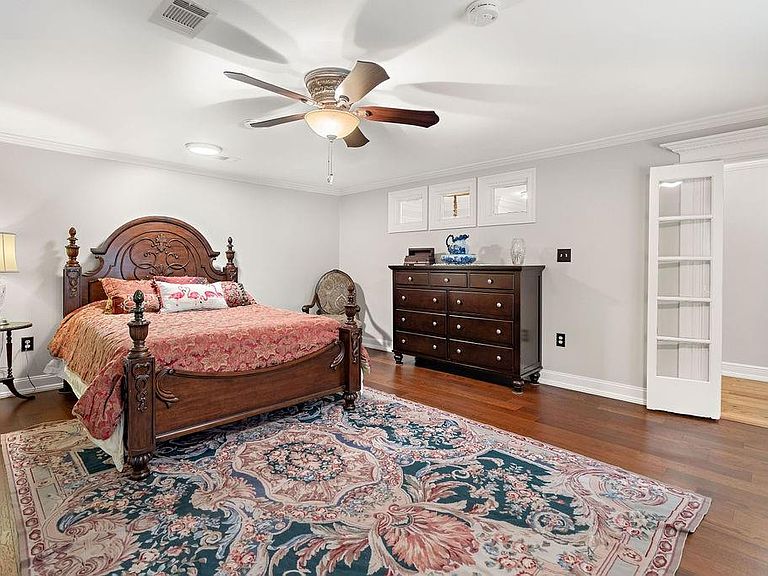
Welcome to 73350 Keen Rd, a stunning Georgian-style estate nestled on over 23 acres in the picturesque town of Abita Springs. This expansive 6,682-square-foot home features exquisite craftsmanship with intricate millwork, detailed crown molding, and custom-trimmed interior doors featuring side columns and elegant headers. Every room is enhanced with transoms and medallions, creating a timeless and sophisticated ambiance. Step into the grand foyer to be greeted by a sweeping curved staircase and a charming Juliette balcony. The main living area impresses with soaring 22-foot ceilings and a dramatic wall of windows that flood the space with natural light. Beautiful chandeliers adorned with Swarovski crystals and Minka-air fans add a touch of luxury throughout the home. The gourmet kitchen is a chef’s dream, featuring an 8-burner range with double ovens, three sinks, an ice maker, a walk-in pantry, and top-of-the-line appliances. Enjoy the warmth of distressed pine wood flooring and luxury tile throughout the residence. The primary suite offers a spa-like bathroom with a slipper tub, walk-in rain shower, and two spacious walk-in closets. Additional highlights include a thoughtfully designed mother-in-law suite with a private entrance, screened porch, vinyl plank flooring, luxury tile, and ADA features. Relax on the screened-in porches or entertain guests on the covered back patio that extends to a beautiful deck and pool area overlooking a stocked pond. Practical updates include a new roof on the house, garage, and barn post-Hurricane Ida, a recently replaced well tank and pump, and modern HVAC systems for both upstairs and downstairs. With ceiling heights ranging from 10 to 22 feet and 12-inch baseboards throughout, this home perfectly blends elegance with comfort. Experience serene country living without the worry of flood insurance in this exceptional Abita Springs estate. Enjoy the convenience of being just 3 miles from Money Hill Golf & Country Club, where you can spend your leisure time enjoying a round of golf, relaxing at the clubhouse, and taking advantage of the amenities this popular destination has to offer. This prime location makes it easy to enjoy the best of both home and recreation. Don’t miss the opportunity to own this remarkable property that offers privacy, luxury, and timeless beauty. Schedule your private tour today!
Getting Around
 Car-Dependent
 Very Limited Transit
 Somewhat Bikeable
Schools
Construction
Condition
- Property condition: Excellent
- Year built: 1995
Materials
- Foundation: Slab
- Roof: Shingle
- Construction materials: Brick,Stucco
Type & Style
- Home type: SingleFamily
- Architectural style: Georgian
- Property subType: Single Family Residence
Interior
Appliances
- Laundry features: Washer Hookup,Dryer Hookup
Bedroom
- Level: First
- Dimensions: 13.8x12.7
Bedroom
- Level: First
- Dimensions: 14.8x12.6
Bedroom
- Level: Second
- Dimensions: 15.7x20.5
Bedroom
- Level: Second
- Dimensions: 19.5x16.1
Bedroom
- Level: Second
- Dimensions: 20.1x16.9
Bedroom
- Level: Second
- Dimensions: 16.11x13.7
Bedrooms & Bathrooms
- Bedrooms: 7
- Bathrooms: 6
- Full bathrooms: 4
- 1/2 bathrooms: 2
Breakfast Room Nook
- Level: First
- Dimensions: 20.1x12.6
Den
- Level: First
- Dimensions: 13.8x12.3
Dining Room
- Level: First
- Dimensions: 18.8x13.8
Features
- Ceiling Fan(s),Handicap Access,Pantry,Stone Counters
- Window features: Screens
- Fireplace features: Wood Burning
- Fireplace: Yes
Foyer
- Level: First
- Dimensions: 14x13.7
Heating & Cooling
- Heating features: Central,Multiple Heating Units
- Cooling features: Central Air,3+ Units
Interior Area
- Total structure area: 8,916
- Total interior livable area: 6,682 sqft
Kitchen
- Level: First
- Dimensions: 19.2x25.1
Laundry
- Level: First
- Dimensions: 13.2x13.8
Living Room
- Level: First
- Dimensions: 23.4x29.8
Master Bathroom
- Level: First
- Dimensions: 20.1x13.2
Master Bedroom
- Level: First
- Dimensions: 23x18.1
Office
- Level: First
- Dimensions: 21.3x15.8
Sunroom
- Level: First
- Dimensions: 16.2x14
Property
Accessibility
- Accessibility features: Accessibility Features
Details
- Parcel number: 64983
- Special condition: None
Features
- Levels: Three Or More
- Stories: 3
- Pool features: Above Ground
- Patio & porch: Brick,Covered,Porch,Screened
- Exterior features: Enclosed Porch,Porch
Lot
- Lot size: 23.09 Acres
- Features: Acreage,Outside City Limits,Pond on Lot,Stream/Creek
- Lot size dimensions: 542 x 1088 x 1137 x 1959
Parking
- Total spaces: 3
- Parking features: Detached,Three or more Spaces,Garage Door Opener
- Has garage: Yes
Climate Risk is Financial Risk
Every home has a financial story beyond the listing price. Below, you’ll see the climate risks that could affect this property — and in Bills & Affordability, how those risks may influence repairs, insurance, utilities, and long-term value.
Biggest Threats for This Home
- Hurricane

- Cold Wave

- Heat Wave

- Inland Flooding

- Lightning

- Hail

- Ice Storm

- Strong Wind

- Tornado

- Wildfire

How This Home’s Risks Compare
FEMA Declared Disasters Across Louisiana Counties
Understanding the Costs
Financial advisors generally recommend spending no more than 30% of your gross household income on housing costs. In practice, many households stretch to 35% or beyond — especially in high-cost markets.
Estimated Costs Today
| Monthly | Annual | |
|---|---|---|
| Mortgage | $6,406 | $76,872 |
| Home Insurance * | $1,180 | $14,160 |
| Property Taxes | $749 | $8,988 |
| Electricity | $505 | $6,062 |
| Total | $8,840 | $106,080 |
Income You'd Need if You Spent...
Louisiana FAIR Plan Programs
How Costs Could Change Over Time
Climate risk is quickly impacting all of the major home ownership costs. Adjust the growth rates and percentage of income spent on housing below to see how your housing costs could change over the next 10 years — and what income you'd need to keep up.
Comparing Against the Market
Price Per Sq Ft
vs Other Active Listings
Avg $/sqft
vs Homes Sold Last Month
Median $/sqft
Current Market Trends
Median Price Per Square Foot
The median price per square foot of homes sold in this area each month. Compare this to this listing's price per square foot to gauge whether the home is priced in line with recent sales.
Historicals for This Listing
Zestimate History ($/sqft)
Price History
| Date | Event | Price |
|---|---|---|
| 2026-07-24 | Listed for sale | $1,267,000 |
| 2025-05-20 | Listing removed | $1,337,000 |
| 2025-04-24 | Listed for rent | $7,500 |
| 2025-04-24 | Price change | $1,337,000 |
| 2025-04-10 | Listed for sale | $1,287,000 |
| 2025-02-09 | Pending sale | $1,287,000 |
| 2025-01-26 | Contingent | $1,287,000 |
| 2025-01-14 | Price change | $1,287,000 |
| 2024-12-13 | Price change | $1,325,000 |
| 2024-11-11 | Price change | $1,377,000 |
| 2024-10-16 | Price change | $1,427,000 |
| 2024-10-04 | Price change | $1,485,000 |
| 2024-09-29 | Price change | $1,535,000 |
| 2024-08-09 | Listed for sale | $1,585,000 |
| 2019-02-05 | Sold | -- |
| 2019-01-07 | Pending sale | $430,000 |
| 2019-01-03 | Price change | $430,000 |
| 2018-11-14 | Price change | $459,900 |
| 2018-10-26 | Price change | $479,900 |
| 2018-09-18 | Listed for sale | $745,000 |
| 2018-08-30 | Sold | -- |
| 2018-07-27 | Listed for sale | $775,000 |
 View on Zillow