

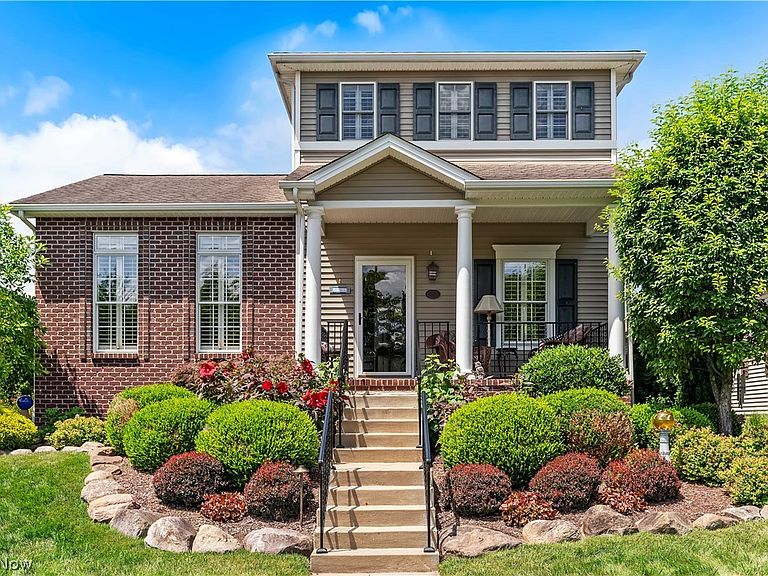


1805 E Western Reserve Rd Unit 68, Poland, OH, 44514
About This Home
Rare Opportunity in Hampton Ridge! Experience maintenance free luxury living at its finest in this immaculate, premium villa perfectly situated on a highly coveted pond facing waterfront lot. Spanning nearly 3,000 total square feet of meticulously finished living space, this residence lives like an executive single family home while offering effortless condo convenience. Unit #68 stands apart as a one of a kind custom build in the community. Boasting unrivaled curb appeal, it is the only Ashton style model constructed with a premium, timeless solid brick façade, replacing the standard vinyl fronts found elsewhere, and complemented by a uniquely expanded deep front porch. The interior modifications are equally exceptional, featuring a true open concept kitchen and dining layout. Step through a dramatic architectural archway framed by elegant decorative pillars into a massive formal dining room addition built completely flush on one level, eliminating the restrictive step down 3 season rooms found in standard models. The gourmet kitchen is a chef's dream, showcasing an expansive flat granite island with breakfast bar seating, custom wood cabinetry, and elegant tumbled stone tile. The home also features premium plantation shutters on all 21 windows, including the garage window and a custom system for the sliding patio door. The luxury continues in the spectacular 600 sq. ft. finished lower level entertainment suite with soaring 8 ft.+ deep pour ceilings, matching first floor trim, uniform luxury flooring, and a custom granite wet bar. The immaculate finished garage offers a showroom quality stone epoxy floor, custom built in wood cabinetry, an expansive workbench, and finished stairs. Skip rising construction costs and lengthy new build delays—this rare brick waterfront package is turn key and ready today!
Getting Around
 Car-Dependent
 Very Limited Transit
 Somewhat Bikeable
Schools
Construction
Condition
- Year built: 2010
Materials
- Roof: Asphalt
- Construction materials: Brick,Stone,Vinyl Siding
Type & Style
- Home type: Condo
- Architectural style: Traditional
- Property subType: Condominium
Interior
Appliances
- Laundry features: In Unit
Basement
- Has basement: Yes
- Basement: Full
Bedrooms & Bathrooms
- Bedrooms: 3
- Bathrooms: 3
- Full bathrooms: 3
- Main level bathrooms: 2
- Main level bedrooms: 1
Features
- Number of fireplaces: 1
- Fireplace: Yes
- Finished area below ground: 600
- Finished area above ground: 2,349
Heating & Cooling
- Heating features: Forced Air,Gas
- Cooling features: Central Air
Interior Area
- Total structure area: 2,949
- Total interior livable area: 2,949 sqft
Property
Details
- Parcel number: 011810082.000
- Special condition: Standard
Features
- Levels: Two
- Stories: 2
- Patio & porch: Covered
Lot
- Lot size: 3,097 sqft
Parking
- Total spaces: 2
- Parking features: Attached,Direct Access,Garage
- Has garage: Yes
- Attached garage spaces: 2
- Covered spaces: 2
Climate Risk is Financial Risk
Every home has a financial story beyond the listing price. Below, you’ll see the climate risks that could affect this property — and in Bills & Affordability, how those risks may influence repairs, insurance, utilities, and long-term value.
Biggest Threats for This Home
- Lightning

- Strong Wind

- Hail

- Inland Flooding

- Ice Storm

- Tornado

- Winter Weather

How This Home’s Risks Compare
FEMA Declared Disasters Across Ohio Counties
Understanding the Costs
Financial advisors generally recommend spending no more than 30% of your gross household income on housing costs. In practice, many households stretch to 35% or beyond — especially in high-cost markets.
Estimated Costs Today
| Monthly | Annual | |
|---|---|---|
| Mortgage | $2,958 | $35,496 |
| Home Insurance * | $313 | $3,756 |
| Property Taxes | $633 | $7,596 |
| Electricity | $316 | $3,795 |
| Total | $4,220 | $50,640 |
Income You'd Need if You Spent...
Ohio FAIR Plan Programs

How Costs Could Change Over Time
Climate risk is quickly impacting all of the major home ownership costs. Adjust the growth rates and percentage of income spent on housing below to see how your housing costs could change over the next 10 years — and what income you'd need to keep up.
Comparing Against the Market
Price Per Sq Ft
vs Other Active Listings
Avg $/sqft
vs Homes Sold Last Month
Median $/sqft
Current Market Trends
Median Price Per Square Foot
The median price per square foot of homes sold in this area each month. Compare this to this listing's price per square foot to gauge whether the home is priced in line with recent sales.
Historicals for This Listing
Zestimate History ($/sqft)
No zestimate history available
Price History
| Date | Event | Price |
|---|---|---|
| 2026-08-17 | Price change | $550,000 |
| 2026-08-04 | Price change | $565,000 |
| 2026-07-22 | Listed for sale | $585,000 |
| 2010-12-13 | Sold | $248,400 |
 View on Zillow