


4457 Forest Lake Ct, Stow, OH, 44224
About This Home
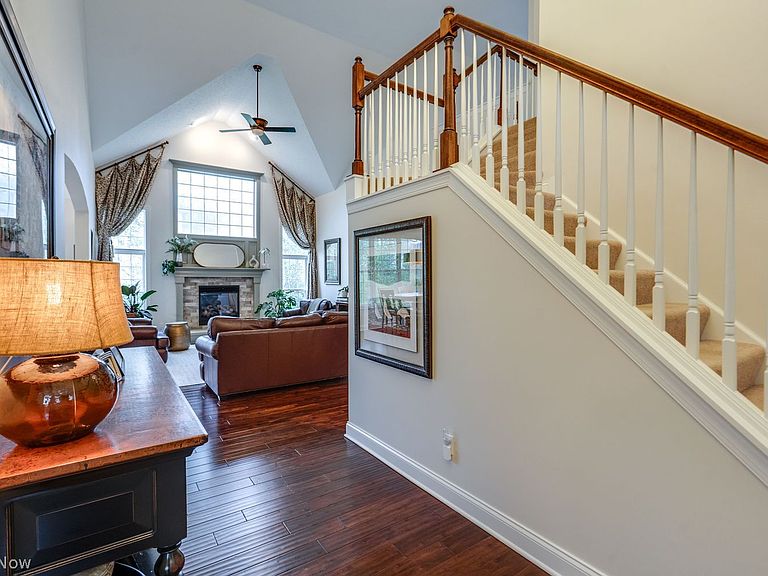
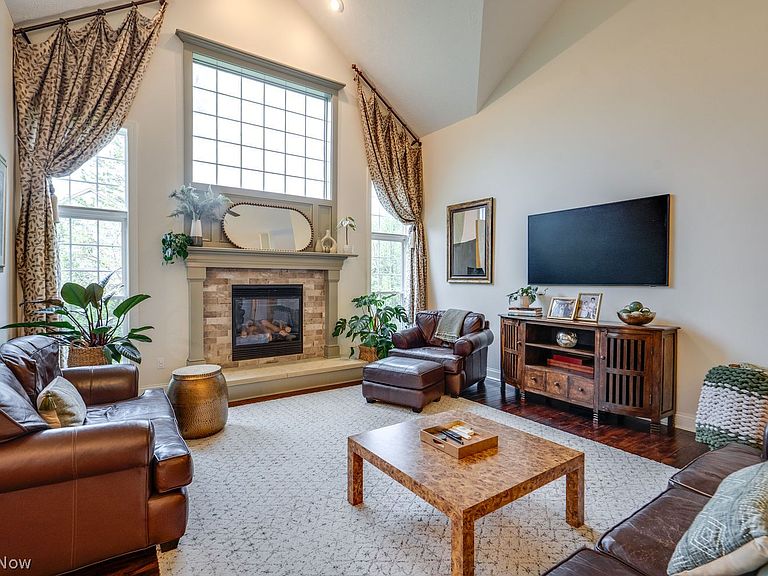
Sacrifice nothing and simplify everything at Stonebridge Crossing where you can be one of the lucky few to indulge in luxury villa living! Central to shopping, various routes, and your choice of trails, this destination development is sought-after for a reason! Along the privately situated cul-de-sac, you’ll be impressed by the brick-faced exterior with an inviting covered entry to draw you in. Inside, enjoy Pottery Barn-inspired tones seamlessly blended with contemporary design elements in this sparkling home. Rich wood floors guide you into the 2-story foyer that is flanked by a gorgeous formal dining room and turned staircase to the 2nd floor where you’ll find an excellent flex-space loft and 2 spacious bedrooms that share a stylish main bath. Elegant 1st floor living centers around a soaring great room that is warmed by a stone fireplace framed by a wall of windows for that “wow” factor! The gourmet kitchen is dressed in granite and espresso wood cabinets with a center island/breakfast bar accented by beautiful pendant lights to showcase your charcuterie when you entertain. Equipped with a full GE Profile appliance suite and a pantry, this cook’s delight flows freely into the delightful morning room accompanied by sliders to the composite rear deck that overlooks 1 of the 6(!) community ponds featuring a lit fountain. Your primary en suite has a sitting area that takes full advantage of the wooded serenity of this prime lot. The glamour bath boasts a garden tub, separate shower, and California-style walk in closet system. Around the corner is the 1st floor laundry--how easy is that?! A powder room rounds out the level and a full walk-out basement is ready to customize. The rear patio is all set and you can feel free to garden without the hassle of mowing; your life is all about leisure now! This gem has been gently lived in by its original owner so that there’s nothing for you to do but move in and embrace the limited-maintenance lifestyle that you’ve earned!
Getting Around
 Car-Dependent
 Very Limited Transit
 Somewhat Bikeable
Schools
Construction
Condition
- Year built: 2011
Materials
- Roof: Asphalt,Fiberglass
- Construction materials: Brick,Vinyl Siding
Type & Style
- Home type: SingleFamily
- Architectural style: Colonial
- Property subType: Single Family Residence
Interior
Appliances
- Appliances included: Built-In Oven,Cooktop,Dryer,Dishwasher,Disposal,Humidifier,Microwave,Refrigerator,Washer
- Laundry features: Electric Dryer Hookup
Basement
- Level: Lower
Basement
- Has basement: Yes
- Basement: Full,Unfinished
Bathroom
- Level: Second
Bathroom
- Level: First
Bedroom
- Level: Second
Bedroom
- Level: Second
Bedrooms & Bathrooms
- Bedrooms: 3
- Bathrooms: 3
- Full bathrooms: 2
- 1/2 bathrooms: 1
- Main level bathrooms: 2
- Main level bedrooms: 1
Dining Room
- Level: First
Entry Foyer
- Level: First
Family Room
- Features: Fireplace
- Level: First
Features
- Ceiling Fan(s),Double Vanity,Eat-in Kitchen,Granite Counters,High Ceilings,Kitchen Island,Open Floorplan,Pantry,Recessed Lighting,Storage,Soaking Tub,Vaulted Ceiling(s),Walk-In Closet(s)
- Window features: Blinds,Drapes,Screens
- Number of fireplaces: 1
- Fireplace features: Gas
- Fireplace: Yes
- Finished area above ground: 2,473
Heating & Cooling
- Heating features: Forced Air,Fireplace(s),Gas
- Cooling features: Central Air,Ceiling Fan(s)
Interior Area
- Total structure area: 2,473
- Total interior livable area: 2,473 sqft
Kitchen
- Level: First
Laundry
- Level: First
Loft
- Level: Second
Primary Bathroom
- Level: First
Primary Bedroom
- Level: First
Property
Details
- Parcel number: 5618815
- Lease amount: 0
Features
- Levels: Two
- Stories: 2
- Patio & porch: Awning(s),Deck,Front Porch,Patio
- Exterior features: Awning(s)
Lot
- Lot size: 6,987 sqft
- Features: Cul-De-Sac
Parking
- Parking features: Attached,Garage
- Has garage: Yes
- Attached garage spaces: 2
- Covered spaces: 2
Climate Risk is Financial Risk
Every home has a financial story beyond the listing price. Below, you’ll see the climate risks that could affect this property — and in Bills & Affordability, how those risks may influence repairs, insurance, utilities, and long-term value.
Biggest Threats for This Home
- Hail

- Inland Flooding

- Ice Storm

- Lightning

- Strong Wind

- Tornado

- Winter Weather

How This Home’s Risks Compare
FEMA Declared Disasters Across Ohio Counties
Understanding the Costs
Financial advisors generally recommend spending no more than 30% of your gross household income on housing costs. In practice, many households stretch to 35% or beyond — especially in high-cost markets.
Estimated Costs Today
| Monthly | Annual | |
|---|---|---|
| Mortgage | $3,033 | $36,396 |
| Home Insurance * | $231 | $2,772 |
| Property Taxes | $744 | $8,928 |
| Electricity | $265 | $3,182 |
| Total | $4,273 | $51,276 |
Income You'd Need if You Spent...
Ohio FAIR Plan Programs

How Costs Could Change Over Time
Climate risk is quickly impacting all of the major home ownership costs. Adjust the growth rates and percentage of income spent on housing below to see how your housing costs could change over the next 10 years — and what income you'd need to keep up.
Comparing Against the Market
Price Per Sq Ft
vs Other Active Listings
Avg $/sqft
vs Homes Sold Last Month
Median $/sqft
Current Market Trends
Median Price Per Square Foot
The median price per square foot of homes sold in this area each month. Compare this to this listing's price per square foot to gauge whether the home is priced in line with recent sales.
Historicals for This Listing
Zestimate History ($/sqft)
Price History
| Date | Event | Price |
|---|---|---|
| 2026-05-01 | Listed for sale | $649,900 |
| 2011-02-16 | Sold | $75,000 |
 View on Zillow