


7708 Natalie Ln, North Huntingdon, PA, 15642
About This Home
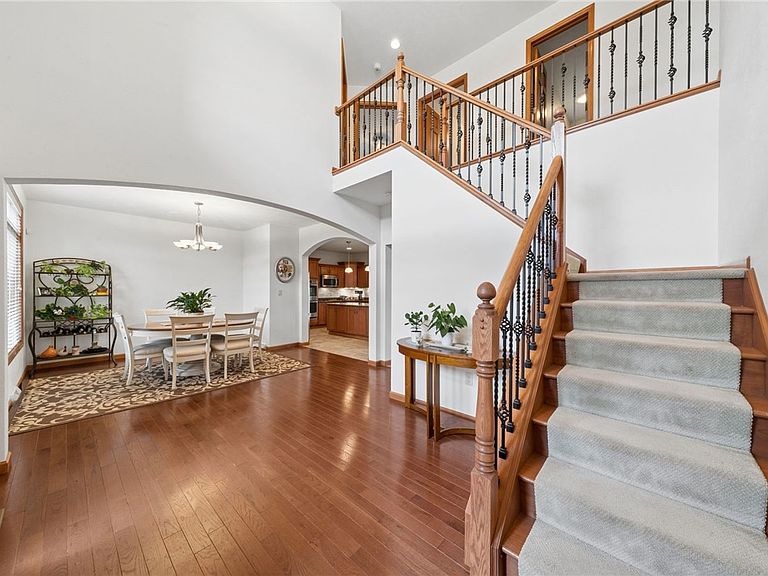
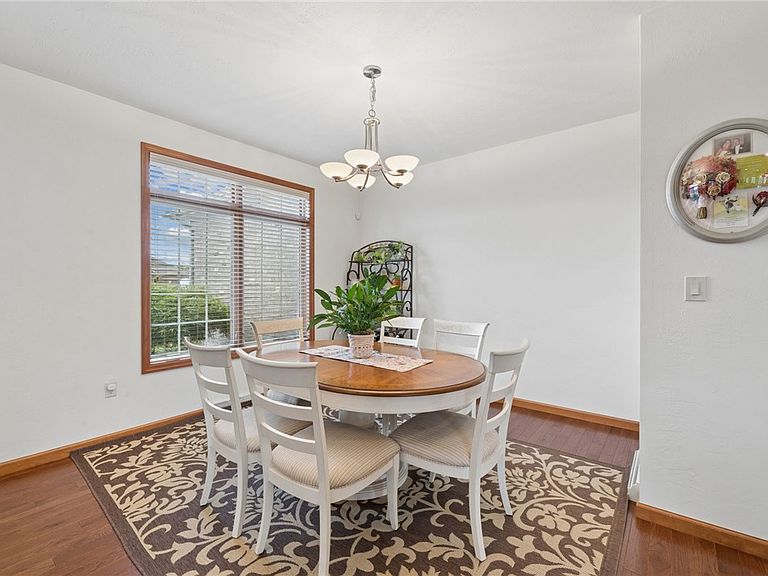
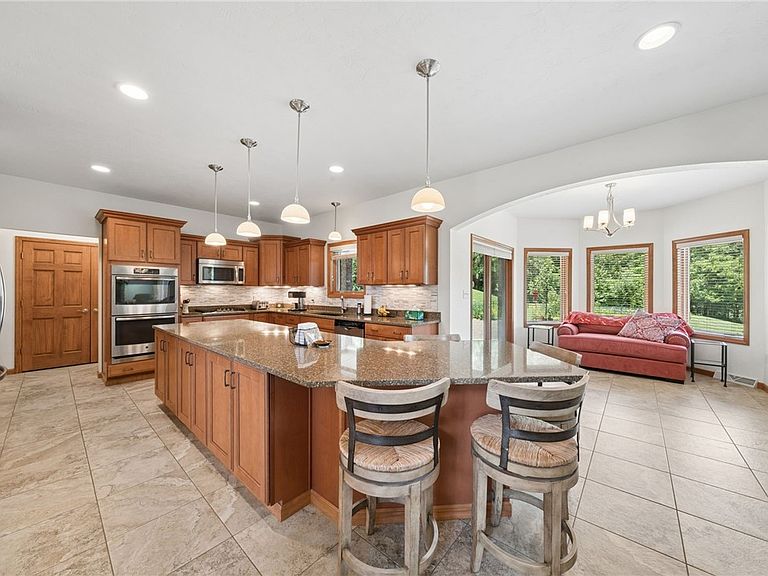
Welcome to luxury living at its finest! Nestled on a breathtaking 2.77-acre park-like setting, this exceptional custom home, built in 2014, offers the perfect blend of elegance, comfort, and functionality. Featuring 4 bedrooms, 3 full baths, 1 half bath, and a 3-car side-entry garage, this home was thoughtfully designed for both everyday living and entertaining. Step through the impressive two-story entry highlighted by beautiful wrought iron railings and soaring 9-foot ceilings that create an immediate sense of grandeur. The open-concept floor plan seamlessly connects the main living spaces, making it ideal for gatherings large and small. The heart of the home is the stunning chef's kitchen, complete with quartz countertops, an extended center island, double wall ovens, abundant cabinetry, and a bright eating area bump-out overlooking the picturesque backyard. The spacious family room features a dramatic stacked stone gas fireplace, creating a warm and inviting atmosphere. Retreat to the luxurious owner's suite, offering a private sanctuary with generous proportions and a spa-inspired bath. The convenience of a secondfloor laundry room adds practicality to the well-designed upper level. The beautifully finished walk-out lower level expands your living space with a full bath and versatile entertainment area, perfect for game days, movie nights, guests, or multigenerational living. Outdoor living is equally impressive. Relax under the covered rear patio or entertain on the extended paver patio, all while enjoying the privacy and beauty of the meticulously maintained grounds. Additional exterior features include professional landscaping with accent lighting and an in-ground sprinkler system to keep the property looking its best yearround. Offering luxury finishes, exceptional indoor and outdoor living spaces, and a serene private setting, this remarkable home presents a rare opportunity to enjoy upscale living in a truly spectacular environment. Highlights Include: 4 Bedrooms | 3 Full Baths | 1 Half Bath Built in 2014 2.77 Private Acres 3-Car Side-Entry Garage Two-Story Entry with Wrought Iron Railings 9- Foot Ceilings Quartz Kitchen with Extended Island Double Wall Ovens Eating Area Bump-Out Open Floor Plan Stacked Stone Gas Fireplace Luxury Owner's Suite Second-Floor Laundry Finished Walk-Out Lower Level with Full Bath Covered Rear Patio & Extended Paver Patio Landscape Lighting In-Ground Sprinkler System A truly exceptional property where luxury, privacy, and timeless design come together. Schedule your private tour today!
Getting Around
 Car-Dependent
 Very Limited Transit
 Not Bike Friendly
Schools
Construction
Condition
- Property condition: Resale
- Year built: 2014
Materials
- Roof: Asbestos Shingle
- Construction materials: Brick
Type & Style
- Home type: SingleFamily
- Architectural style: Contemporary,Two Story
- Property subType: Single Family Residence
Interior
Appliances
- Appliances included: Some Gas Appliances,Convection Oven,Cooktop,Dishwasher,Disposal,Microwave
Basement
- Has basement: Yes
- Basement: Finished,Walk-Out Access
Bedroom2
- Level: Upper
- Dimensions: 13x14
Bedroom3
- Level: Upper
- Dimensions: 12x13
Bedroom4
- Level: Upper
- Dimensions: 12x12
Bedrooms & Bathrooms
- Bedrooms: 4
- Bathrooms: 4
- Full bathrooms: 3
- 1/2 bathrooms: 1
Den
- Dimensions: 12x13
Dining Room
- Level: Main
- Dimensions: 13x17
Family Room
- Level: Main
- Dimensions: 13x19
Features
- Pantry
- Flooring: Carpet,Hardwood,Tile
- Number of fireplaces: 1
- Fireplace features: Gas
- Fireplace: Yes
Heating & Cooling
- Heating features: Forced Air,Gas
- Cooling features: Central Air
Interior Area
- Total structure area: 4,243
- Total interior livable area: 4,243 sqft
Kitchen
- Level: Main
- Dimensions: 13x23
Laundry
- Level: Upper
- Dimensions: 6x12
Master Bedroom
- Level: Upper
- Dimensions: 14x16
Property
Details
- Parcel number: 5412090094
Features
- Levels: Two
- Stories: 2
- Pool features: None
Lot
- Lot size: 2.77 Acres
- Lot size dimensions: 2.774
Parking
- Total spaces: 3
- Parking features: Attached,Garage,Garage Door Opener
- Has garage: Yes
Climate Risk is Financial Risk
Every home has a financial story beyond the listing price. Below, you’ll see the climate risks that could affect this property — and in Bills & Affordability, how those risks may influence repairs, insurance, utilities, and long-term value.
Biggest Threats for This Home
- Lightning

- Strong Wind

How This Home’s Risks Compare
FEMA Declared Disasters Across Pennsylvania Counties
Understanding the Costs
Financial advisors generally recommend spending no more than 30% of your gross household income on housing costs. In practice, many households stretch to 35% or beyond — especially in high-cost markets.
Estimated Costs Today
| Monthly | Annual | |
|---|---|---|
| Mortgage | $4,222 | $50,664 |
| Home Insurance * | $355 | $4,260 |
| Property Taxes | $835 | $10,020 |
| Electricity | $465 | $5,586 |
| Total | $5,877 | $70,524 |
Income You'd Need if You Spent...
Pennsylvania FAIR Plan Programs
Insurance Placement Facility of Pennsylvania/FAIR Plan
 Wildfire
 HailWind
How Costs Could Change Over Time
Climate risk is quickly impacting all of the major home ownership costs. Adjust the growth rates and percentage of income spent on housing below to see how your housing costs could change over the next 10 years — and what income you'd need to keep up.
Comparing Against the Market
Price Per Sq Ft
vs Other Active Listings
Avg $/sqft
vs Homes Sold Last Month
Median $/sqft
Current Market Trends
Median Price Per Square Foot
The median price per square foot of homes sold in this area each month. Compare this to this listing's price per square foot to gauge whether the home is priced in line with recent sales.
Historicals for This Listing
Zestimate History ($/sqft)
Price History
| Date | Event | Price |
|---|---|---|
| 2026-07-20 | Listed for sale | $835,000 |
| 2026-07-20 | Listing removed | $859,000 |
| 2026-07-10 | Listed for sale | $859,000 |
| 2026-06-26 | Contingent | $859,000 |
| 2026-06-18 | Listed for sale | $859,000 |
| 2014-03-18 | Sold | $443,825 |
 View on Zillow