

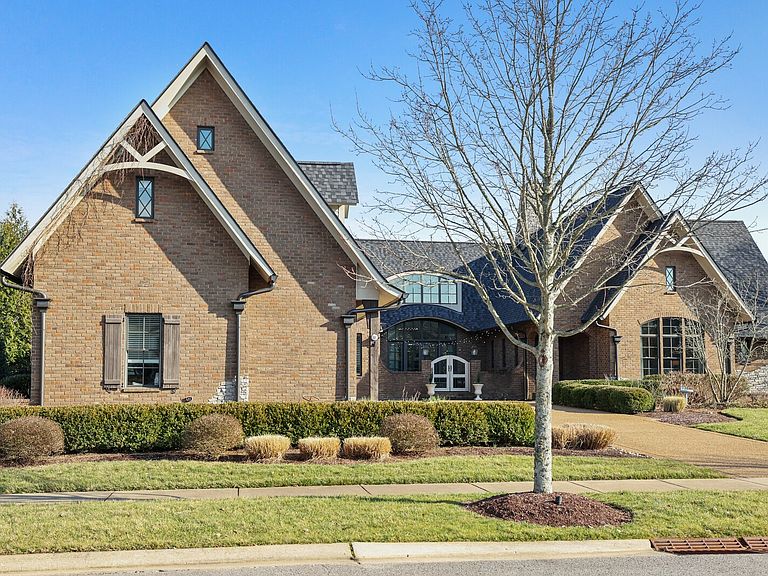


6236 Wild Heron Way, College Grove, TN, 37046
About This Home
Tucked within the exclusive, gated The Grove community, this residence offers resort style living in a highly sought after neighborhoods. The Grove is known for its rolling hills, manicured landscapes, & unmatched amenities: grand Manor House clubhouse, 3 pools, a Greg Norman 18 hole golf course, full service spa & fitness center, multiple dining venues, walking trails, fishing ponds, equestrian areas, playgrounds, & a vibrant calendar of community events - a true “golf cart” community. The 4,574 sq ft home sits on a private .46-acre lot and features a fully fenced backyard, 3 car garage, lush landscaping, & full yard irrigation. Designed by P. Shea, the thoughtfully planned unique layout includes 5 bedrooms & 5.5 baths, w/ 3 bedrooms on the main level & 2 upstairs. Rich hardwood floors anchor the main level, which showcases a stunning open concept living space with soaring arched ceilings, exposed beams, wagon-wheel lighting, & a dramatic 2 story stacked stone fireplace. The gourmet kitchen features Thermador appliances, a 6 burner gas range with griddle, double ovens, oversized island, farmhouse sink, prep sink, walk-in pantry, & abundant custom cabinetry. The adjacent dining area opens seamlessly to both front & rear porches. Outdoor living is exceptional w/ a charming gated front patio & a show stopping covered back porch offering retractable screens, gas fireplace, brick pavers, outdoor kitchen w/ gas grill & Green Egg, surround sound, & porch swing—perfect for year round enjoyment. The main level primary suite is a true retreat w/ arched ceiling, bay windows, porch access, spa inspired bath w/ clawfoot tub, tiled shower, sauna, & large walk in closet. Additional main level highlights include an office/den, spacious laundry w/ dog wash, powder room, & 2 bedrooms w/ ensuite baths. Upstairs offers a bonus den & 2 two en suite bedrooms. Zoned for award winning Williamson County schools.
Getting Around
 Car-Dependent
 Very Limited Transit
 Not Bike Friendly
Schools
Construction
Condition
- Year built: 2014
Materials
- Roof: Shingle
- Construction materials: Brick
Type & Style
- Home type: SingleFamily
- Property subType: Single Family Residence,Residential
Interior
Appliances
- Appliances included: Double Oven,Electric Oven,Gas Range,Dishwasher,Disposal,Microwave,Refrigerator,Stainless Steel Appliance(s)
Basement
- Basement: Crawl Space,None
Bedroom1
- Features: Suite
- Level: Suite
- Area: 288
- Dimensions: 18x16
Bedroom2
- Features: Bath
- Level: Bath
- Area: 225
- Dimensions: 15x15
Bedroom3
- Features: Bath
- Level: Bath
- Area: 208
- Dimensions: 16x13
Bedroom4
- Features: Bath
- Level: Bath
- Area: 192
- Dimensions: 16x12
Bedrooms & Bathrooms
- Bedrooms: 5
- Bathrooms: 6
- Full bathrooms: 5
- 1/2 bathrooms: 1
- Main level bedrooms: 3
Dining Room
- Features: Combination
- Level: Combination
- Area: 240
- Dimensions: 20x12
Features
- Bookcases,Built-in Features,Ceiling Fan(s),Entrance Foyer,Extra Closets,High Ceilings,Pantry,Walk-In Closet(s),Kitchen Island
- Flooring: Carpet,Wood,Tile
- Number of fireplaces: 2
- Fireplace features: Gas
- Fireplace: Yes
- Finished area above ground: 4,574
Heating & Cooling
- Heating features: Central,Natural Gas
- Cooling features: Central Air,Electric
Interior Area
- Total structure area: 4,574
- Total interior livable area: 4,574 sqft
Kitchen
- Area: 240
- Dimensions: 20x12
Living Room
- Features: Great Room
- Level: Great Room
- Area: 420
- Dimensions: 21x20
Master Bathroom
- Features: Suite
- Level: Suite
Other
- Features: Bedroom 5
- Level: Bedroom 5
- Area: 288
- Dimensions: 24x12
Other
- Features: Office
- Level: Office
- Area: 121
- Dimensions: 11x11
Recreation Room
- Features: Second Floor
- Level: Second Floor
- Area: 224
- Dimensions: 16x14
Property
Details
- Parcel number: 094135O A 01600 00021135J
- Special condition: Standard
- Other equipment: Irrigation System
Features
- Levels: Two
- Stories: 2
- Pool features: Association
- Patio & porch: Patio,Covered,Porch
- Exterior features: Gas Grill
Lot
- Lot size: 0.46 Acres
- Lot size dimensions: 115 x 174.9
Parking
- Total spaces: 3
- Parking features: Garage Door Opener,Garage Faces Side,Aggregate,Driveway
- Has garage: Yes
- Attached garage spaces: 3
- Covered spaces: 3
- Has uncovered spaces: Yes
Climate Risk is Financial Risk
Every home has a financial story beyond the listing price. Below, you’ll see the climate risks that could affect this property — and in Bills & Affordability, how those risks may influence repairs, insurance, utilities, and long-term value.
Biggest Threats for This Home
- Tornado

- Cold Wave

- Inland Flooding

- Ice Storm

- Strong Wind

- Winter Weather

- Earthquake

- Heat Wave

- Lightning

How This Home’s Risks Compare
FEMA Declared Disasters Across Tennessee Counties
Understanding the Costs
Financial advisors generally recommend spending no more than 30% of your gross household income on housing costs. In practice, many households stretch to 35% or beyond — especially in high-cost markets.
Estimated Costs Today
| Monthly | Annual | |
|---|---|---|
| Mortgage | $11,630 | $139,560 |
| Home Insurance | $474 | $5,688 |
| Property Taxes | $2,339 | $28,068 |
| Electricity | $371 | $4,459 |
| Total | $14,814 | $177,768 |
Income You'd Need if You Spent...
How Costs Could Change Over Time
Climate risk is quickly impacting all of the major home ownership costs. Adjust the growth rates and percentage of income spent on housing below to see how your housing costs could change over the next 10 years — and what income you'd need to keep up.
Comparing Against the Market
Price Per Sq Ft
vs Other Active Listings
Avg $/sqft
vs Homes Sold Last Month
Median $/sqft
Current Market Trends
Median Price Per Square Foot
The median price per square foot of homes sold in this area each month. Compare this to this listing's price per square foot to gauge whether the home is priced in line with recent sales.
Historicals for This Listing
Zestimate History ($/sqft)
Price History
| Date | Event | Price |
|---|---|---|
| 2026-04-27 | Price change | $2,375,000 |
| 2026-02-21 | Listed for sale | $2,400,000 |
| 2023-11-10 | Sold | $2,200,000 |
| 2023-10-27 | Contingent | $2,300,000 |
| 2023-09-26 | Price change | $2,300,000 |
| 2023-07-18 | Price change | $2,390,000 |
| 2023-05-23 | Listed for sale | $2,470,000 |
| 2018-12-20 | Sold | $1,260,000 |
| 2018-10-18 | Pending sale | $1,349,900 |
| 2018-10-11 | Listed for sale | $1,349,900 |
| 2012-12-27 | Sold | $172,500 |
For Sale by Agent
 View on Zillow