

4872 Liberty Hill Rd E, York, SC, 29745
About This Home
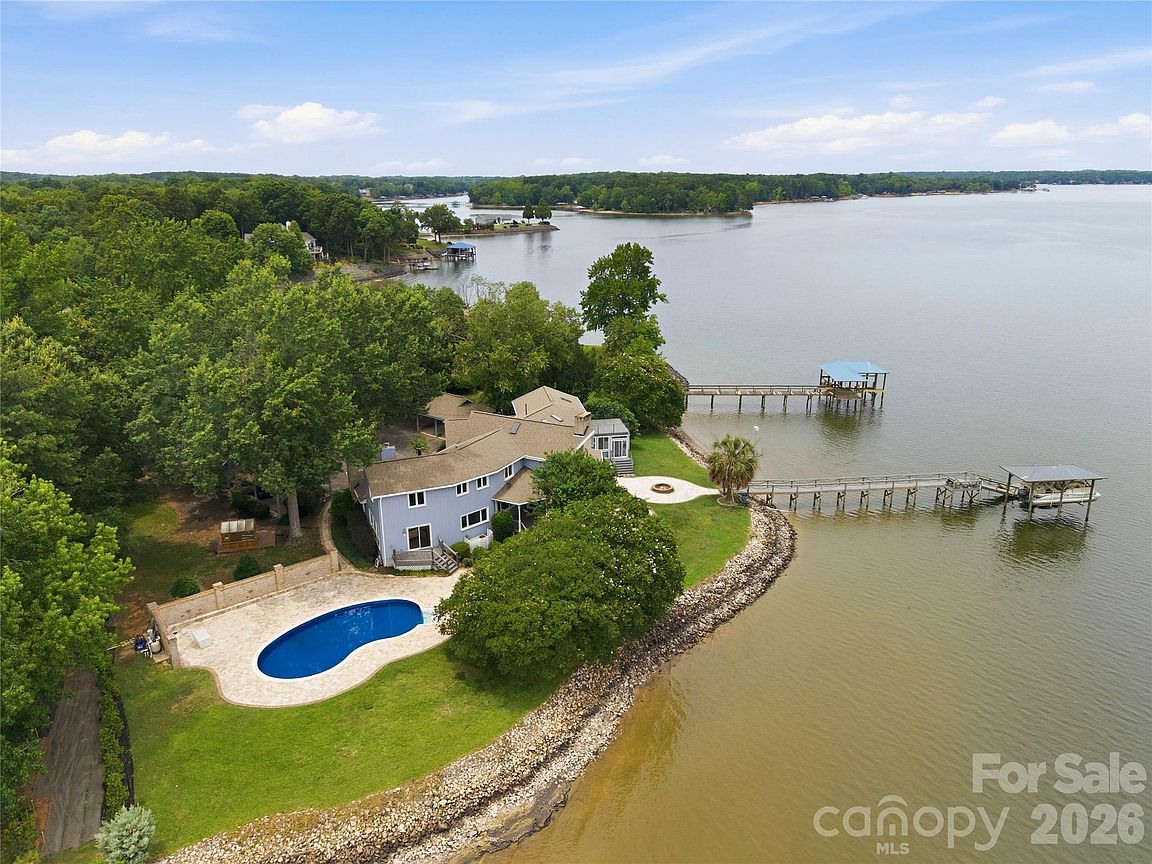
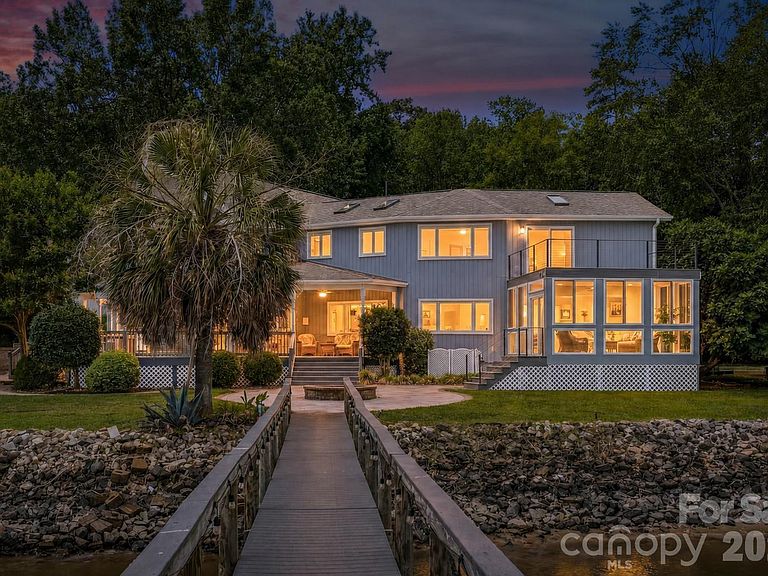
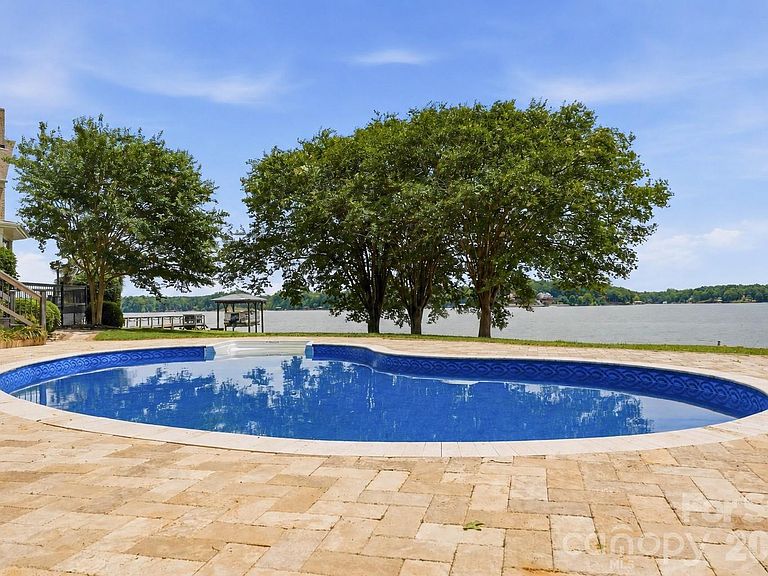
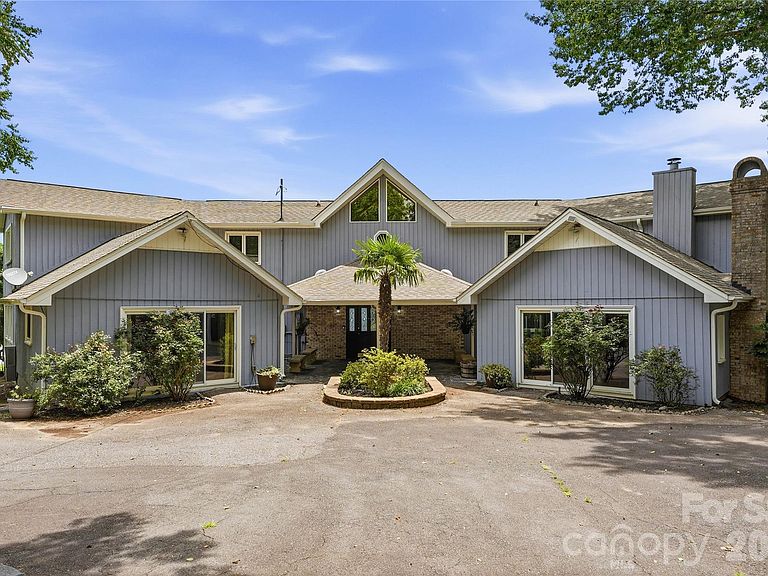
Discover the joy of lakefront living with breathtaking long-range views of Lake Wylie from nearly every room in this remarkable waterfront retreat. The versatile floorplan is tailored to accommodate a variety of lifestyles and uses, offering the perfect blend of comfortable everyday living, entertaining spaces, private retreats, and opportunities for a home office, guest accommodations, or hobby areas. Expansive windows capture the stunning scenery, bringing the beauty of the outdoors inside while creating a warm and inviting atmosphere throughout. The gourmet kitchen features stainless steel appliances, a gas cooktop, Bosch dishwasher, granite countertops, and a stunning wood ceiling. Designed for entertaining, the family room flows seamlessly into a spacious recreation room and sunroom with heated floors. The dramatic two-story dining room showcases vaulted wood ceilings and a fireplace providing space for both elegant gatherings and casual meals. The lake facing great room with fireplace, full bath, 2nd laundry area, and spacious 1st floor bedroom are perfect for a second owners suite or private guest wing. Upstairs, you'll find two generously sized secondary bedrooms and an impressive primary suite, complete with a spa-inspired bath featuring a tile shower, jetted tub, double vanity, and a private oversized terrace overlooking the lake. Outdoor living is unmatched with a massive Trex deck, 2 covered porches, a swimming pool, expansive paver patio, and fire pit area perfect for relaxed evenings. Boating enthusiasts will appreciate the covered deep water dock with lift and swimming platform, offering easy access to endless days on the water. With spectacular views, a highly desirable level waterfront lot, and a layout designed to adapt to your needs, this home offers both functionality and the serenity of a remarkable lakefront setting.
Getting Around
 Car-Dependent
 Very Limited Transit
 Somewhat Bikeable
Schools
Construction
Condition
- Year built: 1991
Materials
- Foundation: Crawl Space
- Construction materials: Wood
Type & Style
- Home type: SingleFamily
- Property subType: Single Family Residence
Interior
Appliances
- Appliances included: Dishwasher,Disposal,Exhaust Hood,Gas Cooktop,Microwave,Refrigerator,Tankless Water Heater,Wall Oven,Washer/Dryer,Water Softener
- Laundry features: In Bathroom,Laundry Closet,Main Level,Upper Level
Bathroom Full
- Level: Main
Bathroom Full
- Level: Main
Bathroom Full
- Level: Upper
Bedroom S
- Features: Coffered Ceiling(s)
- Level: Main
Bedroom S
- Features: Ceiling Fan(s),En Suite Bathroom
- Level: Upper
Bedroom S
- Features: Ceiling Fan(s),En Suite Bathroom
- Level: Upper
Bedrooms & Bathrooms
- Bedrooms: 4
- Bathrooms: 5
- Full bathrooms: 4
- 1/2 bathrooms: 1
- Main level bedrooms: 1
Dining Room
- Level: Main
Family Room
- Features: Built-in Features,Ceiling Fan(s)
- Level: Main
Features
- Breakfast Bar,Built-in Features,Open Floorplan,Pantry,Walk-In Closet(s),Walk-In Pantry,Whirlpool
- Flooring: Tile,Wood
- Fireplace features: Fire Pit,Gas,Gas Log,Great Room
- Attic: Pull Down Stairs
- Finished area below ground: 0
- Finished area above ground: 5,233
Great Room
- Level: Main
Heating & Cooling
- Heating features: Heat Pump
- Cooling features: Ceiling Fan(s),Central Air,Ductless,Heat Pump
Interior Area
- Total structure area: 5,233
- Total interior livable area: 5,233 sqft
Kitchen
- Features: Breakfast Bar,Walk-In Pantry
- Level: Main
Primary Bedroom
- Features: Attic Walk In,Ceiling Fan(s),En Suite Bathroom,Walk-In Closet(s),Whirlpool
- Level: Upper
Recreation Room
- Level: Main
Property
Details
- Parcel number: 5540000017
- Zoning: RD-II
- Special condition: Standard
Features
- Levels: Two
- Stories: 2
- Private pool: Yes
- Pool features: In Ground,Outdoor Pool
- Patio & porch: Covered,Deck,Front Porch,Glass Enclosed,Patio
- Exterior features: Fire Pit
- Has view: Yes
- View description: Water
- Has water view: Yes
- Water view: Water
- On waterfront: Yes
- Waterfront features: Boat Lift,Covered structure,Dock,Pier,Waterfront
- Waterbody name: Lake Wylie
Lot
- Lot size: 0.67 Acres
Parking
- Total spaces: 4
- Parking features: Detached Carport,Circular Driveway,Driveway
- Covered spaces: 4
- Has uncovered spaces: Yes
- Carport: Yes
- Carport spaces: 4
Climate Risk is Financial Risk
Every home has a financial story beyond the listing price. Below, you’ll see the climate risks that could affect this property — and in Bills & Affordability, how those risks may influence repairs, insurance, utilities, and long-term value.
Biggest Threats for This Home
- Ice Storm

- Lightning

- Strong Wind

- Tornado

- Inland Flooding

- Winter Weather

How This Home’s Risks Compare
FEMA Declared Disasters in York County and South Carolina
Understanding the Costs
Financial advisors generally recommend spending no more than 30% of your gross household income on housing costs. In practice, many households stretch to 35% or beyond — especially in high-cost markets.
Estimated Costs Today
| Monthly | Annual | |
|---|---|---|
| Mortgage | $9,076 | $108,912 |
| Home Insurance * | $745 | $8,940 |
| Property Taxes | $792 | $9,504 |
| Electricity | $503 | $6,038 |
| Total | $11,116 | $133,392 |
Income You'd Need if You Spent...
South Carolina FAIR Plan Programs

How Costs Could Change Over Time
Climate risk is quickly impacting all of the major home ownership costs. Adjust the growth rates and percentage of income spent on housing below to see how your housing costs could change over the next 10 years — and what income you'd need to keep up.
Comparing Against the Market
Price Per Sq Ft
vs Other Active Listings
Avg $/sqft
vs Homes Sold Last Month
Median $/sqft
Current Market Trends
Median Price Per Square Foot
The median price per square foot of homes sold in this area each month. Compare this to this listing's price per square foot to gauge whether the home is priced in line with recent sales.
Historicals for This Listing
Zestimate History ($/sqft)
Price History
| Date | Event | Price |
|---|---|---|
| 2026-08-03 | Price change | $1,795,000 |
| 2026-07-02 | Listed for sale | $1,875,000 |
| 2019-10-14 | Listing removed | $1,099,000 |
| 2019-09-20 | Listed for sale | $1,099,000 |
| 2019-01-14 | Sold | $980,000 |
| 2019-01-03 | Price change | $980,000 |
| 2018-12-25 | Price change | $1,099,000 |
| 2018-12-22 | Listed for sale | $980,000 |
| 2018-11-16 | Listing removed | $1,099,000 |
| 2018-06-27 | Price change | $1,099,000 |
| 2018-04-13 | Listed for sale | $1,125,000 |
| 2007-07-09 | Sold | $60,000 |
| 2004-09-16 | Sold | $452,000 |
 View on Zillow