



1455 County Road 306d, Henderson, TX, 75654
About This Home
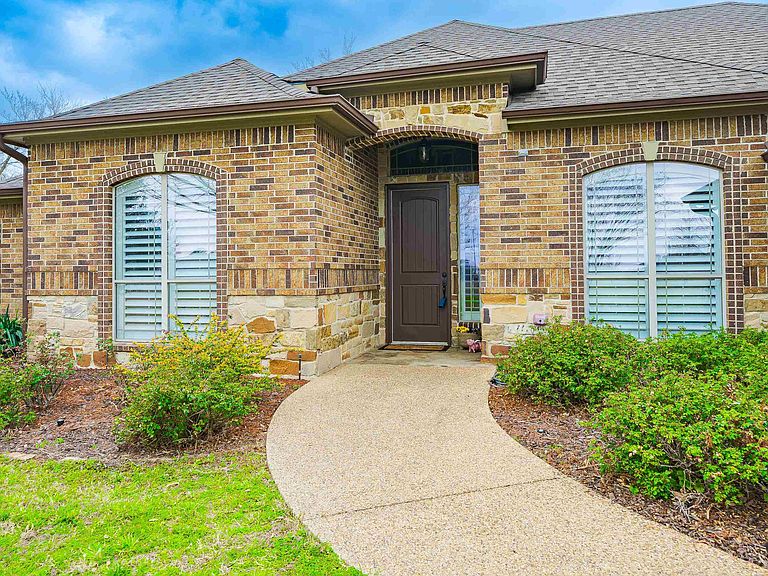
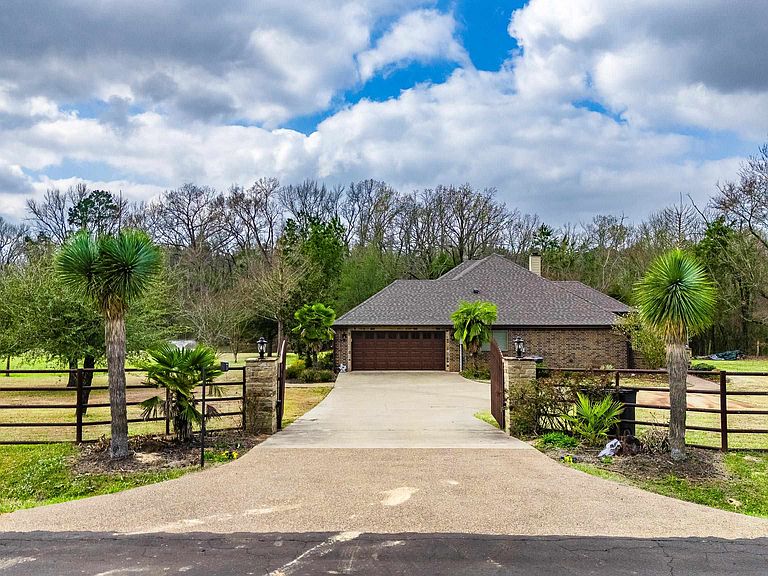
Gated Luxury Living on 3.11 Acres – Henderson ISD Private, peaceful, and thoughtfully designed for both everyday living and elevated comfort, this custom-built 4-bedroom, 2-bathroom home sits on 3.11 beautiful acres behind an electric gated entrance just minutes from town. Inside, soaring ceilings and an open-concept layout create an inviting space ideal for both entertaining and daily life. The living area showcases beautiful stonework, crown molding, tray ceilings, plantation shutters, granite countertops, and stainless steel appliances—blending timeless style with modern functionality. The flexible floor plan includes a formal dining room that can easily serve as a home office or additional living space. The spacious primary suite offers a true retreat, complete with two oversized walk-in closets, a luxurious jetted tub, and a separate walk-in shower. Step outside and enjoy a beautiful pond with fountain, wide-open views, and abundant wildlife - all from your covered patio. Whether relaxing or entertaining, this setting delivers the privacy and natural beauty buyers are looking for. Standout features that set this property apart: • Covered RV port (approx. 18x50) with 14’ clearance, water & electric • Additional outbuilding (approx. 14x25) with utilities - ideal for workshop, storage, or hobby space Ideal for those seeking space for hobbies, equipment, or home-based work, this property offers a versatile setup for RV owners, mechanics, woodworkers, or business use. Additional highlights: • Gated entrance with keypad or remote access • Roof replaced in 2023 • Manageable 3.11 acres - room to enjoy without overwhelming upkeep Convenient location perks: • Just minutes from town amenities • Nearby emergency medical facility for added peace of mind • Close to local schools • New golf course within approximately 20 miles More than just a home, this is a property designed for how people truly live, work, and enjoy their space.
Getting Around
 Car-Dependent
 Very Limited Transit
 Somewhat Bikeable
Schools
Construction
Condition
- Year built: 2011
Materials
- Foundation: Slab
- Roof: Composition
- Construction materials: Brick and Stone
Type & Style
- Home type: SingleFamily
- Architectural style: Traditional
- Property subType: Single Family Residence
Interior
Appliances
- Appliances included: Electric Oven,Electric Cooktop,Microwave,Dishwasher,Disposal,Vented Exhaust Fan,Refrigerator,Electric Water Heater
- Laundry features: Laundry Room
Bathroom
- Features: Shower/Tub,Shower and Jacuzzi Tub,Double Vanity,Walk-In Closet(s),Separate Walk-in Closets,Tile Counters,Granite Counters
Bedroom
- Features: Walk-In Closet(s),Separate walk-In Closets
Bedrooms & Bathrooms
- Bedrooms: 4
- Bathrooms: 2
- Full bathrooms: 2
Dining Room
- Features: Separate Formal Dining,Formal Living Combo
Features
- Ceiling Fan(s),Pantry,Granite Counters,Ceiling Fans,Breakfast Bar
- Window features: Shades/Blinds
- Flooring: Carpet,Tile,Laminate
- Fireplace features: Wood Burning,Living Room
- Fireplace: Yes
Heating & Cooling
- Heating features: Central Electric
- Cooling features: Central Electric
Interior Area
- Total interior livable area: 1,983 sqft
Property
Details
- Parcel number: 40527
- Exclusions: Personal Property
Features
- Levels: One
- Stories: 1
- Pool features: None
- Patio & porch: Covered,Porch
- Exterior features: Auto Sprinkler,Sprinkler System,Rain Gutters
- Fencing: See Remarks
- Water view: Water
- Waterfront features: Pond
- Topography of land: Level
- Residential vegetation: Partially Wooded
- Living area range: 1501-2000
Lot
- Lot size: 3.11 Acres
- Features: Landscaped,Native Grass,Sandy Loam
Parking
- Total spaces: 2
- Parking features: Garage,Garage Faces Side,Garage Door Opener,Attached,Rear/Side Entry,Parking Pad,Concrete,Paved
- Has garage: Yes
- Attached garage spaces: 2
- Covered spaces: 2
- Has uncovered spaces: Yes
Climate Risk is Financial Risk
Every home has a financial story beyond the listing price. Below, you’ll see the climate risks that could affect this property — and in Bills & Affordability, how those risks may influence repairs, insurance, utilities, and long-term value.
Biggest Threats for This Home
- Strong Wind

- Heat Wave

- Lightning

- Tornado

- Winter Weather

- Cold Wave

- Ice Storm

- Wildfire

How This Home’s Risks Compare
FEMA Declared Disasters Across Texas Counties
Understanding the Costs
Financial advisors generally recommend spending no more than 30% of your gross household income on housing costs. In practice, many households stretch to 35% or beyond — especially in high-cost markets.
Estimated Costs Today
| Monthly | Annual | |
|---|---|---|
| Mortgage | $2,755 | $33,060 |
| Home Insurance * | $433 | $5,196 |
| Property Taxes | $76 | $912 |
| Electricity | $238 | $2,859 |
| Total | $3,502 | $42,024 |
Income You'd Need if You Spent...
Texas FAIR Plan Programs

How Costs Could Change Over Time
Climate risk is quickly impacting all of the major home ownership costs. Adjust the growth rates and percentage of income spent on housing below to see how your housing costs could change over the next 10 years — and what income you'd need to keep up.
Comparing Against the Market
Price Per Sq Ft
vs Other Active Listings
Avg $/sqft
vs Homes Sold Last Month
Median $/sqft
Current Market Trends
Median Price Per Square Foot
The median price per square foot of homes sold in this area each month. Compare this to this listing's price per square foot to gauge whether the home is priced in line with recent sales.
Historicals for This Listing
Zestimate History ($/sqft)
Price History
| Date | Event | Price |
|---|---|---|
| 2026-04-14 | Price change | $549,900 |
| 2026-04-09 | Price change | $559,900 |
| 2026-04-03 | Price change | $569,000 |
| 2026-02-27 | Price change | $579,400 |
| 2026-02-03 | Listed for sale | $579,900 |
| 2021-03-31 | Sold | -- |
| 2020-10-08 | Price change | $350,000 |
| 2020-10-06 | Listed for sale | $349,900 |
| 2020-09-01 | Listing removed | $375,999 |
| 2020-08-21 | Listed for sale | $375,999 |
 View on Zillow