


33755 Columbine Circle, Evergreen, CO, 80439
About This Home
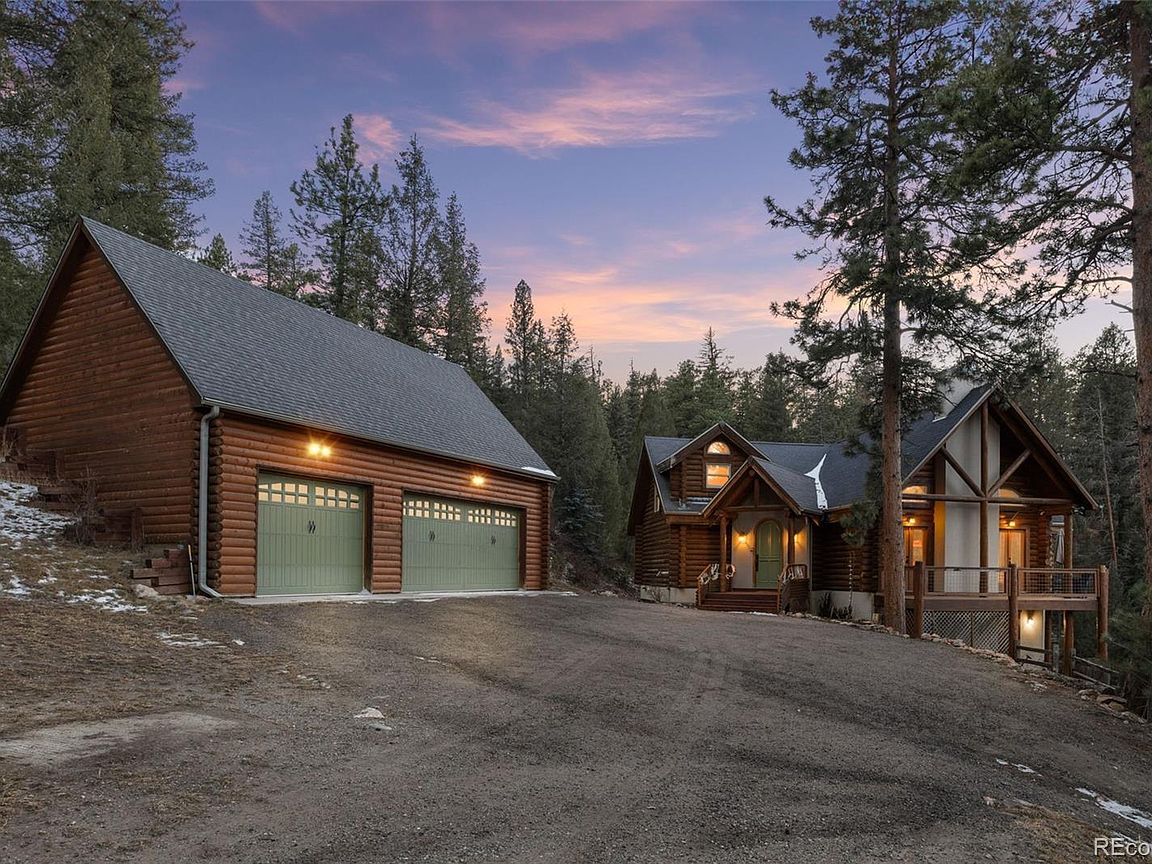
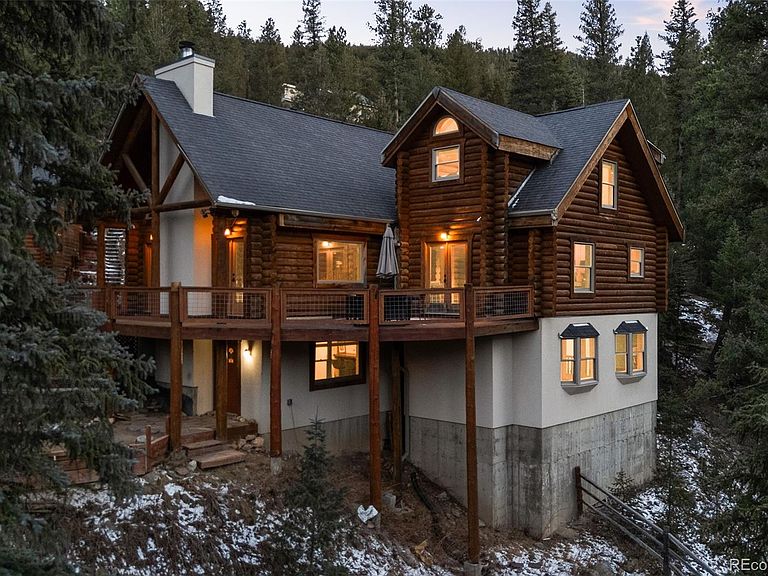
Upper Bear Creek is one of Evergreen’s most iconic and storied corridors, long known as a quiet retreat for those seeking a true mountain lifestyle without sacrificing convenience. This authentic log cabin is perched among the evergreens and offers the rare combination of privacy, usability, and character that so many buyers ask for: a log home feel, horse property potential, and quick access to town. Set on approximately 2.5 acres, the property offers excellent horse potential with pasture space, trails, stables, and two trailer-friendly access points. A detached garage is thoughtfully designed with a bay long enough for trucks and trailers and door heights that can accommodate vehicles with roof boxes. Evergreen Lake is just a stone’s throw away, where you can enjoy paddle boarding and fishing in the summer and skating or ice activities in the winter, and the charming downtown district is close enough for dining, shopping, and everyday essentials. Inside, the home lives large, with in-floor radiant heat and grand living spaces designed for gathering and everyday comfort. A massive river rock fireplace anchors the main living area, creating a warm focal point for holiday celebrations and cozy winter evenings. The welcoming kitchen is generously sized, with a Heartland range and plenty of room for meal prep, entertaining, and casual dining, clearly designed with real-life living in mind. The floor plan supports multigenerational living, featuring a spacious primary suite, three oversized guest bedrooms, a lower level separate entrance, and three expansive living areas that offer flexibility for media, game, office, or guest spaces. This is a rare opportunity to own a true Evergreen log home that blends storybook charm, functionality, and the ability to create a lasting mountain legacy. *some photos are virtually staged
Getting Around
 Car-Dependent
 Very Limited Transit
 Somewhat Bikeable
Schools
Construction
Condition
- Year built: 2002
Materials
- Foundation: Slab
- Roof: Composition
- Construction materials: Log,Stucco
Type & Style
- Home type: SingleFamily
- Architectural style: Mountain Contemporary
- Property subType: Single Family Residence
Interior
Appliances
- Appliances included: Dishwasher,Microwave,Oven,Range,Refrigerator
Basement
- Has basement: Yes
- Basement: Finished,Full,Walk-Out Access
Bathroom
- Level: Main
- Area: 28.6
- Dimensions: 5.5 x 5.2
Bathroom
- Features: Primary Suite
- Level: Upper
- Area: 133.98
- Dimensions: 7.7 x 17.4
Bathroom
- Level: Upper
- Area: 99.299
- Dimensions: 10.9 x 9.11
Bathroom
- Level: Basement
- Area: 76.22
- Dimensions: 7.4 x 10.3
Bedroom
- Features: Primary Suite
- Level: Upper
- Area: 334.25
- Dimensions: 17.5 x 19.1
Bedroom
- Level: Upper
- Area: 354.96
- Dimensions: 23.2 x 15.3
Bedroom
- Level: Upper
- Area: 361.92
- Dimensions: 23.2 x 15.6
Bedroom
- Level: Basement
- Area: 411.84
- Dimensions: 26.4 x 15.6
Bedrooms & Bathrooms
- Bedrooms: 4
- Bathrooms: 4
- Full bathrooms: 1
- 3/4 bathrooms: 2
- 1/2 bathrooms: 1
- Main level bathrooms: 1
Dining Room
- Level: Main
- Area: 141.96
- Dimensions: 9.1 x 15.6
Family Room
- Level: Main
- Area: 460.31
- Dimensions: 24.1 x 19.1
Features
- Ceiling Fan(s),Eat-in Kitchen,Five Piece Bath,Open Floorplan,Vaulted Ceiling(s),Walk-In Closet(s)
- Window features: Double Pane Windows
- Flooring: Carpet,Tile,Wood
- Number of fireplaces: 3
- Fireplace features: Gas,Gas Log,Great Room,Living Room,Pellet Stove,Master Bedroom
- Fireplace: Yes
- Finished area below ground: 1,210
- Finished area above ground: 3,350
Game Room
- Level: Basement
- Area: 466.32
- Dimensions: 23.2 x 20.1
Great Room
- Level: Main
- Area: 551.99
- Dimensions: 28.9 x 19.1
Heating & Cooling
- Heating features: Hot Water,Propane,Radiant Floor
- Cooling features: None
Interior Area
- Total structure area: 4,964
- Total interior livable area: 4,964 sqft
Kitchen
- Level: Main
- Area: 258.96
- Dimensions: 16.6 x 15.6
Laundry
- Level: Basement
- Area: 26.22
- Dimensions: 6.9 x 3.8
Living Room
- Level: Basement
- Area: 357.12
- Dimensions: 18.6 x 19.2
Office
- Level: Main
- Area: 352.64
- Dimensions: 23.2 x 15.2
Property
Details
- Parcel number: 214669
- Special condition: Standard
- Exclusions: Sellers Personal Property & Staging Items
- Horse amenities: Corral(s),Loafing Shed
Features
- Levels: Two
- Stories: 2
- Patio & porch: Deck
- Exterior features: Balcony
- Fencing: Full
- Has view: Yes
- View description: Mountain(s)
- Horses can be raised: Yes
Lot
- Lot size: 2.52 Acres
- Features: Foothills,Many Trees,Mountainous,Sloped
Parking
- Total spaces: 3
- Parking features: Exterior Access Door,Lighted,Oversized
- Has garage: Yes
- Attached garage spaces: 3
- Covered spaces: 3
Climate Risk is Financial Risk
Every home has a financial story beyond the listing price. Below, you’ll see the climate risks that could affect this property — and in Bills & Affordability, how those risks may influence repairs, insurance, utilities, and long-term value.
Biggest Threats for This Home
- Lightning

- Wildfire

- Hail

- Winter Weather

- Inland Flooding

- Landslide

- Tornado

How This Home’s Risks Compare
FEMA Declared Disasters Across Colorado Counties
Understanding the Costs
Financial advisors generally recommend spending no more than 30% of your gross household income on housing costs. In practice, many households stretch to 35% or beyond — especially in high-cost markets.
Estimated Costs Today
| Monthly | Annual | |
|---|---|---|
| Mortgage | $6,315 | $75,780 |
| Home Insurance * | $617 | $7,404 |
| Property Taxes | $551 | $6,612 |
| Electricity | $374 | $4,496 |
| Total | $7,857 | $94,284 |
Income You'd Need if You Spent...
Colorado FAIR Plan Programs

How Costs Could Change Over Time
Climate risk is quickly impacting all of the major home ownership costs. Adjust the growth rates and percentage of income spent on housing below to see how your housing costs could change over the next 10 years — and what income you'd need to keep up.
Comparing Against the Market
Price Per Sq Ft
vs Other Active Listings
Avg $/sqft
vs Homes Sold Last Month
Median $/sqft
Current Market Trends
Median Price Per Square Foot
The median price per square foot of homes sold in this area each month. Compare this to this listing's price per square foot to gauge whether the home is priced in line with recent sales.
Historicals for This Listing
Zestimate History ($/sqft)
No zestimate history available
Price History
| Date | Event | Price |
|---|---|---|
| 2026-04-18 | Price change | $1,299,000 |
| 2026-03-06 | Price change | $1,325,000 |
| 2026-02-06 | Listed for sale | $1,375,000 |
| 2026-01-05 | Listing removed | $1,500,000 |
| 2025-10-09 | Price change | $1,500,000 |
| 2025-08-14 | Listed for sale | $1,650,000 |
| 2015-06-08 | Sold | $720,000 |
| 2015-03-27 | Listed for sale | $765,000 |
| 2014-02-07 | Listing removed | $729,000 |
| 2013-11-14 | Listed for sale | $729,000 |
| 2013-01-22 | Sold | $660,000 |
| 2011-07-11 | Sold | $675,000 |
| 2003-03-17 | Sold | $560,000 |
 View on Zillow