


3126 E WILDHORSE Court, Gilbert, AZ, 85297
About This Home
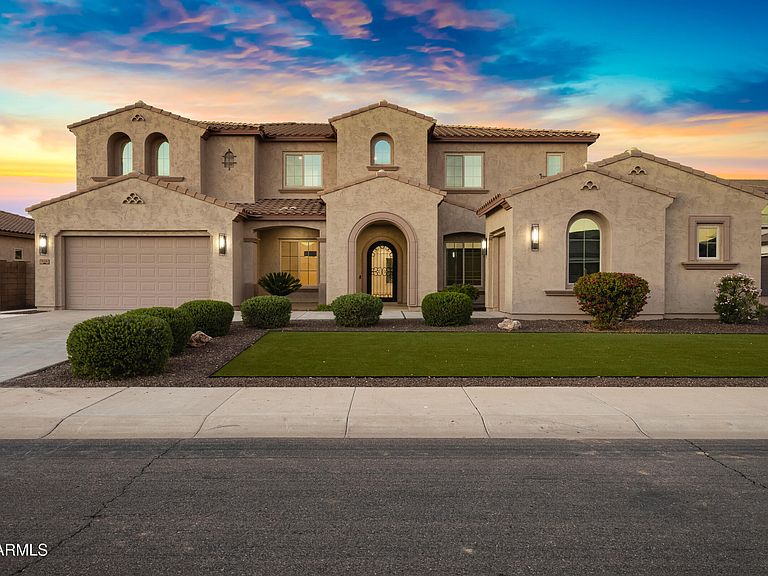
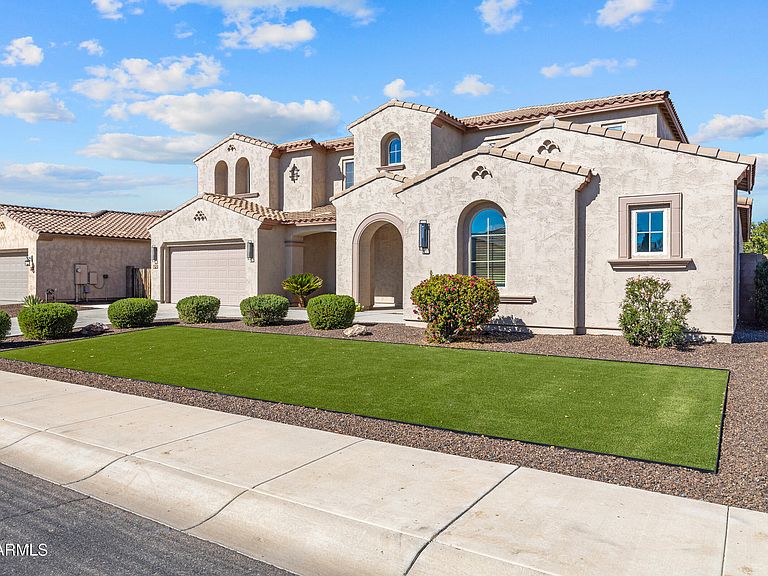
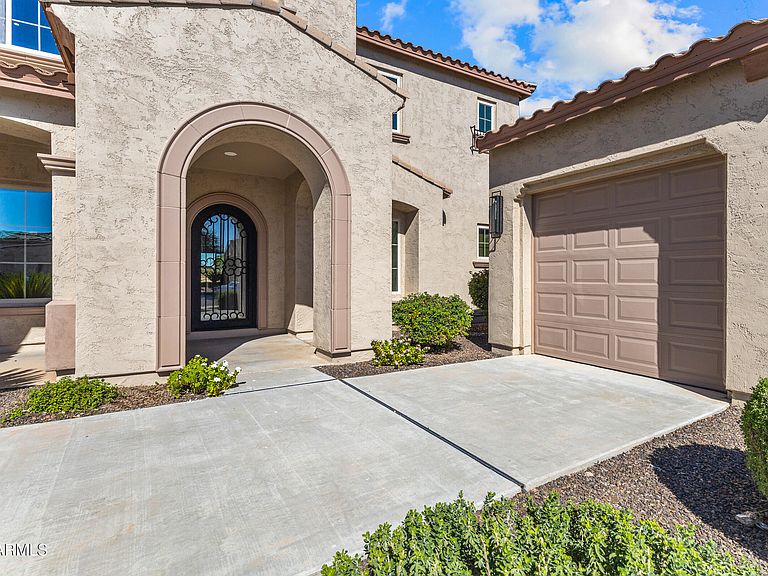
Welcome to 3126 E Wildhorse Ct, a strikingly reimagined luxury estate in the heart of Gilbert's prestigious Higley Manor community. Completely renovated in 2025, this nearly 6,000 square foot home blends modern sophistication with functional living, creating the perfect balance of elevated design and everyday comfort. The home opens to a grand foyer and open-concept living space filled with natural light and anchored by a designer chef's kitchen. Featuring dual kitchen islands, a hidden walk-in pantry, custom European-style cabinetry, and black quartz countertops, every detail has been thoughtfully curated. High-end black stainless appliances with gold hardware, statement pendant lighting, and seamless flow between living and dining areas make this kitchen a true showpiece. The primary suite is located on the main level for ultimate privacy and features a spa-inspired ensuite complete with dual rainfall showers, a freestanding soaking tub, textured porcelain tile, and brass fixtures. The spacious walk-in closet offers custom built-ins and a center island, providing boutique-level organization and style. Upstairs, you'll find five additional bedrooms, two beautifully designed bathrooms, an oversized loft, and a private in-home theater equipped with a projector and sound system, perfect for movie nights or game-day gatherings. A sleek wet bar with built-in beverage refrigeration adds to the entertainment appeal, creating a space that feels like a private retreat within your home. Step outside to a resort-style backyard designed for both relaxation and entertaining. The sparkling pool is framed by natural rock waterfalls and surrounded by travertine decking, lush low-maintenance landscaping, and a covered patio ideal for outdoor dining and lounging. Additional highlights include a four-car garage with an extended driveway, dual laundry rooms with full cabinetry and stacked LG washer/dryer sets, a formal dining area, a private office, smart-home features, and a whole-house water softener system. Situated within the top-rated Higley Unified School District, this residence offers luxury, convenience, and comfort in one of Gilbert's most desirable locations, just minutes from San Tan Village, Gilbert Regional Park, and major freeways. Experience the perfect blend of elegance and everyday living at 3126 E Wildhorse Ct, where modern design meets timeless quality.
Getting Around
 Car-Dependent
 No Nearby Transit
 Somewhat Bikeable
Schools
Construction
Condition
- Year built: 2013
Materials
- Roof: Tile
- Construction materials: Stucco,Wood Frame,Painted
Other
- Builder name: Meritage
Type & Style
- Home type: SingleFamily
- Property subType: Single Family Residence
Interior
Appliances
- Appliances included: Water Softener Owned,Refrigerator,Built-in Microwave,Dishwasher,Disposal,Electric Cooktop
- Laundry features: Inside
Bedrooms & Bathrooms
- Bedrooms: 6
- Bathrooms: 4
- Full bathrooms: 4
Features
- Pantry,Non-laminate Counter,Quartz Countertops,High Speed Internet,Double Vanity,Master Downstairs,Eat-in Kitchen,Breakfast Bar,9+ Flat Ceilings,Vaulted Ceiling(s),Kitchen Island,Full Bth Master Bdrm,Separate Shwr & Tub
- Flooring: Carpet,Tile
Heating & Cooling
- Heating features: Electric
- Cooling features: Central Air,Ceiling Fan(s),Programmable Thmstat
Interior Area
- Total structure area: 5,993
- Total interior livable area: 5,993 sqft
Property
Details
- Parcel number: 30453519
Features
- Stories: 2
- Private pool: Yes
- Pool features: Variable Speed Pump,Play Pool
- Patio & porch: Covered
- Spa features: None
- Fencing: Block
Lot
- Lot size: 0.27 Acres
- Features: North/South Exposure,Sprinklers In Rear,Sprinklers In Front,Gravel/Stone Front,Gravel/Stone Back,Auto Timer H2O Front,Auto Timer H2O Back
Parking
- Total spaces: 6
- Parking features: Garage Door Opener,Extended Length Garage,Direct Access
- Has garage: Yes
- Attached garage spaces: 4
- Covered spaces: 4
- Has uncovered spaces: Yes
- Uncovered spaces: 2
Climate Risk is Financial Risk
Every home has a financial story beyond the listing price. Below, you’ll see the climate risks that could affect this property — and in Bills & Affordability, how those risks may influence repairs, insurance, utilities, and long-term value.
Biggest Threats for This Home
- Heat Wave

- Inland Flooding

- Hail

How This Home’s Risks Compare
FEMA Declared Disasters in Maricopa County and Arizona
Understanding the Costs
Financial advisors generally recommend spending no more than 30% of your gross household income on housing costs. In practice, many households stretch to 35% or beyond — especially in high-cost markets.
Estimated Costs Today
| Monthly | Annual | |
|---|---|---|
| Mortgage | $7,837 | $94,044 |
| Home Insurance | $355 | $4,260 |
| Property Taxes | $568 | $6,816 |
| Electricity | $634 | $7,615 |
| Total | $9,394 | $112,728 |
Income You'd Need if You Spent...
How Costs Could Change Over Time
Climate risk is quickly impacting all of the major home ownership costs. Adjust the growth rates and percentage of income spent on housing below to see how your housing costs could change over the next 10 years — and what income you'd need to keep up.
Comparing Against the Market
Price Per Sq Ft
vs Other Active Listings
Avg $/sqft
vs Homes Sold Last Month
Median $/sqft
Current Market Trends
Median Price Per Square Foot
The median price per square foot of homes sold in this area each month. Compare this to this listing's price per square foot to gauge whether the home is priced in line with recent sales.
Historicals for This Listing
Zestimate History ($/sqft)
Price History
| Date | Event | Price |
|---|---|---|
| 2026-05-13 | Price change | $1,620,000 |
| 2026-04-29 | Price change | $1,670,000 |
| 2026-03-04 | Price change | $1,720,000 |
| 2026-02-20 | Price change | $1,820,000 |
| 2026-02-10 | Price change | $1,850,000 |
| 2026-01-19 | Price change | $1,874,000 |
| 2025-12-04 | Price change | $1,974,000 |
| 2025-10-22 | Listed for sale | $1,999,000 |
| 2025-01-07 | Sold | $1,080,000 |
| 2024-10-21 | Price change | $1,195,000 |
| 2024-08-27 | Listed for sale | $1,200,000 |
| 2013-07-26 | Sold | $570,219 |
 View on Zillow