



1088 Rosemary Ct, Chaska, MN, 55318
About This Home
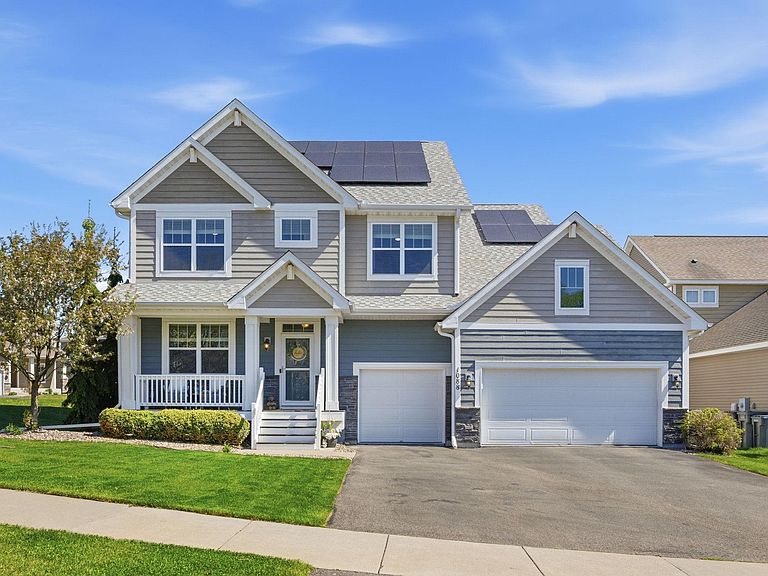
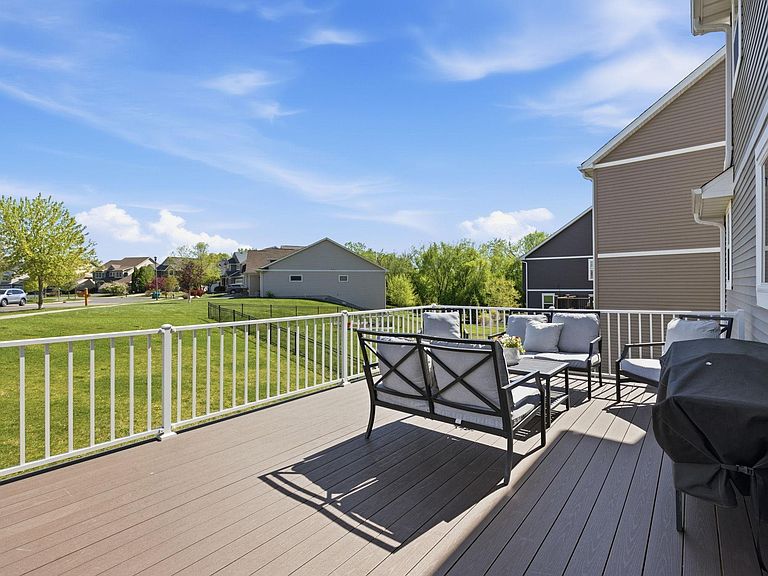
Welcome home to this stunning 2013 two-story walkout in the peaceful Nickel Creek community! Resting on a quiet cul-de-sac with no HOA fees or rules, this move-in ready gem offers the perfect blend of space, style, and forward-thinking efficiency. The inviting open-concept main level is ideal for both relaxing and hosting guests. The chef's kitchen steals the show with its expansive granite island, sleek subway tile backsplash, high-end stainless steel appliances, generous pantry/command center, and plenty of room to create. Upstairs you will find a spacious primary suite that feels like a private sanctuary-complete with a luxurious bath featuring double vanities, a deep soaking tub, separate shower, and large walk-in closet. the fully finished lower level adds even more flexible living space, while the custom mudroom with lockers, three-car garage, and beautiful hickory hardwood floors bring everyday convenience and quality. Best of all, this home comes equipped with a high-performance solar power system that reduces your electric bill while delivering clean, renewable energy. It's smart, eco-friendly upgrade thar adds significant long-term value and monthly savings you'll enjoy for years to come. Outside, enjoy the large deck, fully irrigated yard, and easy access to everything the area has to offer. Minutes from excellent schools, shopping, dining, parks, lakes, trails, the Arboretum, breweries, and golf-plus quick drives to downtown Chaska or Victoria. This home has been lovingly cared for and is packed with thoughtful updates. All information, including dimensions, taxes, and assessments, should be verified by the buyer and buyer's agent. Your feedback is greatly appreciated!
Getting Around
 Car-Dependent
 Very Limited Transit
 Somewhat Bikeable
Schools
Construction
Condition
- Year built: 2013
Materials
- Roof: Age 8 Years or Less
- Construction materials: Frame
Type & Style
- Home type: SingleFamily
- Property subType: Single Family
Interior
Appliances
- Appliances included: Cooktop,Dishwasher,Disposal,Dryer,Exhaust Fan,Freezer,Gas Water Heater,Microwave,Range,Refrigerator,Stainless Steel Appliance(s),Washer
- Laundry features: Upper Level
Basement
- Has basement: Yes
- Basement: Drain Tiled,Finished,Storage Space,Sump Basket,Walk-Out Access
Bedroom
- Level: Upper
- Area: 148.5
- Dimensions: 13.5x11
Bedroom2
- Level: Upper
- Area: 165
- Dimensions: 15x11
Bedroom3
- Level: Upper
- Area: 155.25
- Dimensions: 13.5x11.5
Bedroom4
- Level: Upper
- Area: 314.5
- Dimensions: 18.5x17
Bedroom5
- Level: Basement
- Area: 143.75
- Dimensions: 12.5x11.5
Bedrooms & Bathrooms
- Bedrooms: 5
- Bathrooms: 5
- Full bathrooms: 3
- 3/4 bathrooms: 1
- 1/2 bathrooms: 1
Dining Room
- Level: Main
- Area: 190
- Dimensions: 19x10
Features
- Number of fireplaces: 1
- Fireplace features: Gas
- Fireplace: Yes
- Finished area below ground: 1,140
- Finished area above ground: 3,018
Heating & Cooling
- Heating features: Forced Air
- Cooling features: Central Air
Interior Area
- Total structure area: 4,387
- Total interior livable area: 4,158 sqft
Kitchen
- Level: Main
- Area: 256
- Dimensions: 20x12.8
Living Room
- Level: Main
- Area: 304
- Dimensions: 19x16
Property
Accessibility
- Accessibility features: None
Details
- Parcel number: 304460180
- Zoning description: Residential-Single Family
- Foundation area: 1440
Features
- Levels: Two
- Stories: 2
- Pool features: None
- Patio & porch: Deck,Porch
- Fencing: None
Lot
- Lot size: 0.29 Acres
- Features: Corner Lot
- Lot size dimensions: 68 x 172 x 72 x 125
Parking
- Total spaces: 3
- Parking features: Attached
- Has garage: Yes
- Attached garage spaces: 3
- Covered spaces: 3
Climate Risk is Financial Risk
Every home has a financial story beyond the listing price. Below, you’ll see the climate risks that could affect this property — and in Bills & Affordability, how those risks may influence repairs, insurance, utilities, and long-term value.
Biggest Threats for This Home
- Strong Wind

- Cold Wave

- Hail

- Tornado

How This Home’s Risks Compare
FEMA Declared Disasters in Carver County and Minnesota
Understanding the Costs
Financial advisors generally recommend spending no more than 30% of your gross household income on housing costs. In practice, many households stretch to 35% or beyond — especially in high-cost markets.
Estimated Costs Today
| Monthly | Annual | |
|---|---|---|
| Mortgage | $3,362 | $40,344 |
| Home Insurance * | $295 | $3,540 |
| Property Taxes | $283 | $3,396 |
| Electricity | $350 | $4,208 |
| Total | $4,290 | $51,480 |
Income You'd Need if You Spent...
Minnesota FAIR Plan Programs

How Costs Could Change Over Time
Climate risk is quickly impacting all of the major home ownership costs. Adjust the growth rates and percentage of income spent on housing below to see how your housing costs could change over the next 10 years — and what income you'd need to keep up.
Comparing Against the Market
Price Per Sq Ft
vs Other Active Listings
Avg $/sqft
vs Homes Sold Last Month
Median $/sqft
Current Market Trends
Median Price Per Square Foot
The median price per square foot of homes sold in this area each month. Compare this to this listing's price per square foot to gauge whether the home is priced in line with recent sales.
Historicals for This Listing
Zestimate History ($/sqft)
Price History
| Date | Event | Price |
|---|---|---|
| 2026-08-11 | Price change | $650,000 |
| 2026-07-24 | Price change | $665,000 |
| 2026-05-18 | Price change | $685,000 |
| 2026-05-15 | Listed for sale | $670,000 |
| 2022-08-18 | Sold | $615,000 |
| 2022-07-23 | Pending sale | $599,000 |
| 2022-06-20 | Price change | $599,000 |
| 2022-06-06 | Price change | $639,000 |
| 2022-05-21 | Listed for sale | $650,000 |
| 2014-05-23 | Sold | $418,685 |
| 2014-01-31 | Price change | $398,900 |
| 2013-11-20 | Listed for sale | $412,000 |
 View on Zillow