

503 Cherry Blossom Way, Lebanon, TN, 37087
About This Home
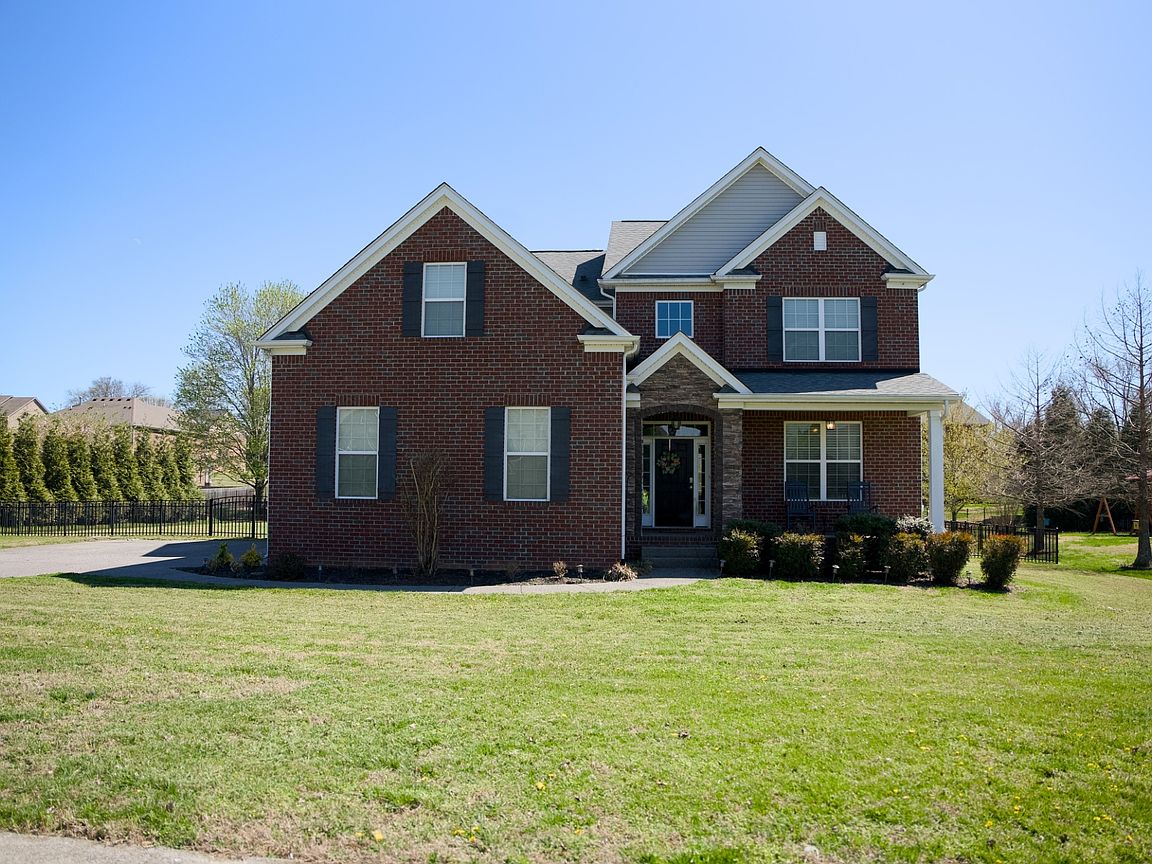
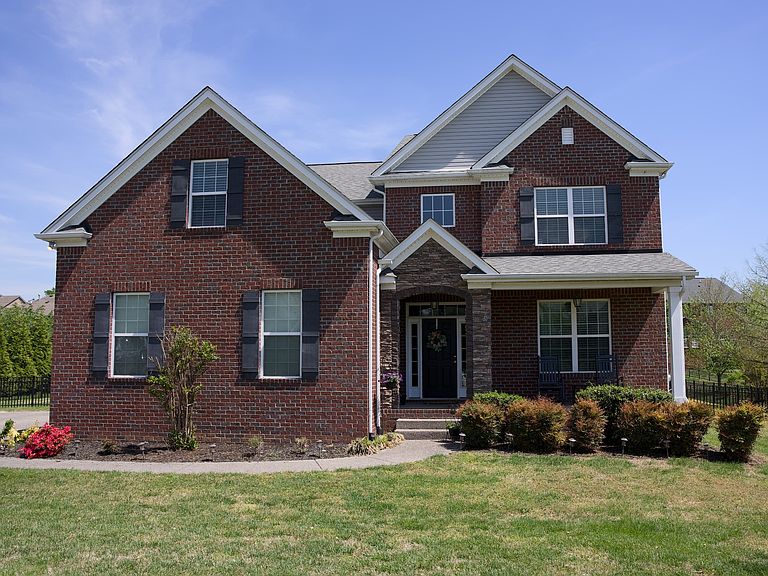
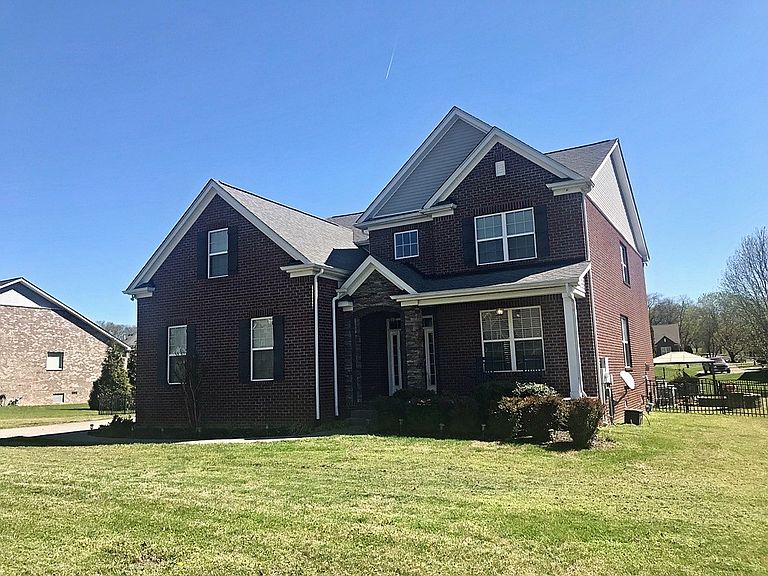
Priced to sell, this large home on a half-acre, fenced lot is located in the desirable Five Oaks golf community. The backyard is an entertainer’s dream: a large 14x16 wood deck with an adjacent stamped and dyed concrete patio, stone firepit, and hot tub, plus an extra wood deck with gazebo for sunset dinners outdoors. Packed with features, the entire first floor boasts brand-new, low-maintenance luxury vinyl plank flooring. An open floor plan with beautiful, high ceilings and plenty of windows creates a light-filled family oasis. A tiled mudroom with entry closet and walk-in pantry connects to the spacious three-car garage. The large, eat-in kitchen is upgraded with granite countertops, custom tile backsplash, a huge island, farmhouse sink, central vacuum system, and stainless-steel appliances. An adjacent sunroom provides the ideal spot for coffee, reading, or family game night. Open to the kitchen, the family room has built-in surround sound and a gas fireplace perfect for cozy nights at home. At the front of the house, connected formal living and dining rooms provide flexibility for extra gathering spaces. Upstairs is a large bonus area, three secondary bedrooms that boast generous closets, and a bathroom with double sinks, linen closet, and a separate toilet and bath. The oversized laundry room includes a storage closet, pull-down stair access to the large attic, and lots of extra space for storage, crafts, or even a small workout area. The grand primary suite is a relaxing retreat with a French door entry, tray ceiling, and luxurious master bathroom that includes a large double-sink vanity, linen closet, garden tub, tiled shower, and separate water closet. The hidden jewel in this house is the master closet. Stretching nearly the full length of the 3-car garage, this huge, T-shaped closet has space for ALL the shoes, with the potential to be a show-stopping, custom dream.
Getting Around
 Car-Dependent
 Very Limited Transit
 Somewhat Bikeable
Schools
Construction
Condition
- Year built: 2011
Materials
- Roof: Shingle
- Construction materials: Brick
Type & Style
- Home type: SingleFamily
- Architectural style: Traditional
- Property subType: Single Family Residence,Residential
Interior
Appliances
- Appliances included: Double Oven,Electric Oven,Dishwasher,Disposal,Refrigerator,Stainless Steel Appliance(s)
Basement
- Basement: Crawl Space
Bedroom1
- Features: Suite
- Level: Suite
- Area: 270
- Dimensions: 15x18
Bedroom2
- Features: Extra Large Closet
- Level: Extra Large Closet
- Area: 120
- Dimensions: 10x12
Bedroom3
- Features: Extra Large Closet
- Level: Extra Large Closet
- Area: 110
- Dimensions: 10x11
Bedroom4
- Features: Extra Large Closet
- Level: Extra Large Closet
- Area: 110
- Dimensions: 10x11
Bedrooms & Bathrooms
- Bedrooms: 4
- Bathrooms: 3
- Full bathrooms: 2
- 1/2 bathrooms: 1
Dining Room
- Features: Formal
- Level: Formal
- Area: 156
- Dimensions: 12x13
Features
- Ceiling Fan(s),Central Vacuum,Entrance Foyer,High Ceilings,Walk-In Closet(s)
- Flooring: Carpet,Tile,Vinyl
- Number of fireplaces: 1
- Fireplace features: Gas
- Fireplace: Yes
- Finished area above ground: 3,537
Heating & Cooling
- Heating features: Central
- Cooling features: Central Air
Interior Area
- Total structure area: 3,537
- Total interior livable area: 3,537 sqft
Kitchen
- Features: Eat-in Kitchen
- Level: Eat-in Kitchen
- Area: 143
- Dimensions: 11x13
Living Room
- Features: Formal
- Level: Formal
- Area: 306
- Dimensions: 17x18
Master Bathroom
- Features: Double Vanity
- Level: Double Vanity
Other
- Features: Breakfast Room
- Level: Breakfast Room
- Area: 165
- Dimensions: 11x15
Other
- Features: Gathering Room
- Level: Gathering Room
- Area: 156
- Dimensions: 12x13
Property
Details
- Parcel number: 047M H 01400 000
- Special condition: Standard
Features
- Levels: Two
- Stories: 2
- Pool features: Association
- Patio & porch: Porch,Covered,Deck
- Fencing: Back Yard
- Topography of land: Level
Lot
- Lot size: 0.48 Acres
- Features: Level
- Lot size dimensions: 125 x 165
Parking
- Total spaces: 3
- Parking features: Garage Faces Side,Aggregate
- Has garage: Yes
- Attached garage spaces: 3
- Covered spaces: 3
Climate Risk is Financial Risk
Every home has a financial story beyond the listing price. Below, you’ll see the climate risks that could affect this property — and in Bills & Affordability, how those risks may influence repairs, insurance, utilities, and long-term value.
Biggest Threats for This Home
- Cold Wave

- Inland Flooding

- Tornado

- Winter Weather

- Hail

- Ice Storm

- Lightning

- Strong Wind

How This Home’s Risks Compare
FEMA Declared Disasters Across Tennessee Counties
Understanding the Costs
Financial advisors generally recommend spending no more than 30% of your gross household income on housing costs. In practice, many households stretch to 35% or beyond — especially in high-cost markets.
Estimated Costs Today
| Monthly | Annual | |
|---|---|---|
| Mortgage | $3,231 | $38,772 |
| Home Insurance | $246 | $2,952 |
| Property Taxes | $223 | $2,676 |
| Electricity | $287 | $3,448 |
| Total | $3,987 | $47,844 |
Income You'd Need if You Spent...
How Costs Could Change Over Time
Climate risk is quickly impacting all of the major home ownership costs. Adjust the growth rates and percentage of income spent on housing below to see how your housing costs could change over the next 10 years — and what income you'd need to keep up.
Comparing Against the Market
Price Per Sq Ft
vs Other Active Listings
Avg $/sqft
vs Homes Sold Last Month
Median $/sqft
Current Market Trends
Median Price Per Square Foot
The median price per square foot of homes sold in this area each month. Compare this to this listing's price per square foot to gauge whether the home is priced in line with recent sales.
Historicals for This Listing
Zestimate History ($/sqft)
Price History
| Date | Event | Price |
|---|---|---|
| 2026-04-10 | Listed for sale | $710,000 |
| 2011-12-09 | Sold | $290,000 |
 View on Zillow