

2555 Ski Trail Lane, Steamboat Springs, CO, 80487
About This Home
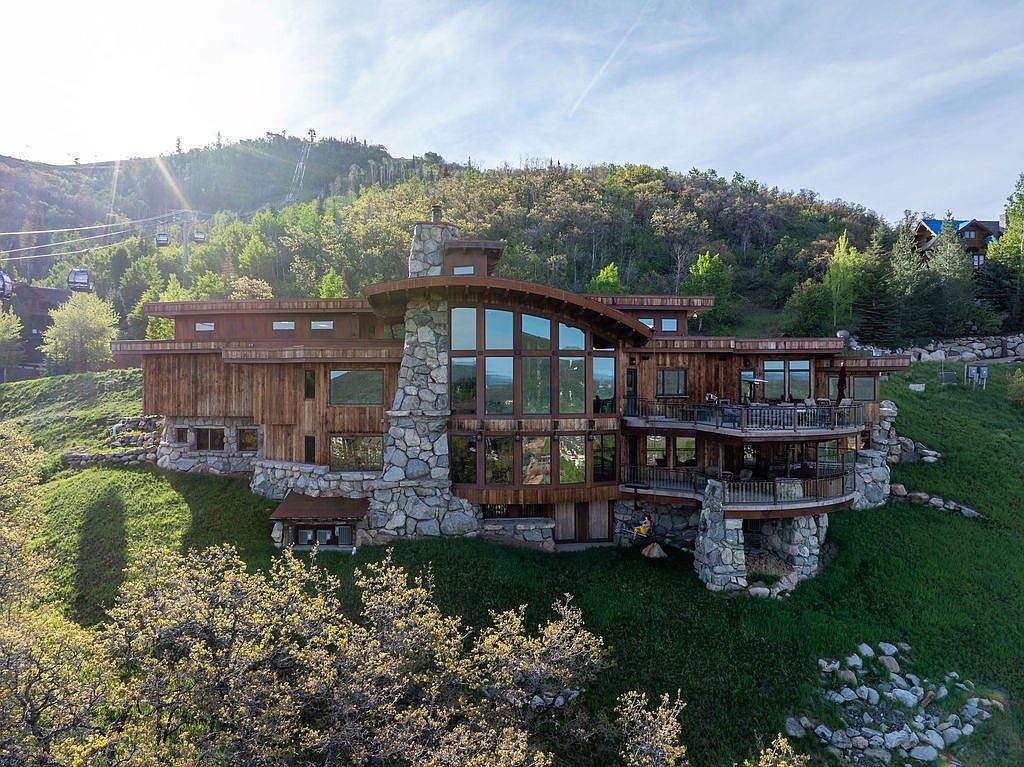
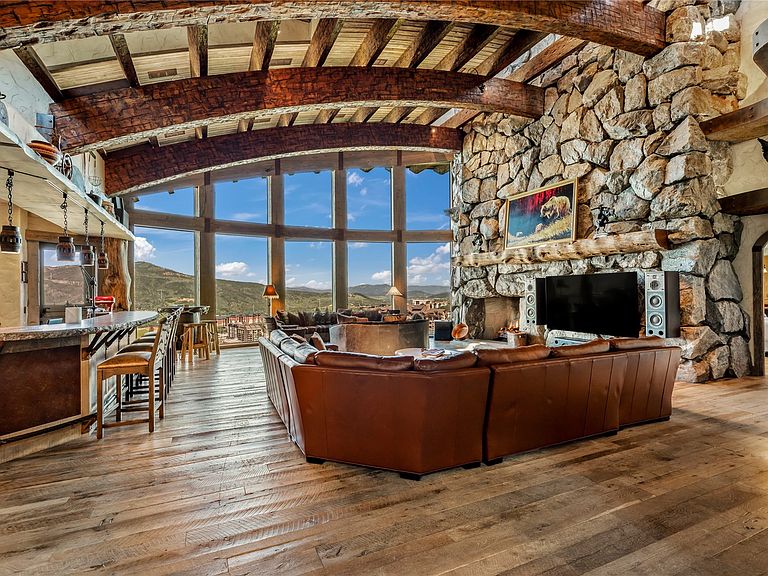
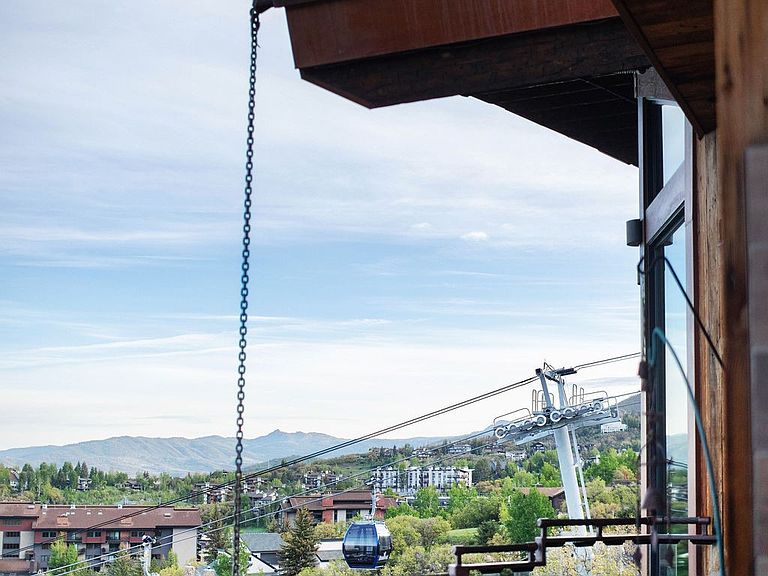
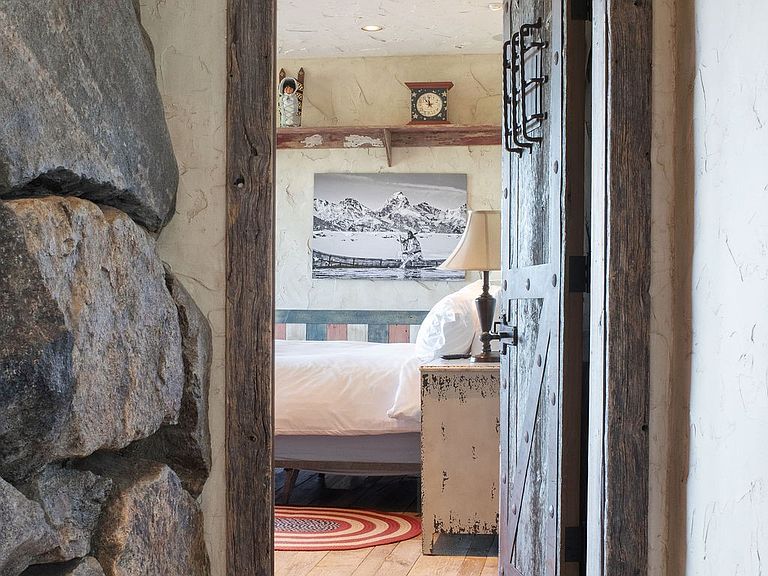
You've admired it from the ski base. You've passed above it on the gondola. Now, you have the opportunity to make it your own. Perched above Steamboat Springs with an iconic overlook of both the valley and ski base area as the gondola glides by, this residence occupies one of the resort's most prestigious homesites. Its panoramic views of the Steamboat Ski Base, Emerald Mountain, and the Flat Tops are simply impossible to recreate. Spanning 11,317 square feet, the home blends authentic Western craftsmanship with refined modern luxury and technology. As Steamboat's newest luxury developments continue to command more than $2,500 per square foot, this residence offers a rare opportunity to own an irreplaceable legacy estate of significantly greater scale, craftsmanship, and privacy at a remarkably compelling value. Designed to comfortably accommodate up to 16 guests while living effortlessly as a single-level home when desired, the home offers six bedrooms, nine bathrooms, reclaimed barnwood, artisan finishes, and a fully integrated Savant smart-home system. Amenities include a chef's kitchen, theater room, private shooting range, 2,000+ bottle wine cellar, elevator, two main-level primary suites, a heated driveway, and much more. Located within Steamboat's coveted Green Zone for short-term rentals, you're just a short walk or shuttle ride from Christie Peak Express, combining premier mountain access with exceptional rental and long-term ownership potential. Some homes are defined by their square footage. Others by the experience they create. This is one that simply must be seen in person.
Getting Around
 Car-Dependent
 Very Limited Transit
 Somewhat Bikeable
Schools
Construction
Condition
- Property condition: Resale
- Year built: 2009
Materials
- Roof: Composition,Metal
- Construction materials: Frame,Rock,Wood Siding
Type & Style
- Home type: SingleFamily
- Property subType: Single Family Residence
Interior
Appliances
- Appliances included: Bar Fridge,Dishwasher,Freezer,Gas Cooktop,Microwave,Washer/Dryer
- Laundry features: Main Level,In Unit
Basement
- Has basement: Yes
- Basement: Finished
Bedroom
- Level: Main
Bedrooms & Bathrooms
- Bedrooms: 6
- Bathrooms: 9
- Full bathrooms: 2
- 3/4 bathrooms: 5
- 1/2 bathrooms: 2
Exercise Room
- Level: Lower
Features
- Elevator,Fireplace,Vaulted Ceiling(s),Utility Room,Wine Cellar
- Flooring: Wood
- Fireplace features: Gas,Wood Burning
- Fireplace: Yes
Game Room
- Level: Main
Heating & Cooling
- Heating features: Natural Gas,Radiant
- Cooling features: 1 Unit
Interior Area
- Total interior livable area: 11,317 sqft
Kitchen
- Level: Main
Media Room
- Level: Lower
Office
- Level: Lower
Other
- Level: Lower
Primary Bedroom
- Level: Main
Property
Details
- Parcel number: R2584190
- Zoning description: Single Family
- Exclusions: No
Features
- Levels: Three Or More
- Has view: Yes
- View description: City,Mountain(s),Ski Area,Southern Exposure
Lot
- Lot size: 0.54 Acres
- Features: City Lot,Near Ski Area,Ski In /Ski Out
Parking
- Parking features: Driveway,Garage,Three or more Spaces
- Has garage: Yes
Climate Risk is Financial Risk
Every home has a financial story beyond the listing price. Below, you’ll see the climate risks that could affect this property — and in Bills & Affordability, how those risks may influence repairs, insurance, utilities, and long-term value.
Biggest Threats for This Home
- Lightning

- Winter Weather

- Avalanche

- Inland Flooding

- Landslide

- Wildfire

How This Home’s Risks Compare
FEMA Declared Disasters Across Colorado Counties
Understanding the Costs
Financial advisors generally recommend spending no more than 30% of your gross household income on housing costs. In practice, many households stretch to 35% or beyond — especially in high-cost markets.
Estimated Costs Today
| Monthly | Annual | |
|---|---|---|
| Mortgage | $70,538 | $846,456 |
| Home Insurance * | $3,090 | $37,080 |
| Property Taxes | $3,255 | $39,060 |
| Electricity | $854 | $10,251 |
| Total | $77,737 | $932,844 |
Income You'd Need if You Spent...
Colorado FAIR Plan Programs


How Costs Could Change Over Time
Climate risk is quickly impacting all of the major home ownership costs. Adjust the growth rates and percentage of income spent on housing below to see how your housing costs could change over the next 10 years — and what income you'd need to keep up.
Comparing Against the Market
Price Per Sq Ft
vs Other Active Listings
Avg $/sqft
vs Homes Sold Last Month
Median $/sqft
Current Market Trends
Median Price Per Square Foot
The median price per square foot of homes sold in this area each month. Compare this to this listing's price per square foot to gauge whether the home is priced in line with recent sales.
Historicals for This Listing
Zestimate History ($/sqft)
Price History
| Date | Event | Price |
|---|---|---|
| 2026-07-25 | Listed for sale | $13,950,000 |
| 2025-05-15 | Listing removed | $15,000,000 |
| 2024-12-21 | Listed for sale | $15,000,000 |
| 2023-11-10 | Sold | $12,400,000 |
For Sale by Agent
 View on Zillow