


2800 Village Dr #1212, Steamboat Springs, CO, 80487
About This Home
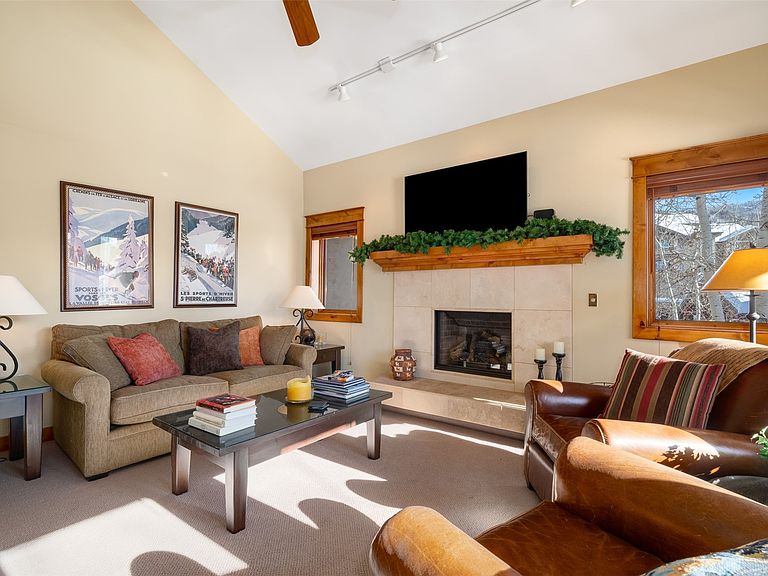
Rare 4BR/4BA at Trappeur’s Lodge – One-Level Living, Nightly Rentals Allowed Opportunities like this don’t come along often. Trappeur’s Lodge #1212, the architect’s choice unit, offers a rare top floor, single-level 4-bedroom, 4-bath floor plan in one of Steamboat’s most sought-after resort communities. Thoughtfully designed with an open layout and three bedrooms featuring en-suite baths, this spacious residence provides comfort, privacy, and flexibility for owners and guests alike. Enjoy three private decks offering different views and outdoor spaces to relax after a day on the mountain. The primary suite can function as a lock-off with its own secondary exterior access—ideal for rental versatility or private owner use. Convenience is unmatched with underground parking, elevator access, and a large owner storage closet in the garage for skis, bikes, and all your mountain gear. Bringing in groceries and equipment is effortless year-round. Located just a long block from the Steamboat Ski Area and within the Green Zone allowing nightly rentals, this property offers excellent potential for personal enjoyment and short-term rental income. Trappeur's Crossing Resort is known for its exceptional amenity package including multiple pools, hot tubs, fitness center, clubhouse, sauna, tennis and pickleball courts, beautifully landscaped grounds, and shuttle service to the ski area and town. Whether you’re searching for a spacious mountain retreat, a strong rental investment, or both, this unique residence delivers location, flexibility, and the full Steamboat lifestyle.
Getting Around
 Car-Dependent
 Very Limited Transit
 Somewhat Bikeable
Schools
Construction
Condition
- Property condition: Resale
- Year built: 1983
Materials
- Roof: Other
- Construction materials: Concrete,Steel
Type & Style
- Home type: Condo
- Property subType: Condominium
Interior
Appliances
- Appliances included: Dryer,Dishwasher,Electric Cooktop,Disposal,Microwave,Oven,Refrigerator,Washer,Washer/Dryer
- Laundry features: In Unit
Bedroom
- Level: Main
Bedroom
- Level: Main
Bedroom
- Level: Main
Bedrooms & Bathrooms
- Bedrooms: 4
- Bathrooms: 4
- Full bathrooms: 3
- 3/4 bathrooms: 1
Features
- Ceiling Fan(s),Fireplace,Granite Counters,High Ceilings,High Speed Internet,See Remarks,Cable TV,Vaulted Ceiling(s)
- Flooring: Carpet,Tile
- Number of fireplaces: 1
- Fireplace features: Gas
- Fireplace: Yes
Great Room
- Level: Main
Heating
- Heating features: Baseboard,Natural Gas
Interior Area
- Total interior livable area: 1,524 sqft
Other
- Level: Main
Other
- Level: Main
Other
- Level: Main
Other
- Level: Main
Primary Bedroom
- Level: Main
Property
Details
- Parcel number: R0062553
- Zoning description: Multi-Family
- Exclusions: No,personal items
Features
- Levels: One
- Pool features: Community
- Has view: Yes
- View description: Mountain(s)
Lot
- Lot size: 0.35 Acres
- Features: Corner Lot,Near Ski Area,Near Public Transit,See Remarks
Parking
- Parking features: Underground,Community Structure,See Remarks
Climate Risk is Financial Risk
Every home has a financial story beyond the listing price. Below, you’ll see the climate risks that could affect this property — and in Bills & Affordability, how those risks may influence repairs, insurance, utilities, and long-term value.
Biggest Threats for This Home
- Lightning

- Winter Weather

How This Home’s Risks Compare
FEMA Declared Disasters Across Colorado Counties
Understanding the Costs
Financial advisors generally recommend spending no more than 30% of your gross household income on housing costs. In practice, many households stretch to 35% or beyond — especially in high-cost markets.
Estimated Costs Today
| Monthly | Annual | |
|---|---|---|
| Mortgage | $7,782 | $93,384 |
| Home Insurance * | $340 | $4,080 |
| Property Taxes | $359 | $4,308 |
| Electricity | $186 | $2,232 |
| Total | $8,667 | $104,004 |
Income You'd Need if You Spent...
Colorado FAIR Plan Programs



How Costs Could Change Over Time
Climate risk is quickly impacting all of the major home ownership costs. Adjust the growth rates and percentage of income spent on housing below to see how your housing costs could change over the next 10 years — and what income you'd need to keep up.
Comparing Against the Market
Price Per Sq Ft
vs Other Active Listings
Avg $/sqft
vs Homes Sold Last Month
Median $/sqft
Current Market Trends
Median Price Per Square Foot
The median price per square foot of homes sold in this area each month. Compare this to this listing's price per square foot to gauge whether the home is priced in line with recent sales.
Historicals for This Listing
Zestimate History ($/sqft)
Price History
| Date | Event | Price |
|---|---|---|
| 2026-03-05 | Price change | $1,539,000 |
| 2025-12-13 | Listed for sale | $1,550,000 |
| 2017-03-11 | Listing removed | $549,000 |
| 2016-04-23 | Listed for sale | $549,000 |
| 2006-04-26 | Sold | $400,000 |
| 1992-04-20 | Sold | $175,000 |
 View on Zillow