



603 Clermont Cir, Steamboat Springs, CO, 80487
About This Home
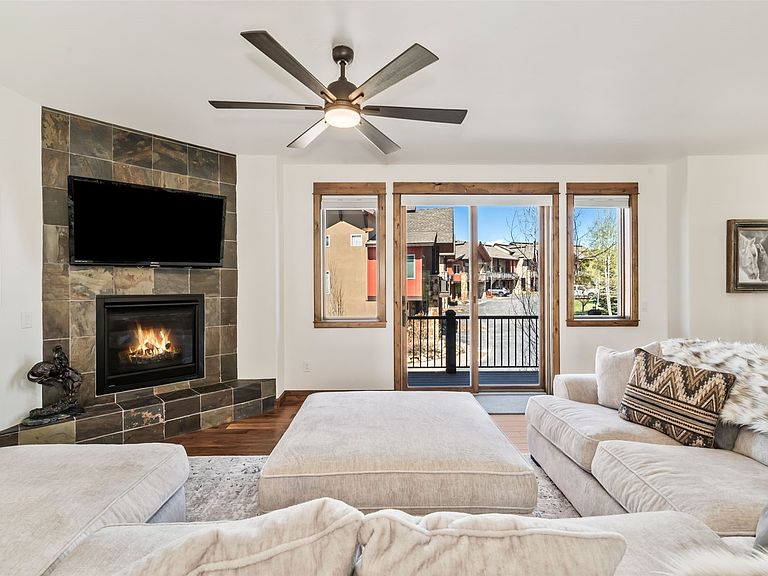
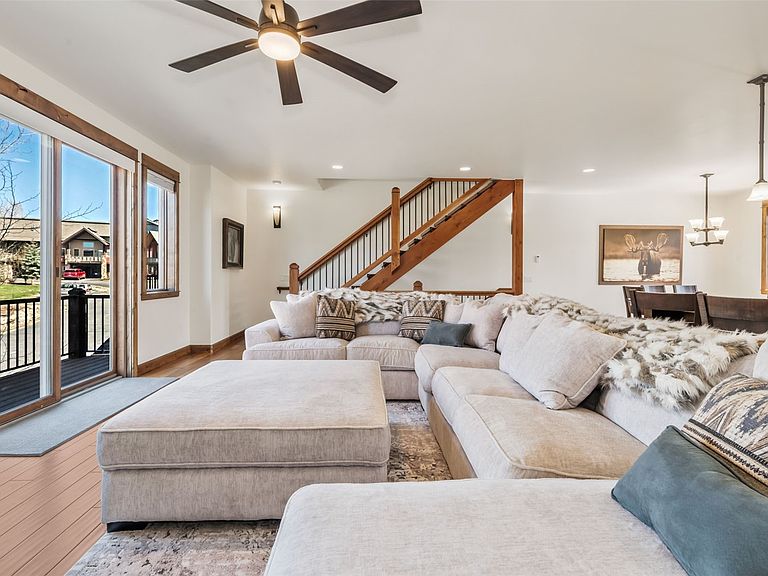
This stunning 4-bedroom, 3.5-bathroom townhome is conveniently located in the Fish Creek Falls area between downtown and the mountain area. On the ground level is a heated two car garage with plenty of storage for ski and all the gear needed to complete your mountain lifestyle. From the front entry head up the stairs to the second floor and the heart of the home. The open floor plan lends itself to gathering with a large dining room table and a living room with a cozy fireplace. The kitchen is fully equipped with a fleet of stainless steel appliances, granite counter tops, walk-in pantry and a breakfast bar. The deck off the back is on the ground level and is your own private oasis, providing stunning views of ski resort and spectacular nightly alpenglow. Plus the patio opens to green space with a walking trail to Rita Valentine Park where you can recreate all year long. On the third floor is the primary bedroom with ensuite bathroom and walk-in closet, along with two additional bedrooms and a shared bath. There is a fourth bedroom with ensuite bathroom on the ground level. This townhome would make for a perfect mountain getaway or as a primary residence.
Getting Around
 Car-Dependent
 Very Limited Transit
 Somewhat Bikeable
Schools
Construction
Condition
- Property condition: Resale
- Year built: 2008
Materials
- Roof: Asphalt
- Construction materials: Frame,Stone,Wood Siding
Type & Style
- Home type: Townhouse
- Property subType: Townhouse
Interior
Appliances
- Appliances included: Dishwasher,Disposal,Microwave,Oven,Range,Refrigerator,Dryer,Washer
- Laundry features: In Unit
Bathroom
- Level: Upper
Bedroom
- Level: Upper
Bedroom
- Level: Upper
Bedroom
- Level: Lower
Bedrooms & Bathrooms
- Bedrooms: 4
- Bathrooms: 4
- Full bathrooms: 3
- 1/2 bathrooms: 1
Dining Room
- Level: Main
Features
- Fireplace
- Flooring: Carpet,Tile,Wood
- Number of fireplaces: 1
- Fireplace features: Gas
- Fireplace: Yes
Half Bath
- Level: Main
Heating
- Heating features: Hot Water,Radiant
Interior Area
- Total interior livable area: 2,148 sqft
Kitchen
- Level: Main
Laundry
- Level: Upper
Living Room
- Level: Main
Other
- Level: Lower
Other
- Level: Upper
Primary Bedroom
- Level: Upper
Property
Details
- Parcel number: R8179114
- Zoning description: Planned Unit Development
- Exclusions: No
Features
- Levels: Three Or More,Multi/Split
- Has view: Yes
- View description: City,Meadow,Mountain(s)
Lot
- Lot size: 1,742 sqft
- Features: See Remarks
Parking
- Total spaces: 2
- Parking features: Attached,Garage,Off Street
- Has garage: Yes
- Attached garage spaces: 2
- Covered spaces: 2
Climate Risk is Financial Risk
Every home has a financial story beyond the listing price. Below, you’ll see the climate risks that could affect this property — and in Bills & Affordability, how those risks may influence repairs, insurance, utilities, and long-term value.
Biggest Threats for This Home
- Lightning

- Winter Weather

- Avalanche

- Inland Flooding

How This Home’s Risks Compare
FEMA Declared Disasters Across Colorado Counties
Understanding the Costs
Financial advisors generally recommend spending no more than 30% of your gross household income on housing costs. In practice, many households stretch to 35% or beyond — especially in high-cost markets.
Estimated Costs Today
| Monthly | Annual | |
|---|---|---|
| Mortgage | $8,570 | $102,840 |
| Home Insurance * | $375 | $4,500 |
| Property Taxes | $395 | $4,740 |
| Electricity | $186 | $2,232 |
| Total | $9,526 | $114,312 |
Income You'd Need if You Spent...
Colorado FAIR Plan Programs



How Costs Could Change Over Time
Climate risk is quickly impacting all of the major home ownership costs. Adjust the growth rates and percentage of income spent on housing below to see how your housing costs could change over the next 10 years — and what income you'd need to keep up.
Comparing Against the Market
Price Per Sq Ft
vs Other Active Listings
Avg $/sqft
vs Homes Sold Last Month
Median $/sqft
Current Market Trends
Median Price Per Square Foot
The median price per square foot of homes sold in this area each month. Compare this to this listing's price per square foot to gauge whether the home is priced in line with recent sales.
Historicals for This Listing
Zestimate History ($/sqft)
Price History
| Date | Event | Price |
|---|---|---|
| 2026-01-26 | Listed for sale | $1,695,000 |
| 2025-12-20 | Listing removed | $1,795,000 |
| 2025-05-02 | Listed for sale | $1,795,000 |
| 2022-05-03 | Sold | $1,485,000 |
| 2016-04-06 | Sold | $585,500 |
| 2016-02-05 | Pending sale | $584,500 |
| 2016-01-08 | Listed for sale | $584,500 |
| 2015-09-09 | Listing removed | $595,000 |
| 2015-07-03 | Price change | $595,000 |
| 2015-06-10 | Listed for sale | $619,000 |
| 2012-06-29 | Sold | $359,500 |
 View on Zillow