


137 Reid St, Rock Hill, SC, 29730
About This Home
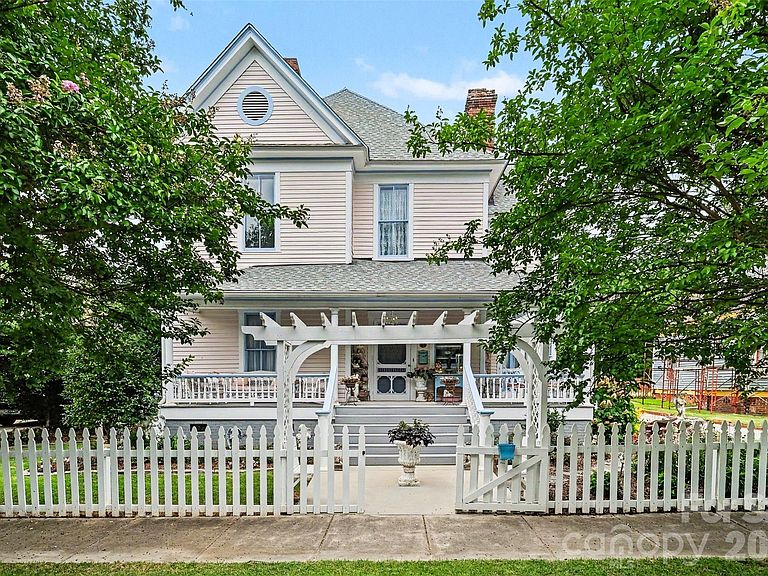
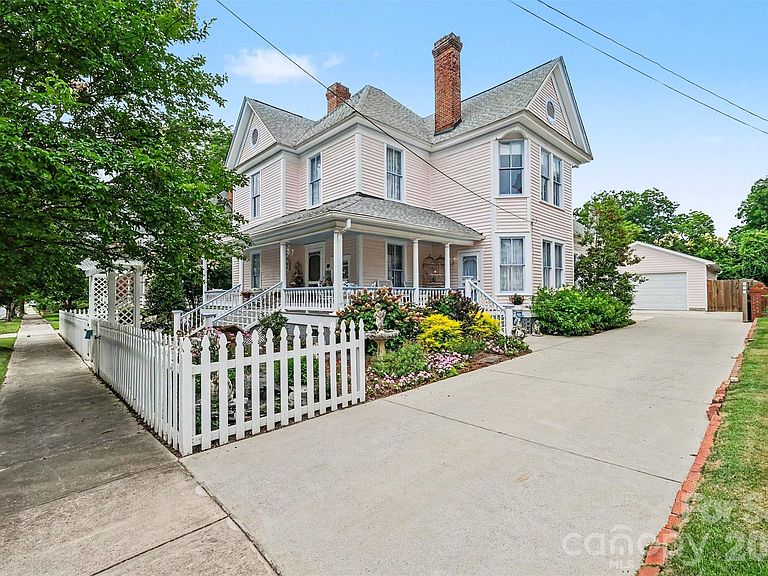
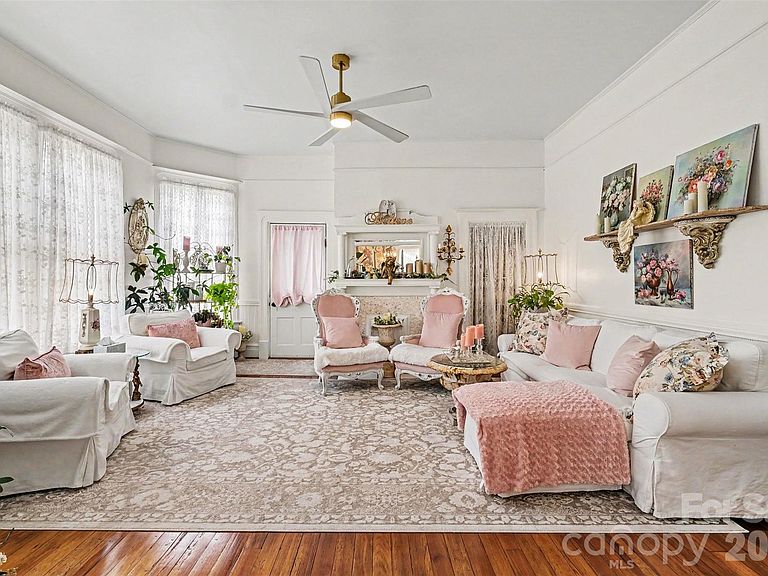
Potentially the most captivating home in Downtown Rock Hill, this one-of-a-kind residence blends historic character, designer finishes, and modern conveniences into a property that feels more like a private retreat than a home in the heart of the city. From the moment you arrive, the wraparound porch, professionally maintained grounds, and timeless architecture create an unforgettable first impression. Inside, original charm meets thoughtful updates, with soaring ceilings, rich hardwood floors, elegant fireplaces, and spaces filled with natural light and personality. The gourmet kitchen is truly the centerpiece of the home, featuring custom finishes, an oversized island, abundant workspace, and a design that is both functional and visually striking. Recent improvements including updated window glass, a tankless water heater, and a newer roof add value and peace of mind. The outdoor living spaces are equally impressive. Enjoy a private courtyard-style backyard designed for entertaining and relaxation, complete with a covered porch and beautifully maintained landscaping. A detached 2-car garage—an uncommon and highly sought-after feature in Downtown Rock Hill—provides exceptional convenience and versatility. The spacious primary suite offers a luxurious escape with a beautifully updated bath that feels inspired by a boutique hotel. Throughout the home, every room showcases a level of character and craftsmanship rarely found in today's market. Located just moments from Downtown Rock Hill's vibrant collection of restaurants, breweries, shops, historic landmarks, public art, and year-round events, this property offers the opportunity to enjoy one of the area's most desirable lifestyles. Homes with this combination of architectural presence, modern upgrades, outdoor living, garage space, and walkable downtown convenience rarely become available. A truly exceptional Downtown Rock Hill property. see feature sheet in attachments for a list of more upgrades.
Getting Around
 Very Walkable
 Very Limited Transit
 Bikeable
Schools
Construction
Condition
- Year built: 1905
Materials
- Foundation: Crawl Space
- Construction materials: Wood
Type & Style
- Home type: SingleFamily
- Architectural style: Victorian
- Property subType: Single Family Residence
Interior
Appliances
- Appliances included: Dishwasher,Electric Cooktop,Electric Oven,Exhaust Fan,Microwave,Tankless Water Heater
- Laundry features: Electric Dryer Hookup,Main Level,Washer Hookup
Bathroom Full
- Level: Main
Bathroom Full
- Level: Upper
Bedroom S
- Level: Main
Bedroom S
- Level: Upper
Bedrooms & Bathrooms
- Bedrooms: 5
- Bathrooms: 3
- Full bathrooms: 3
- Main level bedrooms: 1
Dining Room
- Level: Main
Features
- Flooring: Tile,Wood
- Fireplace features: Living Room
- Finished area below ground: 0
- Finished area above ground: 3,171
Heating & Cooling
- Heating features: Forced Air,Natural Gas
- Cooling features: Ceiling Fan(s),Central Air
Interior Area
- Total structure area: 3,171
- Total interior livable area: 3,171 sqft
Kitchen
- Level: Main
Laundry
- Level: Main
Living Room
- Level: Main
Primary Bedroom
- Level: Upper
Property
Details
- Parcel number: 6271603008
- Zoning: SF-5
- Special condition: Standard
Features
- Levels: Two
- Stories: 2
- Patio & porch: Covered,Front Porch,Patio,Screened
- Fencing: Fenced
Lot
- Lot size: 0.23 Acres
- Features: Green Area,Level
Parking
- Total spaces: 4
- Parking features: Driveway,Detached Garage,Parking Space(s),Garage on Main Level
- Has garage: Yes
- Attached garage spaces: 2
- Covered spaces: 2
- Has uncovered spaces: Yes
- Uncovered spaces: 2
Climate Risk is Financial Risk
Every home has a financial story beyond the listing price. Below, you’ll see the climate risks that could affect this property — and in Bills & Affordability, how those risks may influence repairs, insurance, utilities, and long-term value.
Biggest Threats for This Home
- Ice Storm

- Strong Wind

- Tornado

- Lightning

How This Home’s Risks Compare
FEMA Declared Disasters in York County and South Carolina
Understanding the Costs
Financial advisors generally recommend spending no more than 30% of your gross household income on housing costs. In practice, many households stretch to 35% or beyond — especially in high-cost markets.
Estimated Costs Today
| Monthly | Annual | |
|---|---|---|
| Mortgage | $3,079 | $36,948 |
| Home Insurance * | $265 | $3,180 |
| Property Taxes | $268 | $3,216 |
| Electricity | $304 | $3,659 |
| Total | $3,916 | $46,992 |
Income You'd Need if You Spent...
South Carolina FAIR Plan Programs

How Costs Could Change Over Time
Climate risk is quickly impacting all of the major home ownership costs. Adjust the growth rates and percentage of income spent on housing below to see how your housing costs could change over the next 10 years — and what income you'd need to keep up.
Comparing Against the Market
Price Per Sq Ft
vs Other Active Listings
Avg $/sqft
vs Homes Sold Last Month
Median $/sqft
Current Market Trends
Median Price Per Square Foot
The median price per square foot of homes sold in this area each month. Compare this to this listing's price per square foot to gauge whether the home is priced in line with recent sales.
Historicals for This Listing
Zestimate History ($/sqft)
No zestimate history available
Price History
| Date | Event | Price |
|---|---|---|
| 2026-08-05 | Pending sale | $609,000 |
| 2026-08-02 | Price change | $609,000 |
| 2026-06-12 | Listed for sale | $599,000 |
| 2016-04-26 | Sold | $112,500 |
| 2015-02-22 | Sold | $87,900 |
| 2015-01-15 | Listed for sale | $89,900 |
| 2014-06-13 | Sold | $75,000 |
| 2011-11-22 | Sold | $31,600 |
| 2011-10-27 | Listed for sale | $17,500 |
For Sale by Agent
 View on Zillow