



201 Wessex Way, Fort Mill, SC, 29708
About This Home
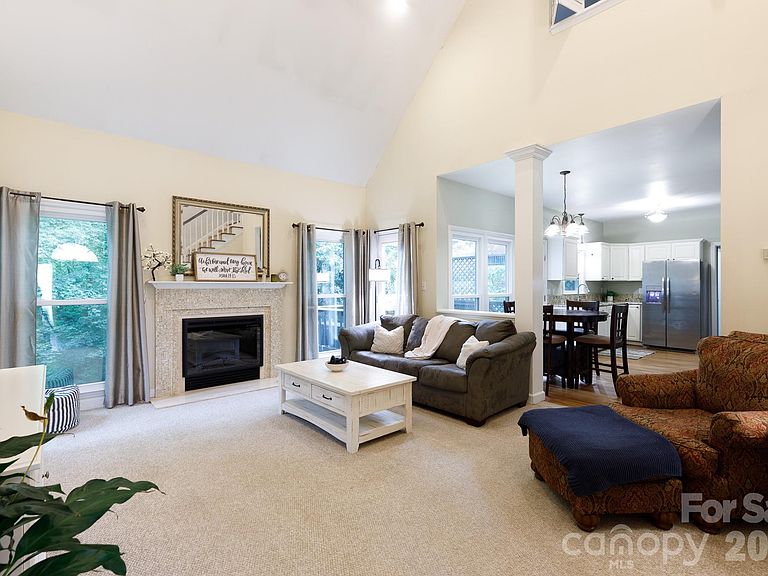
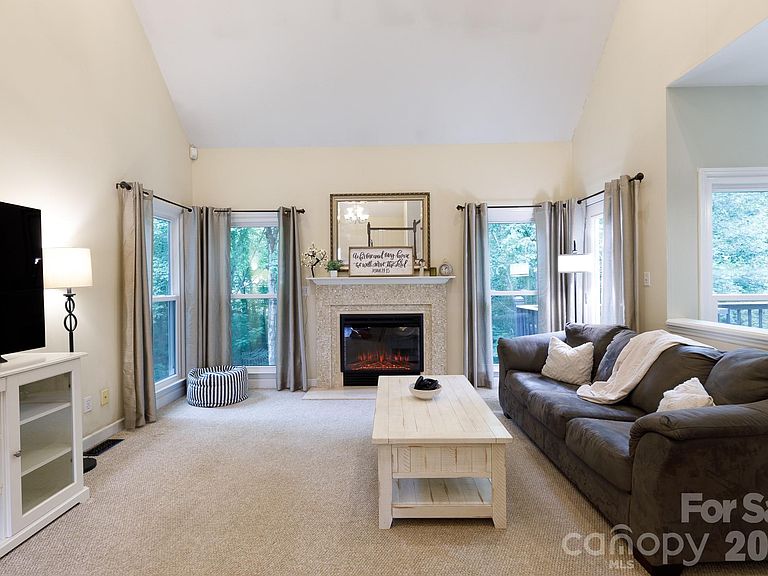
Welcome to 201 Wessex Way, a beautifully maintained home nestled on a spacious corner lot in a quiet cul-de-sac within the highly desirable and established Bailiwyck community of Fort Mill. Located outside of the city limits, this property offers a rare combination of privacy, space, and convenience, all within minutes of major commuter routes and everyday amenities. This versatile 4 to 5 bedroom home features a thoughtfully designed floor plan with the primary suite conveniently located on the main level, offering ease of living and a private retreat. The main living area includes a warm and inviting family room centered around a fireplace, creating the perfect space for relaxing or entertaining. A formal dining room provides an elegant setting for gatherings, while the large deck extends your living space outdoors, ideal for enjoying the surrounding mature landscape. Upstairs, you’ll find a flexible bonus room that can serve as an additional bedroom, along with a dedicated office space—perfect for today’s work-from-home lifestyle. The home’s layout easily adapts to a variety of needs, whether you're looking for extra bedrooms, hobby space, or quiet work areas. The finished walk-out basement adds significant functionality and value, offering a large rec room or optional bedroom, plus an attached workshop complete with its own garage door—an exceptional feature for storage, projects, or outdoor equipment access. This lower level provides excellent separation of space, making it ideal for guests, multi-generational living, or recreational use. Constructed with durable hard coat stucco and enhanced with all new windows installed in 2024, the home combines classic construction with recent updates that improve energy efficiency and overall appeal. Living in Bailiwyck means access to a wide range of community amenities designed to enhance your lifestyle. Residents enjoy a clubhouse, outdoor pool, playground, two stocked ponds, tennis courts, a pickleball court, and scenic walking trails that wind throughout the neighborhood. Location is another standout feature. With easy access to I-77, commuting to Charlotte is straightforward and efficient. You’re also just minutes from Carowinds Theme Park, as well as shopping, dining, and everyday conveniences. This property offers a rare opportunity to own a spacious, flexible home in one of Fort Mill’s most sought-after neighborhoods, combining comfort, functionality, and community living in an ideal setting.
Getting Around
 Car-Dependent
 Very Limited Transit
 Somewhat Bikeable
Schools
Construction
Condition
- Year built: 1994
Materials
- Construction materials: Stucco
Type & Style
- Home type: SingleFamily
- Property subType: Single Family Residence
Interior
Appliances
- Appliances included: Dishwasher,Disposal,Dryer,Electric Oven,Electric Range,Refrigerator,Washer,Washer/Dryer
- Laundry features: Laundry Room,Main Level
Basement
- Has basement: Yes
- Basement: Basement Garage Door,Basement Shop,Partially Finished,Walk-Out Access,Walk-Up Access
Bathroom Full
- Level: Main
Bathroom Full
- Level: Upper
Bathroom Half
- Level: Main
Bedroom S
- Level: Upper
Bedroom S
- Level: Upper
Bedrooms & Bathrooms
- Bedrooms: 5
- Bathrooms: 3
- Full bathrooms: 2
- 1/2 bathrooms: 1
- Main level bedrooms: 1
Dining Room
- Level: Main
Features
- Soaking Tub
- Flooring: Carpet,Wood
- Fireplace features: Insert,Living Room
- Attic: Pull Down Stairs
- Finished area below ground: 600
- Finished area above ground: 2,193
Heating & Cooling
- Heating features: Forced Air,Natural Gas
- Cooling features: Ceiling Fan(s),Central Air,Electric
Interior Area
- Total structure area: 2,193
- Total interior livable area: 2,793 sqft
Kitchen
- Level: Main
Laundry
- Level: Main
Living Room
- Level: Main
Office
- Level: Upper
Other
- Level: Upper
Other
- Level: Basement
Primary Bedroom
- Level: Main
Recreation Room
- Level: Basement
Workshop
- Level: Basement
Property
Details
- Parcel number: 7200201054
- Zoning: RD-I
- Special condition: Standard
Features
- Levels: Two
- Stories: 2
- Pool features: Community
- Patio & porch: Deck,Patio
Lot
- Lot size: 0.40 Acres
- Features: Corner Lot,Cul-De-Sac
Parking
- Total spaces: 2
- Parking features: Driveway,Attached Garage,Garage Shop,Garage on Main Level
- Has garage: Yes
- Attached garage spaces: 2
- Covered spaces: 2
- Has uncovered spaces: Yes
Climate Risk is Financial Risk
Every home has a financial story beyond the listing price. Below, you’ll see the climate risks that could affect this property — and in Bills & Affordability, how those risks may influence repairs, insurance, utilities, and long-term value.
Biggest Threats for This Home
- Inland Flooding

- Ice Storm

- Tornado

- Lightning

- Strong Wind

How This Home’s Risks Compare
FEMA Declared Disasters in York County and South Carolina
Understanding the Costs
Financial advisors generally recommend spending no more than 30% of your gross household income on housing costs. In practice, many households stretch to 35% or beyond — especially in high-cost markets.
Estimated Costs Today
| Monthly | Annual | |
|---|---|---|
| Mortgage | $3,135 | $37,620 |
| Home Insurance * | $185 | $2,220 |
| Property Taxes | $273 | $3,276 |
| Electricity | $268 | $3,222 |
| Total | $3,861 | $46,332 |
Income You'd Need if You Spent...
South Carolina FAIR Plan Programs

How Costs Could Change Over Time
Climate risk is quickly impacting all of the major home ownership costs. Adjust the growth rates and percentage of income spent on housing below to see how your housing costs could change over the next 10 years — and what income you'd need to keep up.
Comparing Against the Market
Price Per Sq Ft
vs Other Active Listings
Avg $/sqft
vs Homes Sold Last Month
Median $/sqft
Current Market Trends
Median Price Per Square Foot
The median price per square foot of homes sold in this area each month. Compare this to this listing's price per square foot to gauge whether the home is priced in line with recent sales.
Historicals for This Listing
Zestimate History ($/sqft)
Price History
| Date | Event | Price |
|---|---|---|
| 2026-05-07 | Listed for sale | $625,000 |
| 2013-01-14 | Sold | $288,000 |
| 2012-12-07 | Pending sale | $285,000 |
| 2012-11-28 | Price change | $285,000 |
| 2012-10-26 | Listed for sale | $295,000 |
| 2000-08-30 | Sold | $143,900 |
For Sale by Agent
 View on Zillow