
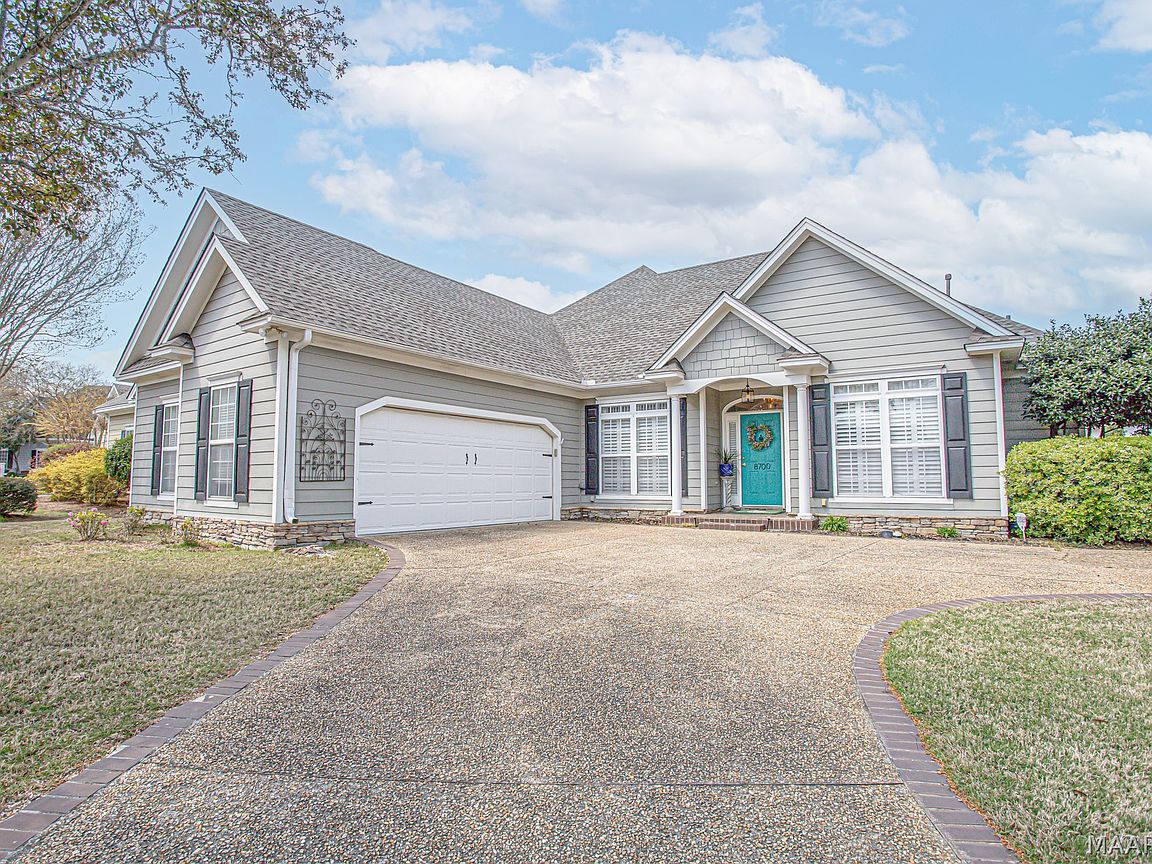


8700 Trolley Cv, Montgomery, AL, 36116
About This Home
Welcome to 8700 Trolley Cove, a beautifully maintained, custom built, 3-bedroom, 2.5-bath home nestled in the charming Cottages section of Sturbridge. Offering the ease of one-story living, this home features a bright, welcoming atmosphere and open floor plan. Recent improvements provide peace of mind, including a new HVAC (2025), new roof (2024), and a new gas furnace (2023) and wood flooring in the 2nd and 3rd bedrooms (2025). The majority of back windows have been upgraded to energy-efficient windows, while the primary bathroom and back deck have been freshly painted, adding a crisp, refreshed feel. Step outside to enjoy your own private retreat with a saltwater pool, perfect for relaxing or entertaining. Additional highlights include two floored attic spaces for ample storage, an irrigation system servicing both the front and back yard, and a versatile workroom/craft space located in the garage. Ideally located just minutes from restaurants, retail, medical facilities, and churches, this home still offers the peace and quiet of a tucked-away setting. As part of the highly desirable Sturbridge community, residents enjoy exceptional amenities including a clubhouse, pool, fitness center, tennis and pickleball courts, playground, scenic walking trails, and lakes. This move-in ready home combines comfort, convenience, and lifestyle—don’t miss the opportunity to make it yours!
Getting Around
 Somewhat Walkable
 Minimal Transit
 Somewhat Bikeable
Schools
Construction
Condition
- Year built: 1999
Materials
- Foundation: Slab
- Construction materials: HardiPlank Type
Type & Style
- Home type: SingleFamily
- Architectural style: One Story
- Property subType: Single Family Residence
Interior
Appliances
- Appliances included: Dishwasher,Electric Cooktop,Electric Oven,Gas Water Heater,Microwave
- Laundry features: Washer Hookup,Dryer Hookup
Bathroom
- Level: First
Bathroom
- Level: First
Bedroom
- Level: First
Bedroom
- Level: First
Bedrooms & Bathrooms
- Bedrooms: 3
- Bathrooms: 3
- Full bathrooms: 2
- 1/2 bathrooms: 1
Dining Room
- Level: First
Family Room
- Level: First
Features
- Attic,Tray Ceiling(s),Double Vanity,Garden Tub/Roman Tub,High Ceilings,Pull Down Attic Stairs,Storage,Shutters,Separate Shower,Walk-In Closet(s),Window Treatments
- Door features: Insulated Doors
- Window features: Blinds,Double Pane Windows,Plantation Shutters
- Flooring: Tile,Wood
- Fireplace features: Gas Log
- Fireplace: Yes
- Attic: Pull Down Stairs
Half Bath
- Level: First
Heating & Cooling
- Heating features: Central,Electric
- Cooling features: Central Air,Ceiling Fan(s),Electric
Interior Area
- Total interior livable area: 2,012 sqft
Kitchen
- Level: First
Laundry
- Level: First
Master Bedroom
- Level: First
Sunroom
- Level: First
Utility Room
- Level: First
Property
Details
- Parcel number: 0908283000103.000
Features
- Levels: One
- Stories: 1
- Pool features: Community,In Ground,Pool,Salt Water,Pool Equipment
- Patio & porch: Deck,Patio
- Exterior features: Deck,Fully Fenced,Sprinkler/Irrigation,Patio
- Fencing: Full
- On waterfront: Yes
- Waterfront features: Pond,Water Access
Lot
- Lot size: 0.25 Acres
- Features: City Lot,Mature Trees,Pond on Lot,Sprinklers In Ground
- Lot size dimensions: 98 x 158 x 57 x 133
Parking
- Total spaces: 2
- Parking features: Attached,Garage,Parking Pad
- Has garage: Yes
- Attached garage spaces: 2
- Covered spaces: 2
Climate Risk is Financial Risk
Every home has a financial story beyond the listing price. Below, you’ll see the climate risks that could affect this property — and in Bills & Affordability, how those risks may influence repairs, insurance, utilities, and long-term value.
Biggest Threats for This Home
- Lightning

- Heat Wave

- Strong Wind

- Tornado

How This Home’s Risks Compare
FEMA Declared Disasters Across Alabama Counties
Understanding the Costs
Financial advisors generally recommend spending no more than 30% of your gross household income on housing costs. In practice, many households stretch to 35% or beyond — especially in high-cost markets.
Estimated Costs Today
| Monthly | Annual | |
|---|---|---|
| Mortgage | $1,794 | $21,528 |
| Home Insurance * | $367 | $4,404 |
| Property Taxes | $106 | $1,272 |
| Electricity | $240 | $2,881 |
| Total | $2,507 | $30,084 |
Income You'd Need if You Spent...
Alabama FAIR Plan Programs

How Costs Could Change Over Time
Climate risk is quickly impacting all of the major home ownership costs. Adjust the growth rates and percentage of income spent on housing below to see how your housing costs could change over the next 10 years — and what income you'd need to keep up.
Comparing Against the Market
Price Per Sq Ft
vs Other Active Listings
Avg $/sqft
vs Homes Sold Last Month
Median $/sqft
Current Market Trends
Median Price Per Square Foot
The median price per square foot of homes sold in this area each month. Compare this to this listing's price per square foot to gauge whether the home is priced in line with recent sales.
Historicals for This Listing
Zestimate History ($/sqft)
Price History
| Date | Event | Price |
|---|---|---|
| 2026-03-26 | Listed for sale | $354,900 |
| 2022-11-16 | Sold | $330,000 |
| 2022-10-06 | Listed for sale | $330,000 |
| 2022-09-22 | Contingent | $330,000 |
| 2022-09-20 | Listed for sale | $330,000 |
| 2018-11-05 | Sold | $238,000 |
| 2018-09-28 | Pending sale | $265,000 |
| 2018-07-12 | Price change | $265,000 |
| 2018-03-20 | Listed for sale | $275,000 |
| 2002-08-26 | Sold | $223,000 |
 View on Zillow