

8311 Timber Trace Ln, Pike Road, AL, 36064
About This Home
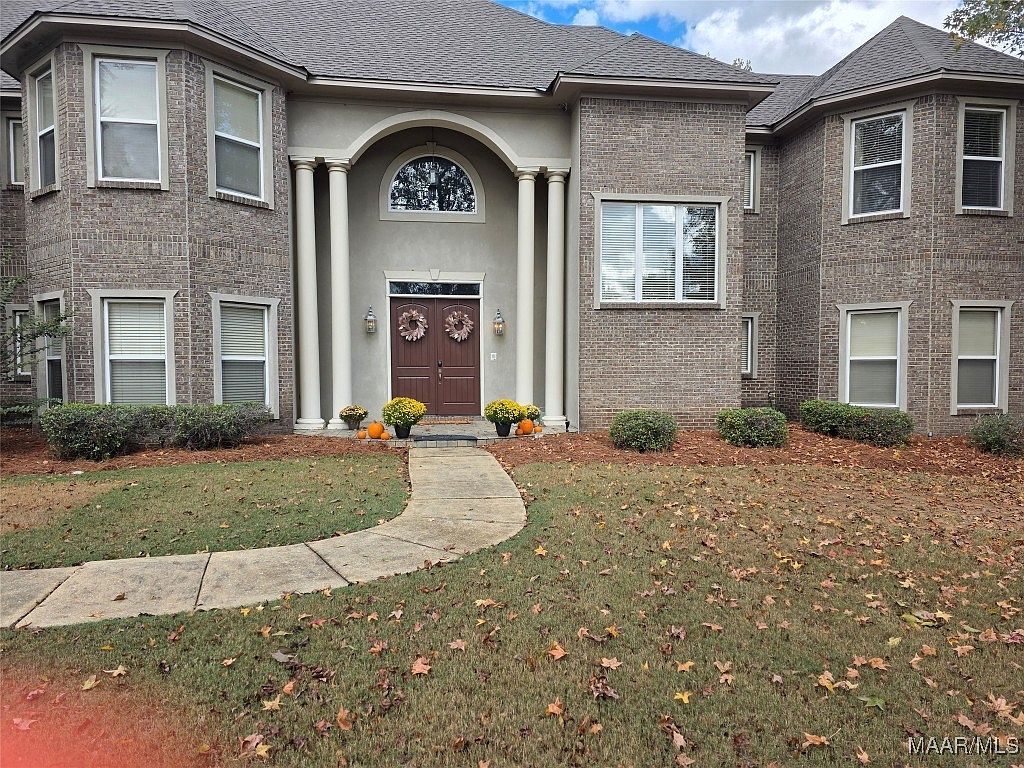
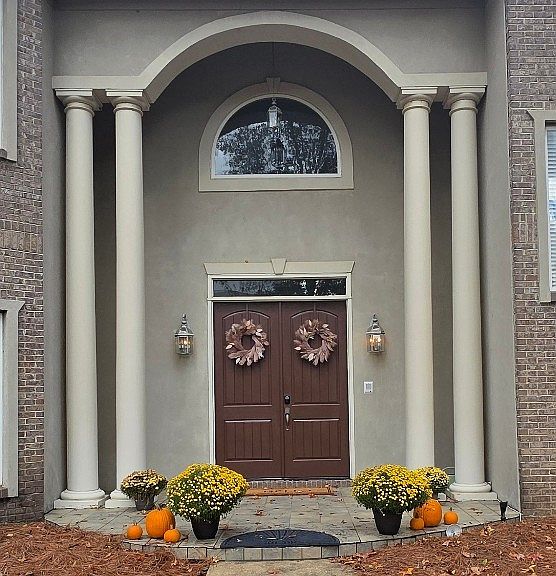
Rare offering for the discerning buyer. This 6,000+ sq ft. waterfront estate showcases dramatic, soaring ceilings and an uncompromising open-concept design. Meticulously crafted for grand entertaining and luxurious living in a small, private community. This 6-bedroom residence has 5 bedrooms with full ensuite luxury baths and large walk-in closets. Four generous private suites are upstairs and the Main-Level features the primary suite and a dedicated guest suite. The Primary suite features a spa-like ensuite bath with a decadent jetted soaking tub, and dual sinks, leading to dual bespoke walk-in closets with custom-fitted wardrobe systems, dressing islands, and custom jewelry storage built-ins. French doors open the suite directly onto the rear patio, offering refreshing lake views. The 2nd floor has an open-aire bridge overlooking the living room, leading from the east wing to the west wing. Plus, a massive Entertainment Lounge (ideal for a dance studio, , pool rm., etc.), and a 2nd smaller bonus room and a hall office. The Gourmet Kitchen features a premium gas range, integrated stainless steel appliances, wine rack, and bar. The kitchen flows seamlessly into a sun-drenched breakfast nook and an elegant dining room on the opposite end. Rear stairs and a huge laundry room with cabinetry and utility sink, is situated near the side door and rear service entrance from the 3-car garage. Encompassing over one acre of meticulously maintained grounds, the exterior features a private, stocked lake and a welcoming screened-in patio.ideal for tranquil, panoramic water views. Peace of mind is guaranteed with a new roof (less than one year old), two new HVAC systems, and an integrated security/intercom system. Idealy situated in Pike Road within 10 minutes of The Shoppes at East Chase, and I-85. Offered aggressively below appraised value. This is your chance to live the lifestyle you’ve earned. * (Virtual Tour available at: homes.com).
Getting Around
 Car-Dependent
 Very Limited Transit
 Somewhat Bikeable
Schools
Construction
Condition
- Year built: 2005
Materials
- Foundation: Slab
- Roof: Ridge Vents,Vented
- Construction materials: Brick
Type & Style
- Home type: SingleFamily
- Architectural style: Two Story
- Property subType: Single Family Residence
Interior
Appliances
- Appliances included: Double Oven,Dishwasher,Electric Water Heater,Gas Cooktop,Disposal,Gas Oven,Multiple Water Heaters,Microwave,Plumbed For Ice Maker,Refrigerator
- Laundry features: Washer Hookup,Dryer Hookup
Bathroom
- Level: First
Bathroom
- Level: Second
Bathroom
- Level: Second
Bathroom
- Level: Second
Bedroom
- Level: First
Bedroom
- Level: Second
Bedroom
- Level: Second
Bedroom
- Level: Second
Bedroom
- Level: Second
Bedrooms & Bathrooms
- Bedrooms: 6
- Bathrooms: 6
- Full bathrooms: 4
- 1/2 bathrooms: 2
Dining Room
- Level: First
Eat In Kitchen
- Level: First
Exercise Room
- Level: Second
Features
- Attic,High Ceilings,Intercom,Jetted Tub,Pull Down Attic Stairs,Sound System,Storage,Separate Shower,Walk-In Closet(s),Wired for Sound,Window Treatments,Breakfast Bar,Programmable Thermostat
- Window features: Blinds,Double Pane Windows,Storm Window(s),Window Treatments
- Flooring: Carpet,Tile,Wood
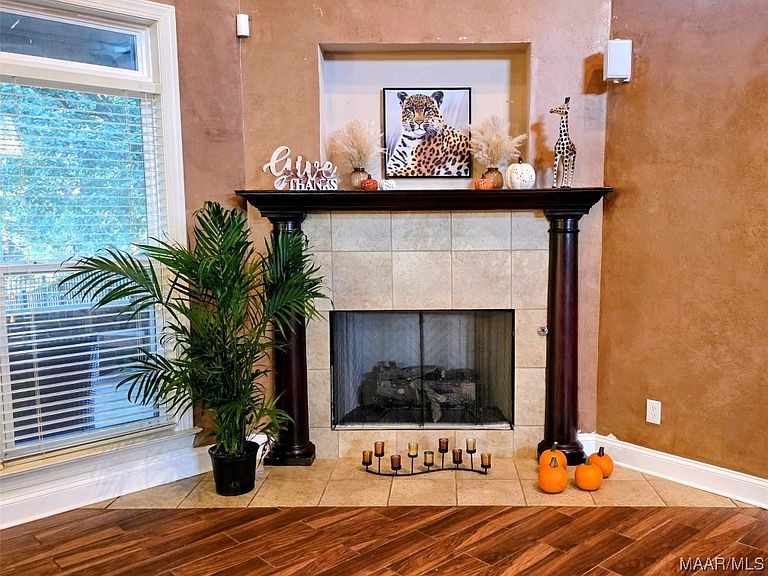
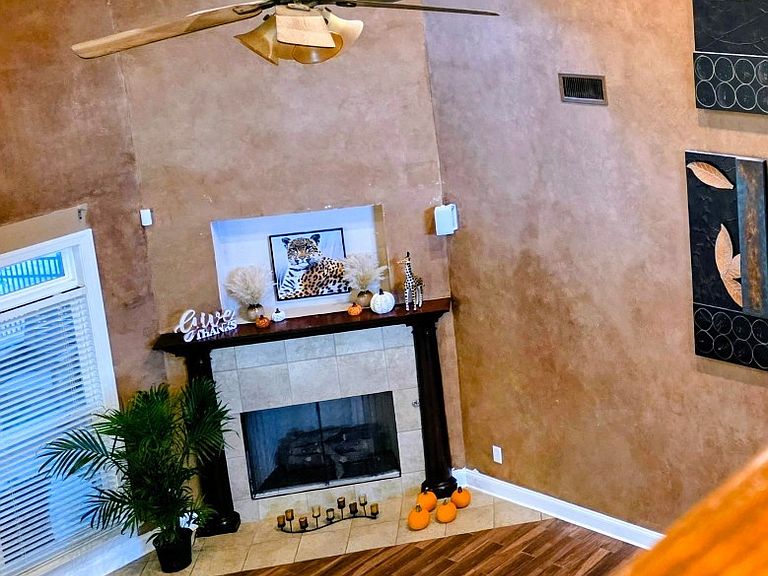
- Number of fireplaces: 1
- Fireplace features: One,Gas Log
- Fireplace: Yes
- Attic: Pull Down Stairs
Foyer
- Level: First
Great Room
- Level: First
Half Bath
- Level: First
Half Bath
- Level: Second
Heating & Cooling
- Heating features: Central,Electric,Gas,Heat Pump,Multiple Heating Units
- Cooling features: Central Air,Electric,Gas,Heat Pump,Multi Units
Interior Area
- Total interior livable area: 6,018 sqft
Laundry
- Level: First
Master Bedroom
- Level: First
Media Room
- Level: Second
Recreation
- Level: Second
Property
Details
- Parcel number: 0309072601001001014
- Other equipment: Intercom
Features
- Levels: Two
- Stories: 2
- Pool features: None
- Patio & porch: Covered,Patio,Porch,Screened
- Exterior features: Fully Fenced,Sprinkler/Irrigation,Porch,Patio,Storage
- Fencing: Full
- Has view: Yes
- View description: Water
- Has water view: Yes
- Water view: Water
- On waterfront: Yes
- Waterfront features: Pond,Water Access
- Topography of land: Level
Lot
- Lot size: 1.21 Acres
- Features: City Lot,Cul-De-Sac,Level,Mature Trees,Pond on Lot,Subdivision,Sprinklers In Ground
- Lot size dimensions: 43.13 x 127.56 IRR
Parking
- Total spaces: 3
- Parking features: Attached,Driveway,Garage,Garage Door Opener,Parking Pad
- Has garage: Yes
- Attached garage spaces: 3
- Covered spaces: 3
Climate Risk is Financial Risk
Every home has a financial story beyond the listing price. Below, you’ll see the climate risks that could affect this property — and in Bills & Affordability, how those risks may influence repairs, insurance, utilities, and long-term value.
Biggest Threats for This Home
- Lightning

- Tornado

- Heat Wave

- Inland Flooding

- Strong Wind

How This Home’s Risks Compare
FEMA Declared Disasters Across Alabama Counties
Understanding the Costs
Financial advisors generally recommend spending no more than 30% of your gross household income on housing costs. In practice, many households stretch to 35% or beyond — especially in high-cost markets.
Estimated Costs Today
| Monthly | Annual | |
|---|---|---|
| Mortgage | $3,266 | $39,192 |
| Home Insurance * | $355 | $4,260 |
| Property Taxes | $193 | $2,316 |
| Electricity | $673 | $8,080 |
| Total | $4,487 | $53,844 |
Income You'd Need if You Spent...
Alabama FAIR Plan Programs

How Costs Could Change Over Time
Climate risk is quickly impacting all of the major home ownership costs. Adjust the growth rates and percentage of income spent on housing below to see how your housing costs could change over the next 10 years — and what income you'd need to keep up.
Comparing Against the Market
Price Per Sq Ft
vs Other Active Listings
Avg $/sqft
vs Homes Sold Last Month
Median $/sqft
Current Market Trends
Median Price Per Square Foot
The median price per square foot of homes sold in this area each month. Compare this to this listing's price per square foot to gauge whether the home is priced in line with recent sales.
Historicals for This Listing
Zestimate History ($/sqft)
Price History
| Date | Event | Price |
|---|---|---|
| 2026-03-27 | Price change | $645,995 |
| 2026-03-09 | Price change | $695,995 |
| 2025-10-11 | Listed for sale | $700,000 |
| 2025-08-18 | Listing removed | $699,900 |
| 2025-04-24 | Listed for sale | $699,900 |
| 2024-02-13 | Listing removed | -- |
| 2023-12-20 | Contingent | $625,000 |
| 2023-11-12 | Price change | $625,000 |
| 2023-09-09 | Listed for sale | $675,000 |
| 2023-08-30 | Listing removed | -- |
| 2023-08-04 | Price change | $709,999 |
| 2023-07-20 | Price change | $719,900 |
| 2023-07-14 | Price change | $799,000 |
| 2023-07-11 | Listed for sale | $829,000 |
| 2021-01-15 | Listing removed | -- |
| 2020-12-26 | Price change | $589,500 |
| 2020-02-01 | Listed for sale | $610,000 |
 View on Zillow