


8497 Rockbridge Cir, Montgomery, AL, 36116
About This Home
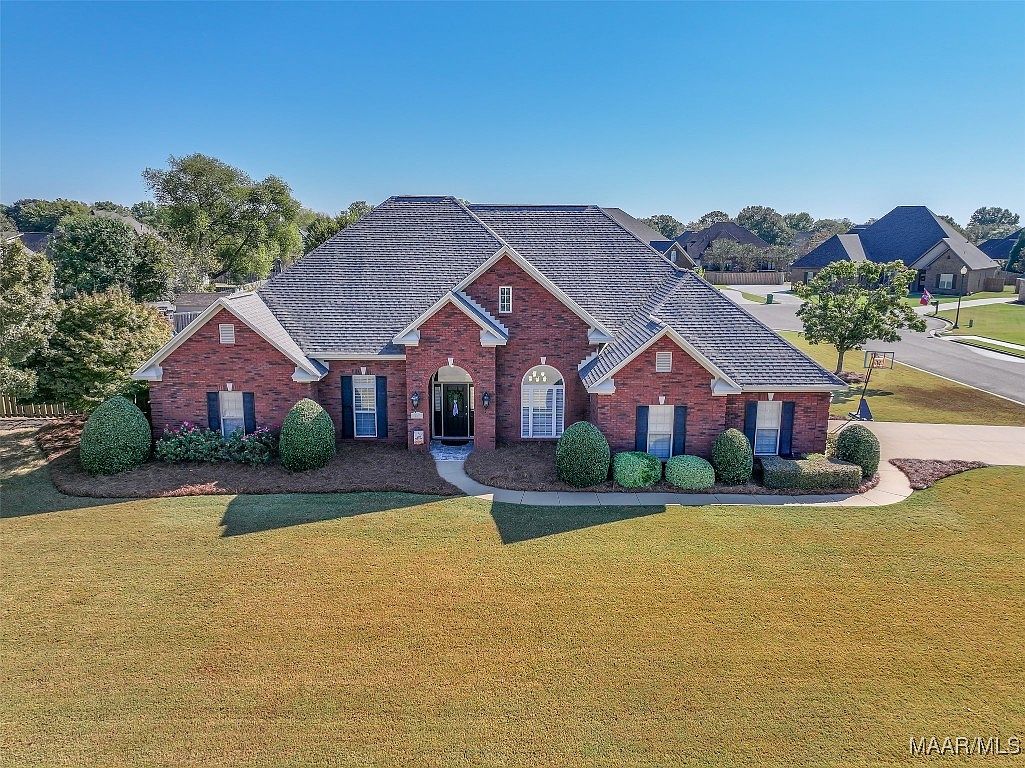
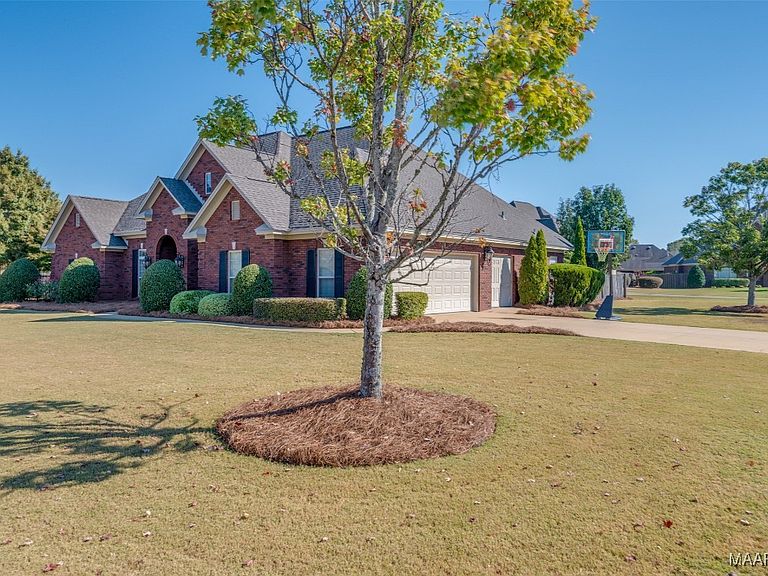
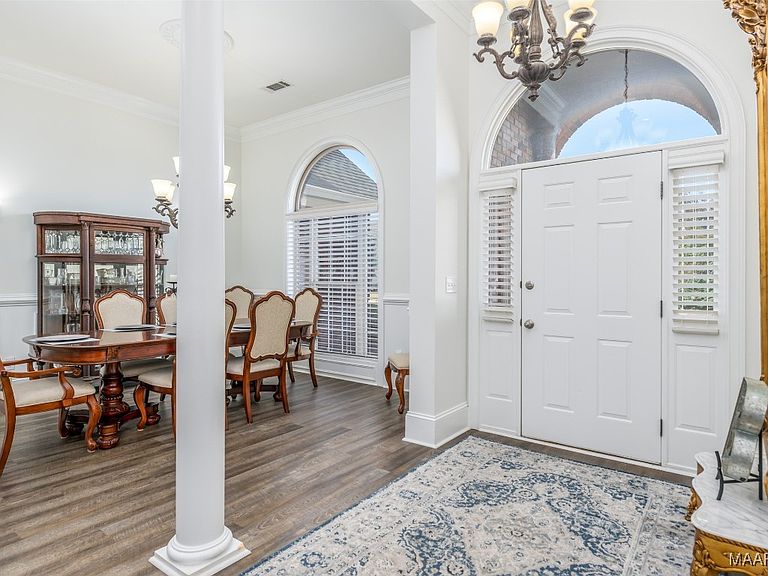
OPEN HOUSE Saturday, May 16th from 1-3! Hosted by Miller Clemmons, Realtor, Capital Realty Group. Please stop by and view this amazing home!! Wonderfully maintained Sturbridge home located in the exclusive Rockbridge Place portion of the neighborhood!! 1% one year interest rate buydown with preferred lender!!! Amazing ONE LEVEL floor plan features 4 bedrooms, 3 full baths, formal dining room, large great room, spacious kitchen with breakfast nook PLUS a huge bonus room/rec room! This home was built by Kenny Hayes with all of his signature architectural features! Located on a large corner lot with beautiful curb appeal! Two car garage with an area that is heated and cooled and can be accessed from inside the home for additional living space (or heated and cooled storage). Kitchen is beautiful with granite countertops, stainless steel appliances, gas cooktop with a beautiful custom range hood, wall oven and built in microwave. Plus a work island, plenty of cabinets and counter space and a pantry! The main bedroom is separate from the other bedrooms. Main bath features jetted tub, separate shower, double vanity and large walk in closet. NEW luxury vinyl plank, NEW carpet,and recently painted interior gives this home a nice bright new feel!! Plus a NEW architectural roof was installed in June 2025!! NEW water heater! You will love the oversized corner lot! Beautiful back covered patio! Fully fenced backyard. Sturbridge HOA offers so many fabulous amenities including state of the art pool, fitness center, tennis courts, playground area, fishing, clubhouse and so much more! This home is so amazing, well maintained and move in ready! Call today for your personal viewing!!!
Getting Around
 Car-Dependent
 No Nearby Transit
 Somewhat Bikeable
Schools
Construction
Condition
- Year built: 2005
Materials
- Foundation: Slab
- Roof: Ridge Vents
- Construction materials: Brick
Type & Style
- Home type: SingleFamily
- Architectural style: One Story
- Property subType: Single Family Residence
Interior
Appliances
- Appliances included: Dishwasher,Gas Cooktop,Disposal,Gas Oven,Multiple Water Heaters,Microwave,Plumbed For Ice Maker,Range Hood,Self Cleaning Oven
- Laundry features: Washer Hookup,Dryer Hookup
Bathroom
- Level: First
Bathroom
- Level: First
Bathroom
- Level: First
Bedroom
- Level: First
Bedroom
- Level: First
Bedroom
- Level: First
Bedrooms & Bathrooms
- Bedrooms: 4
- Bathrooms: 3
- Full bathrooms: 3
Breakfast Room Nook
- Level: First
Dining Room
- Level: First
Features
- Attic,Tray Ceiling(s),Double Vanity,High Ceilings,Jetted Tub,Linen Closet,Pull Down Attic Stairs,Storage,Separate Shower,Walk-In Closet(s),Window Treatments,Breakfast Bar,Kitchen Island
- Door features: Insulated Doors
- Window features: Blinds,Double Pane Windows
- Flooring: Carpet,Plank,Tile,Vinyl,Wood
- Number of fireplaces: 1
- Fireplace features: One,Gas Log,Gas Starter
- Fireplace: Yes
- Attic: Pull Down Stairs
Foyer
- Level: First
Great Room
- Level: First
Heating & Cooling
- Heating features: Central,Gas,Multiple Heating Units
- Cooling features: Central Air,Ceiling Fan(s),Electric,Multi Units
Interior Area
- Total interior livable area: 3,224 sqft
Kitchen
- Level: First
Laundry
- Level: First
Master Bedroom
- Level: First
Recreation
- Level: First
Property
Details
- Parcel number: 0309083300000122000
Features
- Levels: One
- Stories: 1
- Pool features: Community,Pool
- Patio & porch: Covered,Patio
- Exterior features: Covered Patio,Fence,Sprinkler/Irrigation,Patio,Storage
- Fencing: Privacy
Lot
- Lot size: 0.57 Acres
- Features: City Lot,Corner Lot,Subdivision,Sprinklers In Ground
- Lot size dimensions: 157 x 151 x 150 x 166 IRR
Parking
- Total spaces: 2
- Parking features: Attached,Garage
- Has garage: Yes
- Attached garage spaces: 2
- Covered spaces: 2
Climate Risk is Financial Risk
Every home has a financial story beyond the listing price. Below, you’ll see the climate risks that could affect this property — and in Bills & Affordability, how those risks may influence repairs, insurance, utilities, and long-term value.
Biggest Threats for This Home
- Lightning

- Heat Wave

- Strong Wind

- Tornado

How This Home’s Risks Compare
FEMA Declared Disasters Across Alabama Counties
Understanding the Costs
Financial advisors generally recommend spending no more than 30% of your gross household income on housing costs. In practice, many households stretch to 35% or beyond — especially in high-cost markets.
Estimated Costs Today
| Monthly | Annual | |
|---|---|---|
| Mortgage | $2,452 | $29,424 |
| Home Insurance * | $501 | $6,012 |
| Property Taxes | $145 | $1,740 |
| Electricity | $360 | $4,329 |
| Total | $3,458 | $41,496 |
Income You'd Need if You Spent...
Alabama FAIR Plan Programs

How Costs Could Change Over Time
Climate risk is quickly impacting all of the major home ownership costs. Adjust the growth rates and percentage of income spent on housing below to see how your housing costs could change over the next 10 years — and what income you'd need to keep up.
Comparing Against the Market
Price Per Sq Ft
vs Other Active Listings
Avg $/sqft
vs Homes Sold Last Month
Median $/sqft
Current Market Trends
Median Price Per Square Foot
The median price per square foot of homes sold in this area each month. Compare this to this listing's price per square foot to gauge whether the home is priced in line with recent sales.
Historicals for This Listing
Zestimate History ($/sqft)
Price History
| Date | Event | Price |
|---|---|---|
| 2026-04-09 | Price change | $499,900 |
| 2026-04-04 | Price change | $515,000 |
| 2026-02-28 | Price change | $520,000 |
| 2025-12-14 | Price change | $524,900 |
| 2025-10-22 | Listed for sale | $529,900 |
| 2005-10-06 | Sold | $445,000 |
 View on Zillow