


464 Okfuski Trl, Pike Road, AL, 36064
About This Home
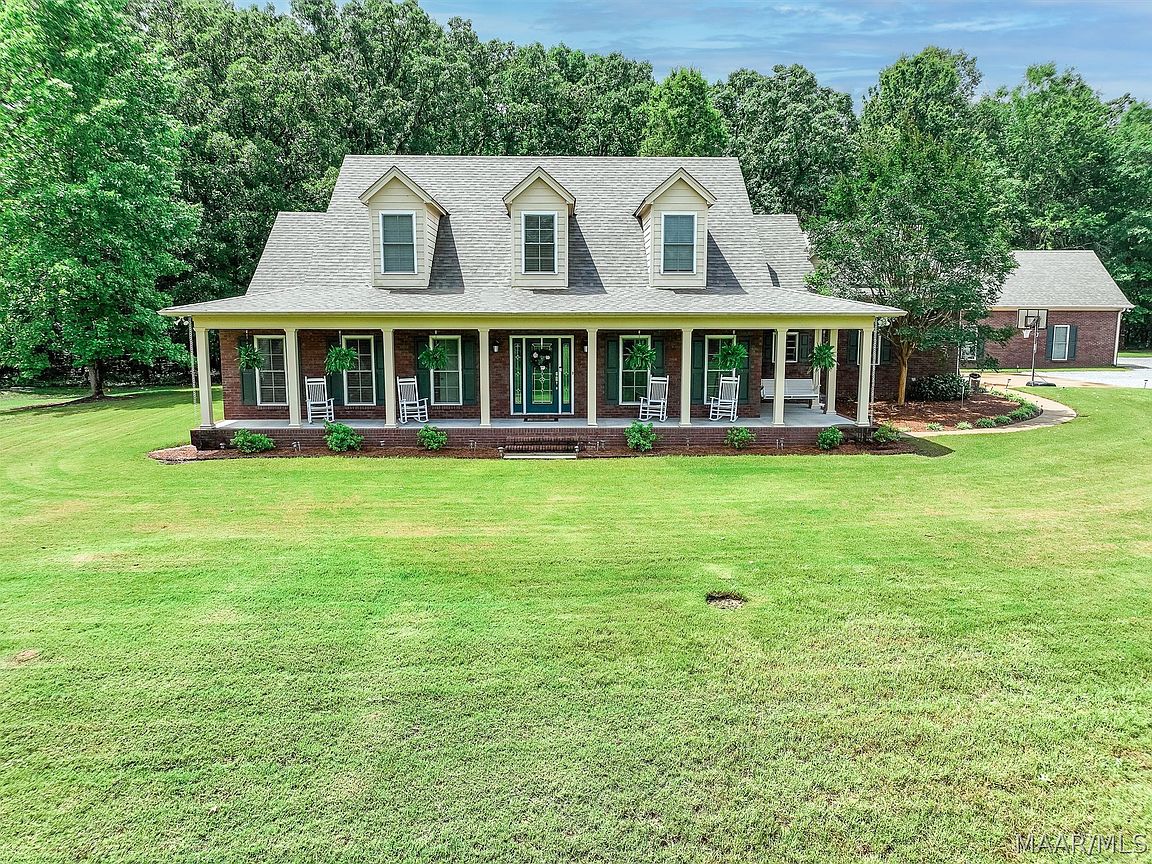
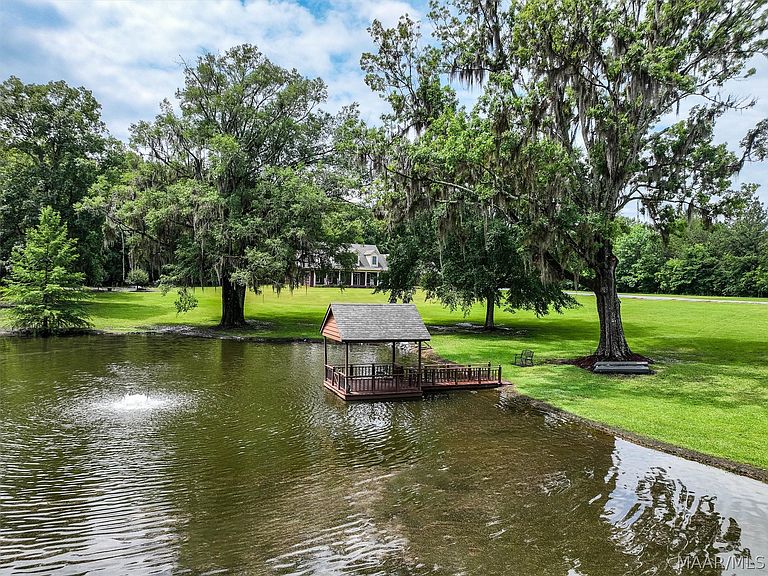
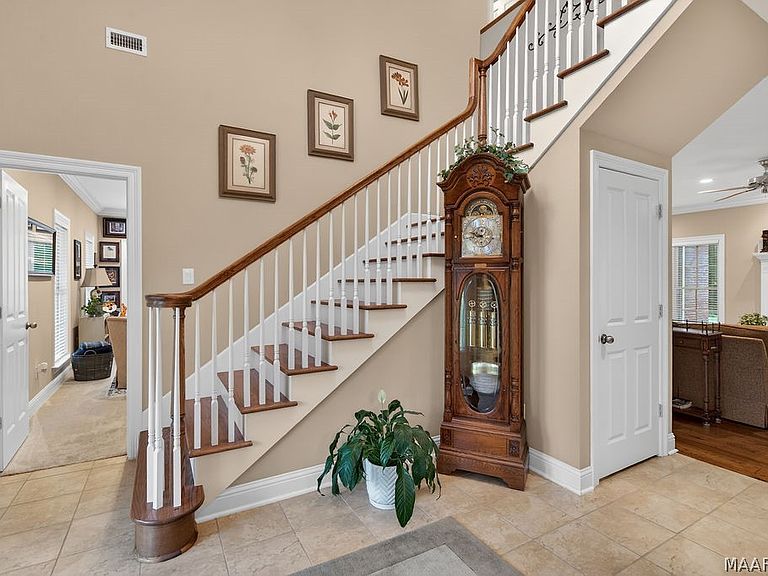
Rare opportunities like this don't come around often. Nestled on 9 peaceful acres in sought-after Pike Road, this custom-built masterpiece offers the perfect blend of privacy, functionality, and natural beauty - complete with your very own stocked fishing pond. Thoughtfully designed and built in 2010, the 3,677 sq ft home features 4 bedrooms and 3.5 baths, beautiful hardwood floors, a hobby room, a dedicated office, and a bonus room that could serve as a fifth bedroom. Every detail was considered during construction, and it shows, from the whole-home surround sound system to the commercial-grade electrical service and home generator for true peace of mind Step outside and discover an entertainer's dream. A pergola, gazebo, fire pit, and lush garden set the stage for unforgettable evenings. The stocked pond is a true highlight - cast from the shoreline or take the bass boat out for a day on the water. Mature trees shade the property, while fruit and nut trees, apple, pear, pecan, and plum, offer a charming orchard touch. A dedicated well water irrigation system keeps it all thriving. The attached garage is complemented by a fully insulated secondary garage and workshop, complete with a full bathroom, plus a covered RV shelter, an ideal setup for hobbyists, car enthusiasts, or anyone who needs serious storage and workspace. A new roof was installed in 2025, giving the next owner confidence from day one. All of this is within walking distance to Pike Road Elementary School. Whether you're seeking a private retreat, a multi-generational setup, or simply room to spread out, this property truly has it all. Schedule your private showing today - properties like this are once in a decade.
Getting Around
 Car-Dependent
 Very Limited Transit
 Somewhat Bikeable
Schools
Construction
Condition
- Year built: 2010
Materials
- Foundation: Slab
- Construction materials: Brick
Type & Style
- Home type: SingleFamily
- Property subType: Single Family Residence
Interior
Appliances
- Appliances included: Dishwasher,Gas Water Heater,Multiple Water Heaters,Microwave,Plumbed For Ice Maker,Tankless Water Heater
- Laundry features: Washer Hookup,Dryer Hookup
Bathroom
- Level: First
Bathroom
- Level: Second
Bathroom
- Level: Second
Bedroom
- Level: Second
Bedroom
- Level: Second
Bedroom
- Level: Second
Bedrooms & Bathrooms
- Bedrooms: 4
- Bathrooms: 4
- Full bathrooms: 3
- 1/2 bathrooms: 1
Bonus Room
- Level: Second
Breakfast Room Nook
- Level: First
Dining Room
- Level: First
Features
- Attic,Double Vanity,Garden Tub/Roman Tub,Sound System,Storage,Separate Shower,Walk-In Closet(s),Workshop,Wired for Sound,Window Treatments,Breakfast Bar,Kitchen Island
- Window features: Blinds
- Flooring: Carpet,Tile,Wood
- Number of fireplaces: 1
- Fireplace features: One
- Fireplace: Yes
Foyer
- Level: First
Half Bath
- Level: First
Heating & Cooling
- Heating features: Central,Electric
- Cooling features: Central Air,Electric
Interior Area
- Total interior livable area: 3,677 sqft
Kitchen
- Level: First
Living Room
- Level: First
Master Bedroom
- Level: First
Office
- Level: First
Utility Room
- Level: First
Property
Details
- Parcel number: 08 07 35 0 000 003.011
Features
- Levels: One and One Half
- Pool features: None
- Patio & porch: Covered,Porch
- Exterior features: Fully Fenced,Sprinkler/Irrigation,Porch,Storage
- Fencing: Full
- Has view: Yes
- View description: Water
- Has water view: Yes
- Water view: Water
- On waterfront: Yes
- Waterfront features: Pond,Water Access
- Frontage type: Waterfront
- Residential vegetation: Wooded
Lot
- Lot size: 9 Acres
- Features: City Lot,Mature Trees,Sprinklers In Ground,Wooded
- Lot size dimensions: 400 x 964 x 401.4 x 997.46
Parking
- Total spaces: 5
- Parking features: Attached,Driveway,Detached,Garage,Parking Pad
- Has garage: Yes
- Attached garage spaces: 4
- Covered spaces: 5
- Carport: Yes
- Carport spaces: 1
Climate Risk is Financial Risk
Every home has a financial story beyond the listing price. Below, you’ll see the climate risks that could affect this property — and in Bills & Affordability, how those risks may influence repairs, insurance, utilities, and long-term value.
Biggest Threats for This Home
- Heat Wave

- Lightning

- Tornado

How This Home’s Risks Compare
FEMA Declared Disasters Across Alabama Counties
Understanding the Costs
Financial advisors generally recommend spending no more than 30% of your gross household income on housing costs. In practice, many households stretch to 35% or beyond — especially in high-cost markets.
Estimated Costs Today
| Monthly | Annual | |
|---|---|---|
| Mortgage | $4,550 | $54,600 |
| Home Insurance * | $495 | $5,940 |
| Property Taxes | $269 | $3,228 |
| Electricity | $411 | $4,937 |
| Total | $5,725 | $68,700 |
Income You'd Need if You Spent...
Alabama FAIR Plan Programs

How Costs Could Change Over Time
Climate risk is quickly impacting all of the major home ownership costs. Adjust the growth rates and percentage of income spent on housing below to see how your housing costs could change over the next 10 years — and what income you'd need to keep up.
Comparing Against the Market
Price Per Sq Ft
vs Other Active Listings
Avg $/sqft
vs Homes Sold Last Month
Median $/sqft
Current Market Trends
Median Price Per Square Foot
The median price per square foot of homes sold in this area each month. Compare this to this listing's price per square foot to gauge whether the home is priced in line with recent sales.
Historicals for This Listing
Zestimate History ($/sqft)
Price History
| Date | Event | Price |
|---|---|---|
| 2026-06-08 | Listed for sale | $899,900 |
| 2025-11-25 | Listing removed | -- |
| 2025-08-18 | Listed for sale | $899,900 |
| 1994-02-01 | Sold | $50,000 |
 View on Zillow