



8536 Carillion Pl, Montgomery, AL, 36117
About This Home
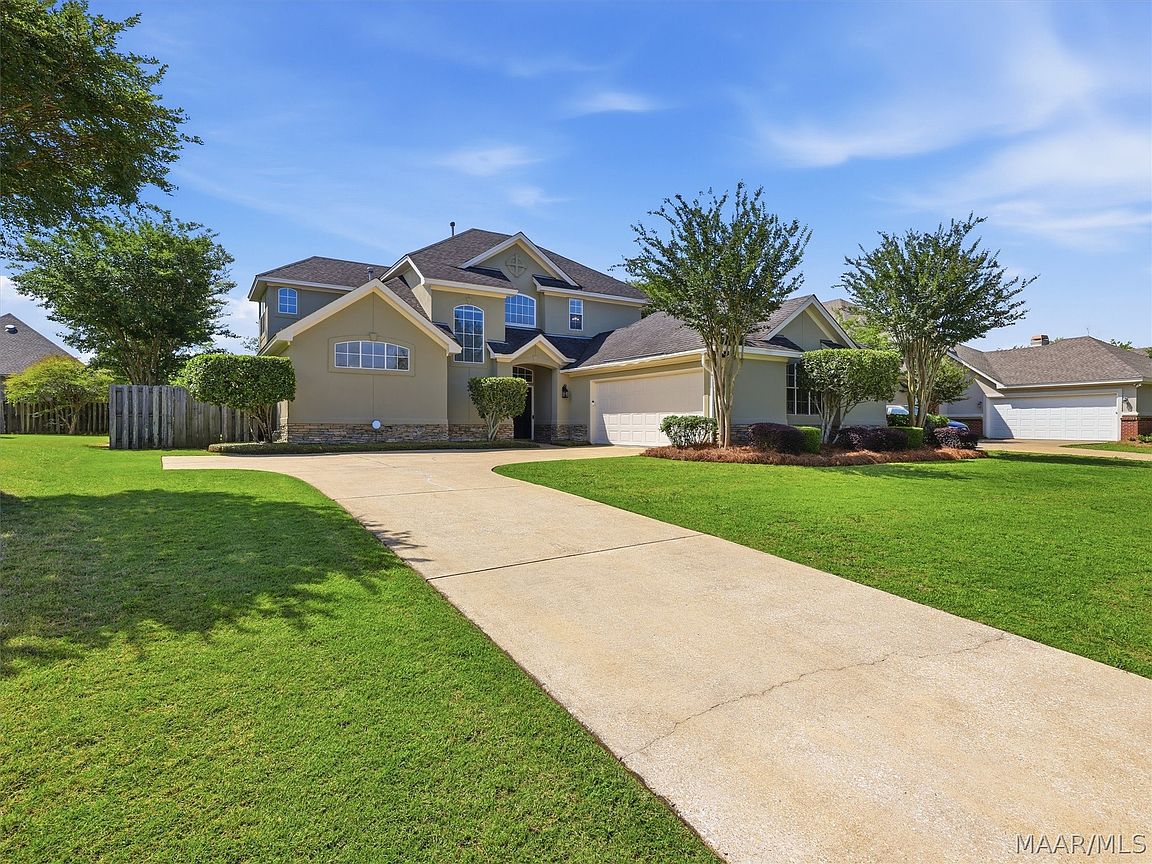
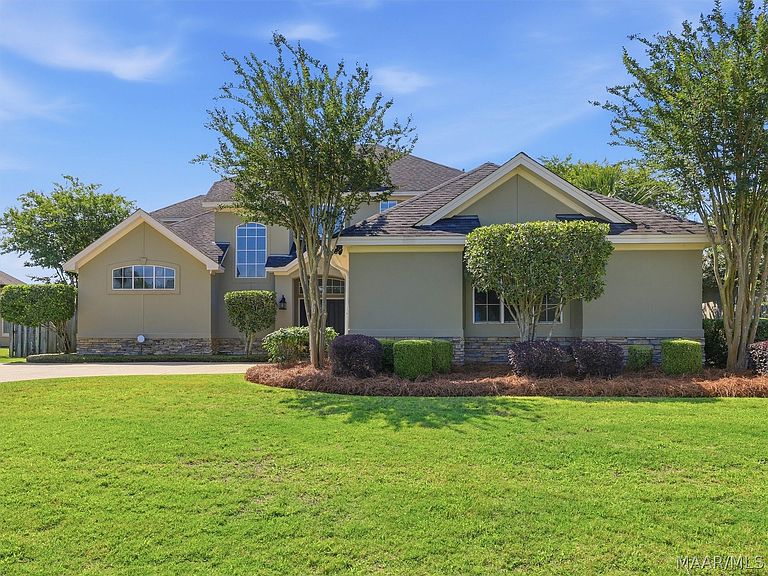
Gated Deer Creek community • 2,929 sq ft former Parade Home • Roof 2019 • VA financing eligible Stucco and stone 2-story in one of East Montgomery's most sought-after gated communities, delivering 2,929 sq ft of custom craftsmanship on a fully fenced 0.26-acre lot. This 5-bedroom, 3.5-bath former Parade Home showcases hardwood and laminate floors throughout the main living areas, decorative columns, arched entryways, trey and vaulted ceilings, and designer chandeliers. The main floor primary suite offers French doors opening to the backyard, granite counters, jetted garden tub, separate shower, double vanity, and walk-in closet. The open kitchen features a gas cooktop, granite counters, custom tile backsplash, breakfast bar, work island, and pantry, flowing directly into a family room anchored by a stone fireplace with gas lighter and built-in shelving. A formal living room with French doors, a separate formal dining room, and a breakfast nook provide versatile living space on the main floor — ideal for everyday use and entertaining. Upstairs, four bedrooms include one with a private en suite bath, plus a loft landing, winding staircase, and pull-down attic storage. Major mechanicals updated: roof replaced 2019, one A/C unit replaced 2022. The covered back patio with ceiling fan includes a gas grill hookup and overlooks a fully fenced private yard with an underground sprinkler system. Two-car attached garage spans 662 sq ft. Additional features include a security system, paddle ceiling fans, and partial window treatments throughout. HOA covers a community pool, splash pad, two tennis courts, 24-hour fitness center, clubhouse, stocked fishing ponds, monitored gated entrances, and a 2-mile walking trail loop. Located 1.5 mi from Auburn University Montgomery, 2.0 mi from The Shoppes at EastChase, 2.5 mi from Baptist Medical Center East, and approx. 20 min from Maxwell AFB and Gunter Annex.
Getting Around
 Car-Dependent
 No Nearby Transit
 Somewhat Bikeable
Schools
Construction
Condition
- Year built: 2000
Materials
- Foundation: Slab
- Construction materials: Stucco
Type & Style
- Home type: SingleFamily
- Architectural style: Two Story
- Property subType: Single Family Residence
Interior
Appliances
- Appliances included: Gas Water Heater
Bedrooms & Bathrooms
- Bedrooms: 5
- Bathrooms: 4
- Full bathrooms: 3
- 1/2 bathrooms: 1
Features
- Flooring: Laminate,Wood
Heating & Cooling
- Heating features: Central,Electric
- Cooling features: Central Air,Electric
Interior Area
- Total interior livable area: 2,929 sqft
Property
Details
- Parcel number: 0908340002040.000
Features
- Levels: Two
- Stories: 2
- Pool features: Community,Pool
- Patio & porch: Covered,Patio
- Exterior features: Covered Patio,Fully Fenced,Fence,Sprinkler/Irrigation
- Fencing: Full,Privacy
Lot
- Lot size: 0.26 Acres
- Features: City Lot,Mature Trees,Sprinklers In Ground
- Lot size dimensions: IRR
Parking
- Total spaces: 2
- Parking features: Attached,Garage
- Has garage: Yes
- Attached garage spaces: 2
- Covered spaces: 2
Climate Risk is Financial Risk
Every home has a financial story beyond the listing price. Below, you’ll see the climate risks that could affect this property — and in Bills & Affordability, how those risks may influence repairs, insurance, utilities, and long-term value.
Biggest Threats for This Home
- Lightning

- Tornado

- Heat Wave

- Inland Flooding

- Strong Wind

How This Home’s Risks Compare
FEMA Declared Disasters Across Alabama Counties
Understanding the Costs
Financial advisors generally recommend spending no more than 30% of your gross household income on housing costs. In practice, many households stretch to 35% or beyond — especially in high-cost markets.
Estimated Costs Today
| Monthly | Annual | |
|---|---|---|
| Mortgage | $1,946 | $23,352 |
| Home Insurance * | $305 | $3,660 |
| Property Taxes | $115 | $1,380 |
| Electricity | $327 | $3,932 |
| Total | $2,693 | $32,316 |
Income You'd Need if You Spent...
Alabama FAIR Plan Programs

How Costs Could Change Over Time
Climate risk is quickly impacting all of the major home ownership costs. Adjust the growth rates and percentage of income spent on housing below to see how your housing costs could change over the next 10 years — and what income you'd need to keep up.
Comparing Against the Market
Price Per Sq Ft
vs Other Active Listings
Avg $/sqft
vs Homes Sold Last Month
Median $/sqft
Current Market Trends
Median Price Per Square Foot
The median price per square foot of homes sold in this area each month. Compare this to this listing's price per square foot to gauge whether the home is priced in line with recent sales.
Historicals for This Listing
Zestimate History ($/sqft)
Price History
| Date | Event | Price |
|---|---|---|
| 2026-08-04 | Contingent | $385,000 |
| 2026-05-21 | Listed for sale | $385,000 |
| 2020-04-07 | Sold | $286,000 |
| 2020-02-25 | Pending sale | $289,900 |
| 2020-02-19 | Listed for sale | $289,900 |
| 2020-02-18 | Pending sale | $289,900 |
| 2019-10-14 | Price change | $289,900 |
| 2019-08-27 | Price change | $292,000 |
| 2019-05-13 | Price change | $296,000 |
| 2019-04-12 | Listed for sale | $299,000 |
| 2012-04-19 | Sold | $273,400 |
| 2000-05-02 | Sold | $245,000 |
 View on Zillow