



7178 Wyngrove Dr, Montgomery, AL, 36117
About This Home
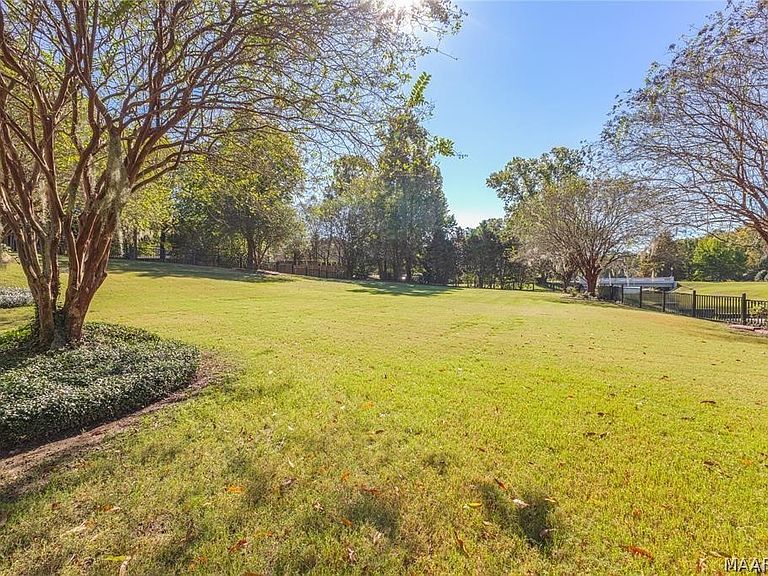
Experience the rare harmony of peaceful waterfront living paired with the ease of city convenience. Ideally situated in a picturesque setting, this home offers a private retreat without sacrificing proximity to shopping, dining, and everyday essentials. Designed for those who value both activity and relaxation, residents enjoy access to the prestigious Wynlakes Golf and Country Club—perfect for golf enthusiasts, tennis lovers, or anyone seeking an elegant lifestyle with room to unwind. Architecturally striking, the home showcases graceful double porches accented by a symmetrical double stairway, creating a grand and inviting presence. The layered design adds depth and timeless Southern charm, while the dual staircases provide both visual balance and practical flow. These expansive outdoor spaces are ideal for quiet mornings, relaxed gatherings, and effortless entertaining, all framed by classic craftsmanship and exceptional curb appeal. Thoughtfully designed for a growing family, the residence offers five guest bedrooms, four full guest baths, and two half baths, along with a main-level primary suite that delivers comfort, privacy, and convenience. Beautifully positioned and thoughtfully priced to sell, this exceptional opportunity invites you to own in one of Montgomery’s most coveted neighborhoods. Schedule your private showing today—homes of this caliber and value are rarely available for long.
Getting Around
 Car-Dependent
 Minimal Transit
 Somewhat Bikeable
Schools
Construction
Condition
- Year built: 1997
Materials
- Foundation: Basement,Slab
- Construction materials: Brick
Type & Style
- Home type: SingleFamily
- Architectural style: Two Story
- Property subType: Single Family Residence
Interior
Appliances
- Appliances included: Convection Oven,Double Oven,Dishwasher,Electric Cooktop,Electric Oven,Electric Range,Disposal,Gas Water Heater,Multiple Water Heaters,Microwave,Plumbed For Ice Maker,Refrigerator,Smooth Cooktop,Self Cleaning Oven
- Laundry features: Washer Hookup,Dryer Hookup
Basement
- Has basement: Yes
- Basement: Full,Finished
Bedroom
- Level: Second
Bedroom
- Level: Second
Bedroom
- Level: Second
Bedroom
- Level: Other
Bedroom
- Level: Other
Bedrooms & Bathrooms
- Bedrooms: 6
- Bathrooms: 7
- Full bathrooms: 5
- 1/2 bathrooms: 2
Bonus Room
- Level: Other
Breakfast Room Nook
- Level: First
Dining Room
- Level: First
Family Room
- Level: First
Features
- Attic,Tray Ceiling(s),Central Vacuum,High Ceilings,Intercom,Pull Down Attic Stairs,Storage,Shutters,Vaulted Ceiling(s),Walk-In Closet(s),Workshop,Window Treatments,Breakfast Bar,Kitchen Island
- Window features: Blinds,Plantation Shutters,Window Treatments
- Flooring: Carpet,Plank,Terrazzo,Tile,Vinyl,Wood
- Number of fireplaces: 1
- Fireplace features: One,Gas Log
- Fireplace: Yes
- Attic: Pull Down Stairs
Foyer
- Level: First
Half Bath
- Level: First
Half Bath
- Level: Other
Heating & Cooling
- Heating features: Central,Electric,Gas,Heat Pump,Multiple Heating Units
- Cooling features: Central Air,Electric,Gas,Heat Pump,Multi Units
Interior Area
- Total interior livable area: 6,382 sqft
Kitchen
- Level: First
Laundry
- Level: First
Master Bedroom
- Level: First
Media Room
- Level: Second
Office
- Level: Other
Property
Details
- Parcel number: 0905222000042.025
- Other equipment: Intercom
Features
- Levels: Two
- Stories: 2
- Pool features: None
- Patio & porch: Balcony,Covered,Deck,Patio
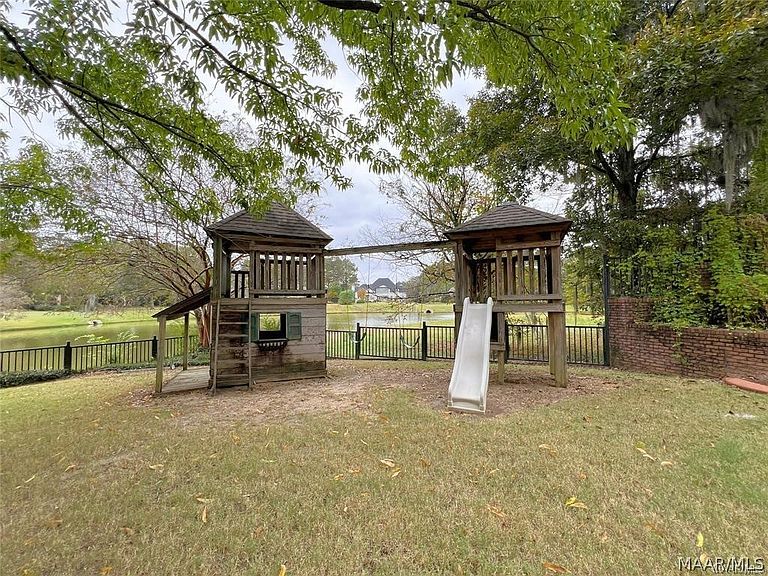
- Exterior features: Balcony,Covered Patio,Deck,Fully Fenced,Sprinkler/Irrigation,Play Structure,Patio,Storage
- Fencing: Full
- Has view: Yes
- View description: Water
- Has water view: Yes
- Water view: Water
- On waterfront: Yes
- Waterfront features: Pond,Water Access
- Frontage type: Waterfront
Lot
- Lot size: 0.93 Acres
- Features: Outside City Limits,Cul-De-Sac,Pond on Lot,Subdivision,Sprinklers In Ground
- Lot size dimensions: 185/549
Parking
- Total spaces: 2
- Parking features: Attached,Garage,Garage Door Opener,Parking Pad
- Has garage: Yes
- Attached garage spaces: 2
- Covered spaces: 2
Climate Risk is Financial Risk
Every home has a financial story beyond the listing price. Below, you’ll see the climate risks that could affect this property — and in Bills & Affordability, how those risks may influence repairs, insurance, utilities, and long-term value.
Biggest Threats for This Home
- Heat Wave

- Inland Flooding

- Lightning

- Strong Wind

- Tornado

How This Home’s Risks Compare
FEMA Declared Disasters Across Alabama Counties
Understanding the Costs
Financial advisors generally recommend spending no more than 30% of your gross household income on housing costs. In practice, many households stretch to 35% or beyond — especially in high-cost markets.
Estimated Costs Today
| Monthly | Annual | |
|---|---|---|
| Mortgage | $4,373 | $52,476 |
| Home Insurance * | $686 | $8,232 |
| Property Taxes | $259 | $3,108 |
| Electricity | $714 | $8,569 |
| Total | $6,032 | $72,384 |
Income You'd Need if You Spent...
Alabama FAIR Plan Programs

How Costs Could Change Over Time
Climate risk is quickly impacting all of the major home ownership costs. Adjust the growth rates and percentage of income spent on housing below to see how your housing costs could change over the next 10 years — and what income you'd need to keep up.
Comparing Against the Market
Price Per Sq Ft
vs Other Active Listings
Avg $/sqft
vs Homes Sold Last Month
Median $/sqft
Current Market Trends
Median Price Per Square Foot
The median price per square foot of homes sold in this area each month. Compare this to this listing's price per square foot to gauge whether the home is priced in line with recent sales.
Historicals for This Listing
Zestimate History ($/sqft)
Price History
| Date | Event | Price |
|---|---|---|
| 2026-03-13 | Listed for sale | $899,500 |
| 2025-11-25 | Listing removed | $920,000 |
| 2025-08-28 | Price change | $920,000 |
| 2025-08-08 | Price change | $940,000 |
| 2025-07-11 | Price change | $950,500 |
| 2025-06-27 | Price change | $959,900 |
| 2025-06-19 | Price change | $975,000 |
| 2025-05-24 | Listed for sale | $999,500 |
| 2025-05-03 | Listing removed | $1,049,900 |
| 2025-01-10 | Price change | $1,049,900 |
| 2024-12-11 | Listed for sale | $1,100,000 |
| 2024-11-19 | Listing removed | $1,100,000 |
| 2024-10-30 | Listed for sale | $1,100,000 |
| 2023-03-01 | Sold | $877,625 |
| 2023-01-03 | Contingent | $899,000 |
| 2022-08-12 | Listed for sale | $899,000 |
 View on Zillow