

69 Horseshoe Dr, Joplin, MO, 64804
About This Home
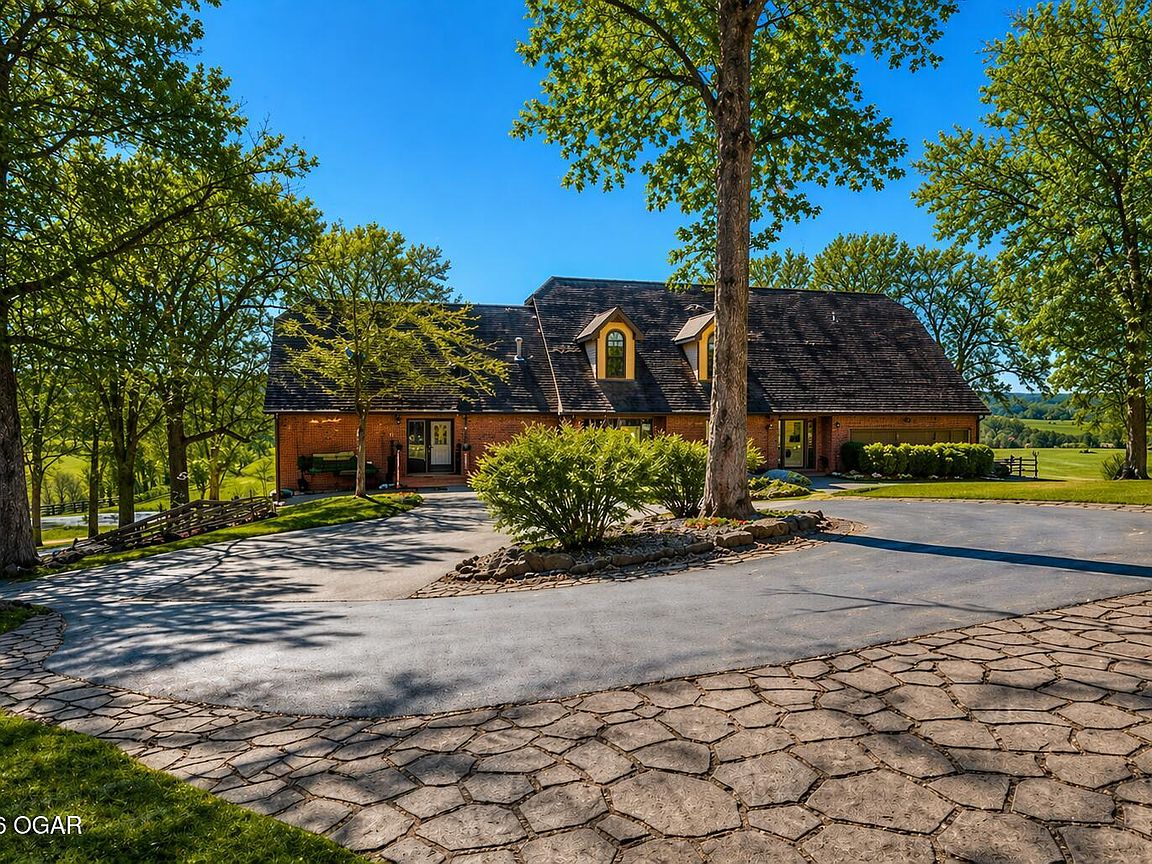
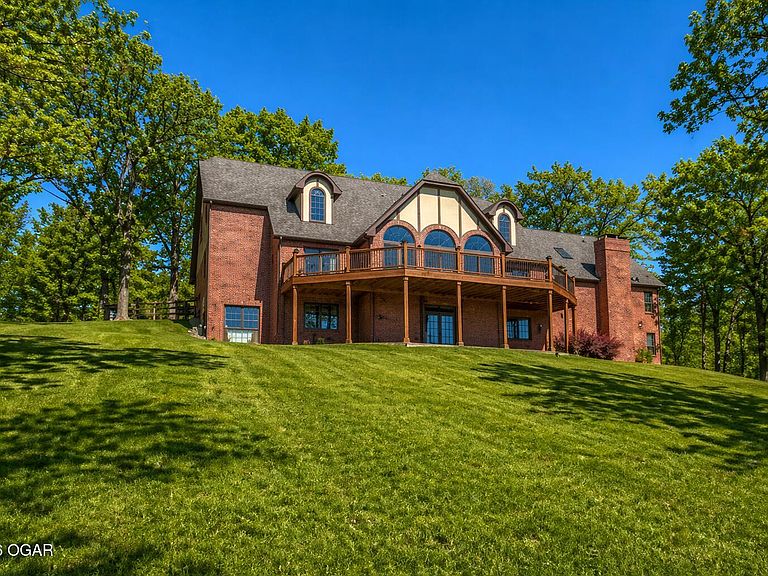
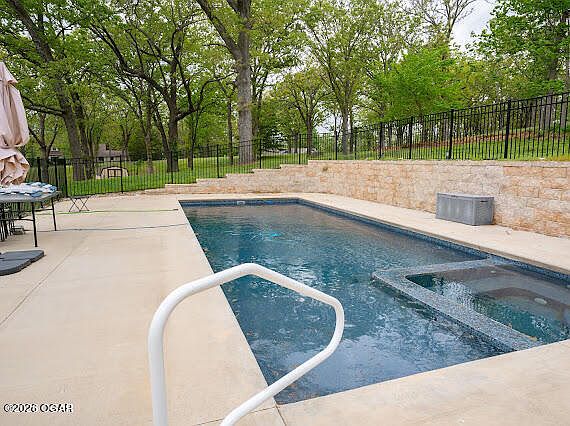
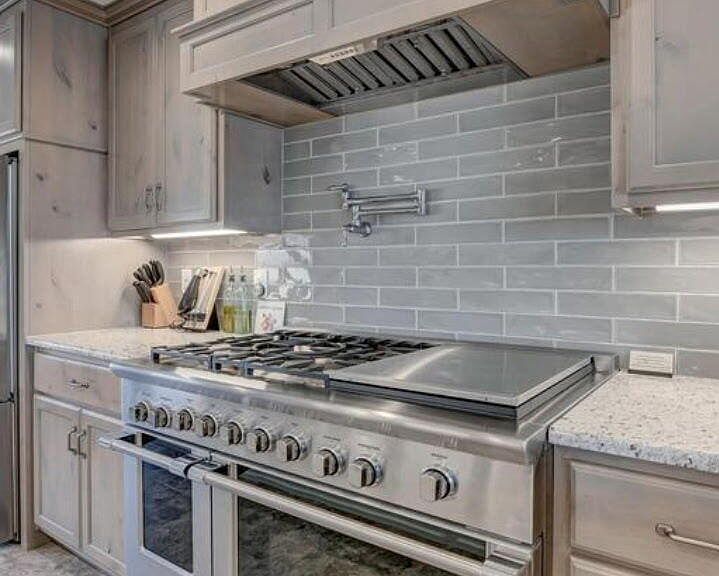
Experience luxury, space, and versatility in this exceptional 6-bedroom, 4.5-bath estate set on nearly 3 acres of serene, wildlife-filled land. From the moment you arrive, you'll appreciate the thoughtful design and high-end features that make this property truly one of a kind. Inside, you'll find a beautifully appointed chef's kitchen featuring premium Fisher & Paykel appliances, perfect for both everyday living and entertaining. Multiple bonus rooms and dedicated office spaces offer flexibility for work, hobbies, or additional living areas tailored to your needs. The finished portion of the basement includes a private mother-in-law suite, ideal for guests or multi-generational living, while the partially unfinished basement provides a blank slate for future expansion or customization. A radon mitigation system is already in place for added peace of mind. Step outside to your own private retreat, complete with an in-ground saltwater pool and hot tub--perfect for relaxing or hosting gatherings. The property also includes a 2-car attached garage and an impressive 3-car detached heated carriage house, offering ample space for vehicles, storage, or workshop use. Surrounded by nature and frequented by abundant deer, this property offers a rare blend of luxury living and peaceful seclusion--all while providing the space and amenities to fit a variety of lifestyles.
Getting Around
 Car-Dependent
 Very Limited Transit
 Somewhat Bikeable
Schools
Construction
Condition
- Year built: 1990
Materials
- Foundation: Concrete Perimeter
- Construction materials: Brick
Type & Style
- Home type: SingleFamily
- Architectural style: Traditional
- Property subType: Single Family Residence
Interior
Basement
- Has basement: Yes
Bedrooms & Bathrooms
- Bedrooms: 5
- Bathrooms: 5
- Full bathrooms: 4
- 1/2 bathrooms: 1
Features
- Central Vacuum
- Flooring: Carpet,Wood
- Fireplace: Yes
- Finished area below ground: 1,102
- Finished area above ground: 4,541
Heating
- Heating features: Has Heating (Unspecified Type)
Interior Area
- Total structure area: 5,643
- Total interior livable area: 5,643 sqft
Property
Details
- Parcel number: 057026000000023000
- Other equipment: Intercom
Features
- Private pool: Yes
- Patio & porch: Deck,Patio
- Exterior features: Balcony
- Topography of land: Sloping
Lot
- Lot size: 2 Acres
- Lot size dimensions: 260 x 524
Parking
- Total spaces: 5
- Parking features: Garage Door Opener
- Has garage: Yes
- Attached garage spaces: 5
- Covered spaces: 5
- Has uncovered spaces: Yes
Climate Risk is Financial Risk
Every home has a financial story beyond the listing price. Below, you’ll see the climate risks that could affect this property — and in Bills & Affordability, how those risks may influence repairs, insurance, utilities, and long-term value.
Biggest Threats for This Home
- Ice Storm

- Tornado

- Hail

- Heat Wave

- Inland Flooding

- Lightning

- Strong Wind

- Winter Weather

- Cold Wave

How This Home’s Risks Compare
FEMA Declared Disasters Across Missouri Counties
Understanding the Costs
Financial advisors generally recommend spending no more than 30% of your gross household income on housing costs. In practice, many households stretch to 35% or beyond — especially in high-cost markets.
Estimated Costs Today
| Monthly | Annual | |
|---|---|---|
| Mortgage | $3,842 | $46,104 |
| Home Insurance * | $796 | $9,552 |
| Property Taxes | $392 | $4,704 |
| Electricity | $430 | $5,170 |
| Total | $5,460 | $65,520 |
Income You'd Need if You Spent...
Missouri FAIR Plan Programs

How Costs Could Change Over Time
Climate risk is quickly impacting all of the major home ownership costs. Adjust the growth rates and percentage of income spent on housing below to see how your housing costs could change over the next 10 years — and what income you'd need to keep up.
Comparing Against the Market
Price Per Sq Ft
vs Other Active Listings
Avg $/sqft
vs Homes Sold Last Month
Median $/sqft
Current Market Trends
Median Price Per Square Foot
The median price per square foot of homes sold in this area each month. Compare this to this listing's price per square foot to gauge whether the home is priced in line with recent sales.
Historicals for This Listing
Zestimate History ($/sqft)
Price History
| Date | Event | Price |
|---|---|---|
| 2026-03-28 | Listed for sale | $768,000 |
| 2024-03-30 | Listing removed | -- |
| 2022-06-01 | Sold | -- |
| 2022-04-28 | Pending sale | $549,000 |
| 2022-04-05 | Listed for sale | $549,000 |
| 2022-03-23 | Pending sale | $549,000 |
| 2022-03-23 | Listed for sale | $549,000 |
| 2022-03-09 | Pending sale | $549,000 |
| 2022-03-07 | Listed for sale | $549,000 |
| 2022-03-07 | Pending sale | $549,000 |
| 2022-03-07 | Listed for sale | $549,000 |
| 2021-10-30 | Listing removed | $599,900 |
| 2021-07-16 | Price change | $599,900 |
| 2021-04-30 | Listed for sale | $620,000 |
 View on Zillow