


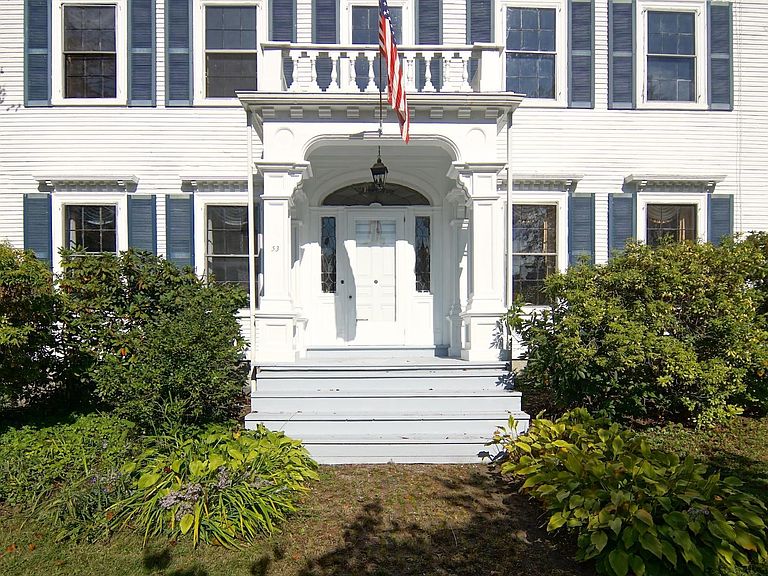
53 Austin Street, Portsmouth, NH, 03801
About This Home
The Pickering-Heffenger House c.1804 Live where history was made and where diplomats, dignitaries, and world leaders once gathered. The Pickering-Heffenger House is one of Portsmouth's most significant residences, prominently featured in Richard Candee's Building Portsmouth and John Mead Howells' Architectural History of the Piscataqua. Its most celebrated chapter occurred in 1905 when Dr. Arthur Heffenger, a retired U.S. Navy physician, hosted members of the Russian delegation during negotiations for the historic Portsmouth Peace Treaty. The grandeur of that era remains evident throughout the home with quadruple crown moldings, marble fireplace mantels, soaring ceilings, and extraordinary millwork. Thoughtfully modernized for today's lifestyle, the residence offers a beautifully appointed granite kitchen, wide-board cherry floors, six bedrooms, and six renovated bathrooms that seamlessly blend historic character with modern comfort. The original carriage house and stable have been transformed into three residences consisting of two one-bedroom apartments and one two-bedroom apartment, creating flexibility for guests, extended family, rental income, or staff accommodations. Perhaps most compelling are the property's future possibilities. It can continue as one of Portsmouth's great private estates, become a multi-generational family compound, or be thoughtfully repositioned as a condominium conversion opportunity. An existing inn license also creates potential for boutique hospitality, subject to approvals. Situated along tree-lined Austin Street and just steps from downtown Portsmouth, this is more than a home, it's an opportunity to own, preserve, and redefine one of the Seacoast's truly iconic properties.
Getting Around
 Very Walkable
 Very Limited Transit
 Bikeable
Schools
Construction
Condition
- Year built: 1801
Materials
- Foundation: Fieldstone
- Roof: Asphalt Shingle
- Construction materials: Wood Frame,Clapboard Exterior,Wood Exterior,Wood Siding
Type & Style
- Home type: SingleFamily
- Architectural style: Federal
- Property subType: Single Family Residence
Interior
Appliances
- Appliances included: Gas Cooktop,Dishwasher,Disposal,Dryer,Microwave,Double Oven,Refrigerator,Washer,Water Heater off Boiler
- Laundry features: 1st Floor Laundry
Basement
- Has basement: Yes
- Basement: Bulkhead,Concrete,Partial,Interior Stairs,Sump Pump,Interior Entry
Bedrooms & Bathrooms
- Bedrooms: 6
- Bathrooms: 6
- Full bathrooms: 2
- 3/4 bathrooms: 3
- 1/2 bathrooms: 1
Features
- Dining Area,Kitchen Island,Kitchen/Dining,Kitchen/Family,Kitchen/Living,Living/Dining,Primary BR w/ BA,Natural Light,Natural Woodwork
- Window features: Blinds,Drapes,Skylight(s),Window Treatments
- Flooring: Hardwood
- Fireplace features: Wood Burning,3+ Fireplaces
- Fireplace: Yes
- Attic: Attic with Hatch/Scuttle
- Finished area below ground: 0
- Finished area above ground: 7,648
Heating & Cooling
- Heating features: Natural Gas,Baseboard,Hot Water
- Cooling features: None
Interior Area
- Total structure area: 10,758
- Total interior livable area: 7,648 sqft
Property
Details
- Parcel number: PRSMM0127B0026L
- Zoning description: GRC
Features
- Levels: 3
- Stories: 3
- Exterior features: Building,Storage
- Fencing: Partial
- Frontage length: Road frontage: 151
Lot
- Lot size: 0.40 Acres
- Features: City Lot,Landscaped,Level,In Town,Near Shopping,Neighborhood
Parking
- Total spaces: 3
- Parking features: Paved,Auto Open,Driveway,Garage,On Site,Barn,Attached
- Has garage: Yes
- Attached garage spaces: 3
- Covered spaces: 3
- Has uncovered spaces: Yes
Climate Risk is Financial Risk
Every home has a financial story beyond the listing price. Below, you’ll see the climate risks that could affect this property — and in Bills & Affordability, how those risks may influence repairs, insurance, utilities, and long-term value.
Biggest Threats for This Home
- Ice Storm

- Tsunami

How This Home’s Risks Compare
FEMA Declared Disasters Across New Hampshire Counties
Understanding the Costs
Financial advisors generally recommend spending no more than 30% of your gross household income on housing costs. In practice, many households stretch to 35% or beyond — especially in high-cost markets.
Estimated Costs Today
| Monthly | Annual | |
|---|---|---|
| Mortgage | $18,203 | $218,436 |
| Home Insurance | $619 | $7,428 |
| Property Taxes | $3,148 | $37,776 |
| Electricity | $1,120 | $13,440 |
| Total | $23,090 | $277,080 |
Income You'd Need if You Spent...
How Costs Could Change Over Time
Climate risk is quickly impacting all of the major home ownership costs. Adjust the growth rates and percentage of income spent on housing below to see how your housing costs could change over the next 10 years — and what income you'd need to keep up.
Comparing Against the Market
Price Per Sq Ft
vs Other Active Listings
Avg $/sqft
vs Homes Sold Last Month
Median $/sqft
Current Market Trends
Median Price Per Square Foot
The median price per square foot of homes sold in this area each month. Compare this to this listing's price per square foot to gauge whether the home is priced in line with recent sales.
Historicals for This Listing
Zestimate History ($/sqft)
Price History
| Date | Event | Price |
|---|---|---|
| 2026-06-17 | Listed for sale | $3,600,000 |
| 2025-09-18 | Listing removed | $3,600,000 |
| 2023-07-26 | Listed for sale | $3,600,000 |
| 2023-02-22 | Listing removed | -- |
| 2022-09-30 | Listed for sale | $3,890,000 |
| 2019-08-02 | Listing removed | $2,970,000 |
| 2018-11-07 | Listed for sale | $2,970,000 |
For Sale by Agent
 View on Zillow