


5634 W Solitude Trl, Pine, AZ, 85544
About This Home
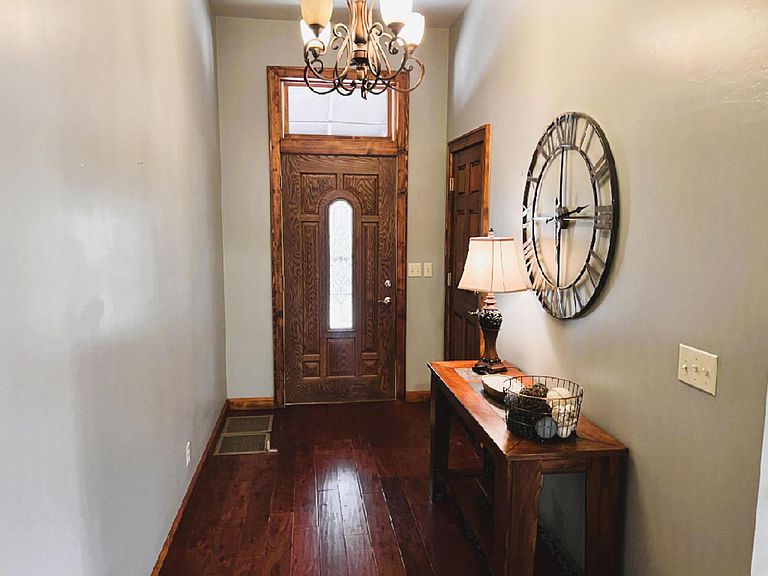
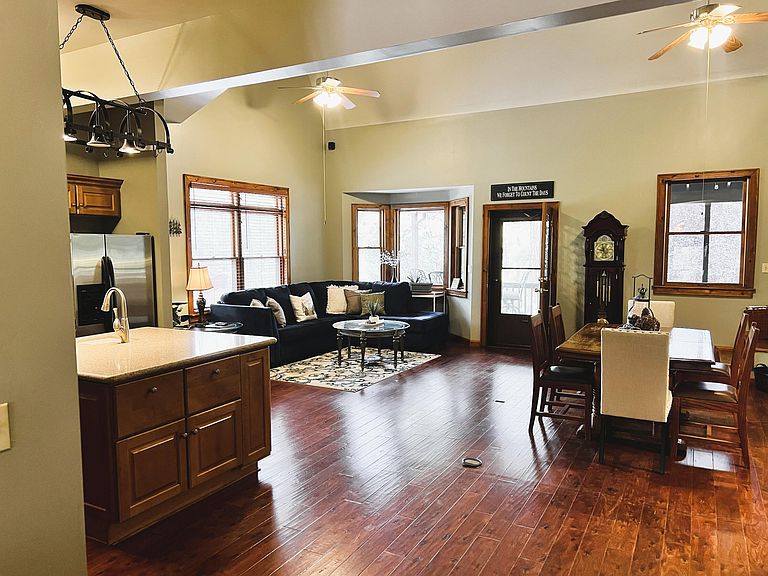
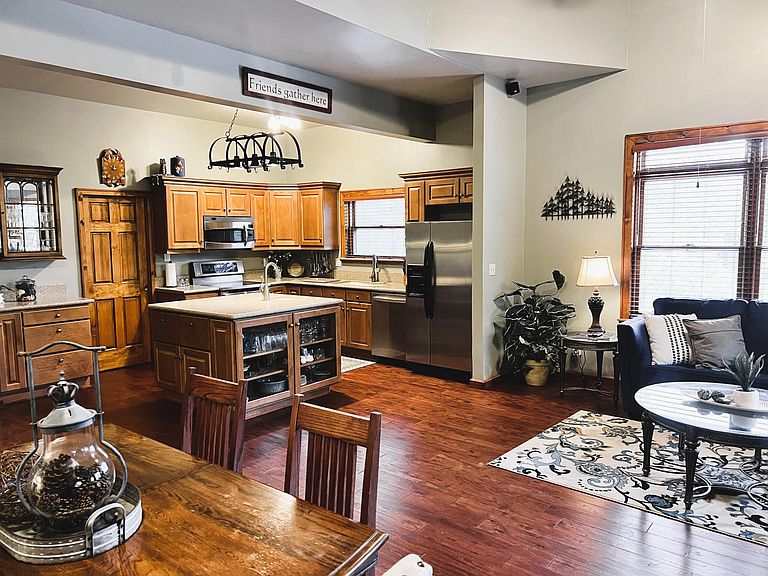
Welcome to a home that's truly unlike anything else on the market. This spectacular 5-bedroom, 3-bathroom residence offers 3,658 square feet of beautifully designed living space, packed with custom features you have to see to appreciate. In 2012, the home was expanded with an impressive 1,800-square-foot addition, creating an incredible primary retreat, an additional guest bedroom, a spacious laundry room, and an attached 2-car garage. The primary suite is nothing short of extraordinary, spanning over 700 square feet with its own private living room--your own personal escape at the end of the day. The spa-inspired ensuite features separate vanities, a jetted soaking tub, an oversized walk-in shower with three shower heads, a private toilet room, and luxurious finishes throughout. And then there's the closet... Calling it a ''walk-in closet'' hardly does it justice. Step through double doors into a boutique-style dressing room the size of a guest bedroom. Motion-activated lighting welcomes you inside, where a center island provides additional storage and workspace. It's the kind of dream closet you'd expect to see in a luxury magazine or on a movie set. The home's layout is equally impressive. The main level offers three spacious bedrooms, two bathrooms, a laundry room, and a bright open-concept kitchen with a HUGE walk-in pantry and great room that's perfect for entertaining. Upstairs, you'll find a large loft overlooking the living area, along with two additional bedrooms and a full bathroom, giving everyone plenty of room to spread out. Need garage space? This home delivers in a big way. With two separate 2-car garages, you'll enjoy over 2,200 square feet of garage space. The lower garage even includes a dedicated workshop, making it ideal for hobbyists, car enthusiasts, or anyone needing exceptional storage. Outdoor living is just as impressive. Nearly 1,000 square feet of deck space provides the perfect setting for entertaining, relaxing, or enjoying the peaceful surroundings. Situated on a generous .70-acre corner lot, the property offers abundant parking, room for all your toys, and a wonderful sense of privacy. Homes like this rarely come along. From the incredible custom addition to the oversized garages, dream closet, expansive decks, and thoughtfully designed floor plan, every inch of this property is designed to impress. This isn't just a home--it's an experience, and one you simply have to tour to fully appreciate.
Getting Around
 Car-Dependent
 Very Limited Transit
 Somewhat Bikeable
Schools
Construction
Condition
- Year built: 2005
Materials
- Construction materials: Wood Frame,Wood Siding
Type & Style
- Home type: SingleFamily
- Architectural style: Cabin
- Property subType: Single Family Residence
Interior
Appliances
- Laundry features: In Hall,Laundry Room
Bedrooms & Bathrooms
- Bedrooms: 5
- Bathrooms: 3
- Full bathrooms: 3
Features
- Vaulted Ceiling(s),Living-Dining Combo,Walk In Pantry,Kitchen Island
- Window features: Double Pane Windows
- Flooring: Tile,Wood
Heating & Cooling
- Heating features: Electric,Forced Air,Propane
- Cooling features: Ceiling Fan(s),Central Air
Interior Area
- Total structure area: 3,658
- Total interior livable area: 3,658 sqft
Property
Details
- Parcel number: 30166026A
- Zoning: Residential
Features
- Spa features: Bath
- Fencing: Partial
- Has view: Yes
- View description: Trees/Woods
Lot
- Lot size: 0.70 Acres
- Features: Corner Lot,Many Trees,Tall Pines on Lot
- Lot size dimensions: 0
Parking
- Total spaces: 4
- Parking features: Garage Door Opener,Attached,Oversized
- Attached garage spaces: 4
- Covered spaces: 4
Climate Risk is Financial Risk
Every home has a financial story beyond the listing price. Below, you’ll see the climate risks that could affect this property — and in Bills & Affordability, how those risks may influence repairs, insurance, utilities, and long-term value.
Biggest Threats for This Home
- Inland Flooding

- Lightning

- Wildfire

- Winter Weather

- Heat Wave

How This Home’s Risks Compare
FEMA Declared Disasters in Gila County and Arizona
Understanding the Costs
Financial advisors generally recommend spending no more than 30% of your gross household income on housing costs. In practice, many households stretch to 35% or beyond — especially in high-cost markets.
Estimated Costs Today
| Monthly | Annual | |
|---|---|---|
| Mortgage | $5,056 | $60,672 |
| Home Insurance | $256 | $3,072 |
| Property Taxes | $458 | $5,496 |
| Electricity | $387 | $4,648 |
| Total | $6,157 | $73,884 |
Income You'd Need if You Spent...
How Costs Could Change Over Time
Climate risk is quickly impacting all of the major home ownership costs. Adjust the growth rates and percentage of income spent on housing below to see how your housing costs could change over the next 10 years — and what income you'd need to keep up.
Comparing Against the Market
Price Per Sq Ft
vs Other Active Listings
Avg $/sqft
vs Homes Sold Last Month
Median $/sqft
Current Market Trends
Median Price Per Square Foot
The median price per square foot of homes sold in this area each month. Compare this to this listing's price per square foot to gauge whether the home is priced in line with recent sales.
Historicals for This Listing
Zestimate History ($/sqft)
No zestimate history available
Price History
| Date | Event | Price |
|---|---|---|
| 2026-08-10 | Price change | $975,000 |
| 2026-07-23 | Listed for sale | $999,999 |
| 2005-12-09 | Sold | $370,000 |
 View on Zillow