

9529 Orchard Way, Arvada, CO, 80007
About This Home
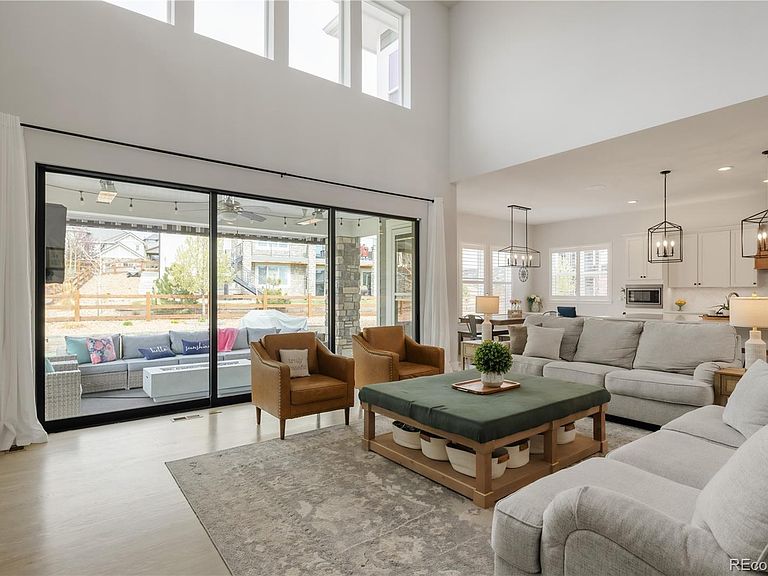
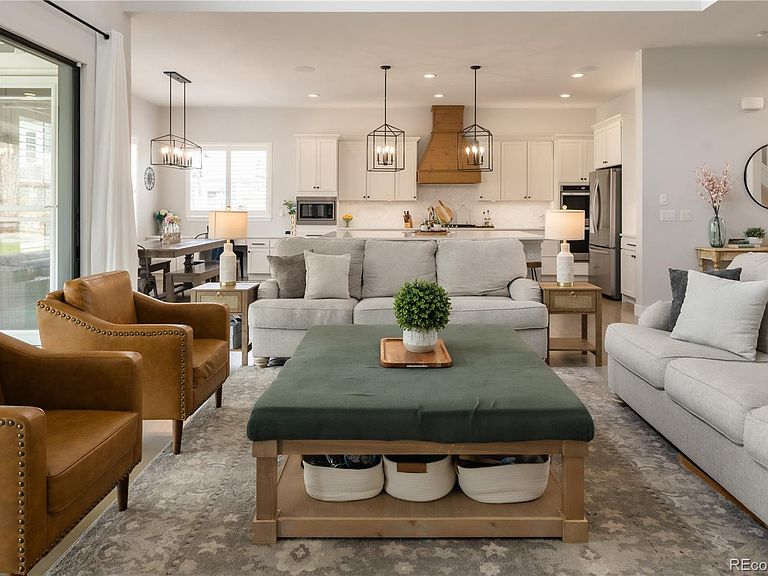
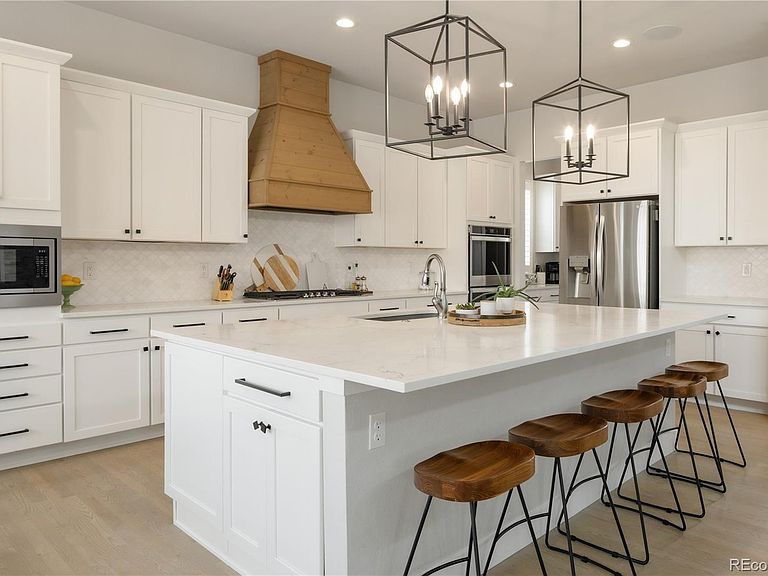
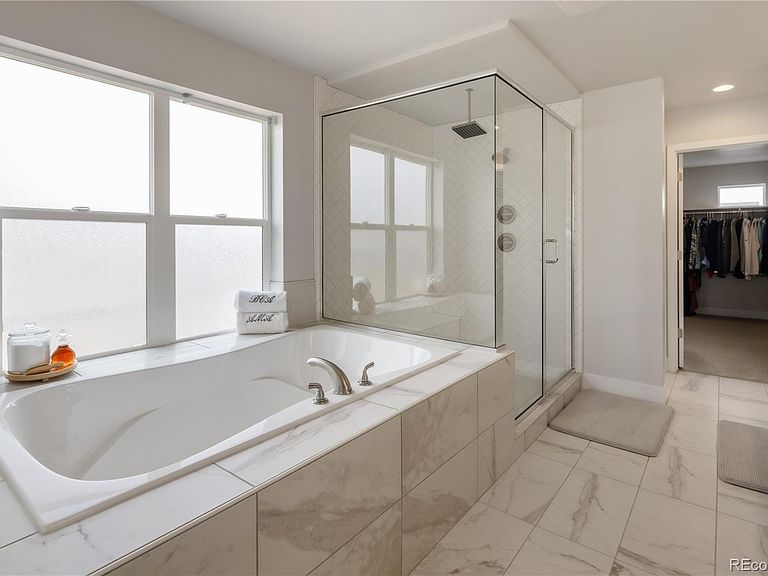
Welcome to 9529 Orchard Way, an exceptional 6-bedroom, 5-bathroom home ideally situated on a private cul-de-sac in one of the most desirable locations within the Candelas community. This residence showcases expansive living spaces and beautiful finishes throughout, offering both comfort and sophistication at every turn. Each bedroom is generously sized and thoughtfully designed with its own walk-in closet, providing ample storage and convenience for every member of the household. The luxurious primary suite serves as a true retreat—complete with a spa-inspired five-piece en suite and a stunning soaking tub, perfect for unwinding after a day in the mountains. The home’s open-concept design is highlighted by a dramatic living room with soaring ceilings that flows seamlessly into a beautifully appointed kitchen—an ideal setting for both everyday living and entertaining. Extend your gatherings outdoors by opening the fully retractable patio doors, creating a seamless indoor-outdoor experience that leads to a spacious backyard and patio—perfect for summer barbecues and gatherings. Thoughtful design continues with abundant storage throughout, along with a generously sized garage offering ample room for vehicles, gear, and recreational equipment. Enjoy unbeatable convenience with close proximity to Boulder, Denver, the mountains, and Olde Town Arvada. The home has an outstanding proximity to Freedom Street Social which provides an entertaining environment for music, food and cold drink on their beautiful patio during Summer afternoons. Living in Candelas means access to outstanding community amenities, including a resort-style pool, fitness center, scenic parks, and an extensive network of trails—all set against some of the most breathtaking views in the metro area.
Getting Around
 Car-Dependent
 No Nearby Transit
 Somewhat Bikeable
Schools
Construction
Condition
- Year built: 2020
Materials
- Roof: Concrete
- Construction materials: Frame
Type & Style
- Home type: SingleFamily
- Property subType: Single Family Residence
Interior
Appliances
- Appliances included: Dishwasher,Disposal,Dryer,Gas Water Heater,Microwave,Oven,Range,Range Hood,Refrigerator,Washer
- Laundry features: Common Area
Basement
- Has basement: Yes
- Basement: Cellar,Finished
Bathroom
- Features: En Suite Bathroom
- Level: Upper
Bathroom
- Level: Basement
Bathroom
- Level: Upper
Bathroom
- Level: Upper
Bathroom
- Level: Main
Bedroom
- Level: Upper
Bedroom
- Level: Upper
Bedroom
- Level: Upper
Bedroom
- Level: Upper
Bedroom
- Features: Primary Suite
- Level: Basement
Bedroom
- Level: Main
Bedrooms & Bathrooms
- Bedrooms: 6
- Bathrooms: 5
- Full bathrooms: 3
- 3/4 bathrooms: 1
- 1/2 bathrooms: 1
- Main level bathrooms: 1
- Main level bedrooms: 1
Features
- Ceiling Fan(s),Eat-in Kitchen,Entrance Foyer,Five Piece Bath,Granite Counters,High Ceilings,Jack & Jill Bathroom,Open Floorplan,Primary Suite,Walk-In Closet(s)
- Window features: Double Pane Windows
- Flooring: Carpet,Wood
- Number of fireplaces: 1
- Fireplace features: Living Room
- Fireplace: Yes
- Finished area below ground: 1,692
- Finished area above ground: 3,808
Heating & Cooling
- Heating features: Forced Air
- Cooling features: Air Conditioning-Room
Interior Area
- Total structure area: 5,609
- Total interior livable area: 5,609 sqft
Property
Details
- Parcel number: 457667
- Special condition: Standard
- Exclusions: Sellers Personal Property.
Features
- Levels: Two
- Stories: 2
- Patio & porch: Covered,Front Porch,Patio
- Exterior features: Private Yard
- Fencing: Full
Lot
- Lot size: 0.29 Acres
- Features: Cul-De-Sac,Landscaped,Sprinklers In Front,Sprinklers In Rear
Parking
- Total spaces: 4
- Parking features: Oversized,Storage
- Has garage: Yes
- Attached garage spaces: 4
- Covered spaces: 4
Climate Risk is Financial Risk
Every home has a financial story beyond the listing price. Below, you’ll see the climate risks that could affect this property — and in Bills & Affordability, how those risks may influence repairs, insurance, utilities, and long-term value.
Biggest Threats for This Home
- Hail

- Lightning

- Tornado

- Wildfire

- Winter Weather

- Inland Flooding

- Strong Wind

How This Home’s Risks Compare
FEMA Declared Disasters Across Colorado Counties
Understanding the Costs
Financial advisors generally recommend spending no more than 30% of your gross household income on housing costs. In practice, many households stretch to 35% or beyond — especially in high-cost markets.
Estimated Costs Today
| Monthly | Annual | |
|---|---|---|
| Mortgage | $6,699 | $80,388 |
| Home Insurance * | $522 | $6,264 |
| Property Taxes | $585 | $7,020 |
| Electricity | $423 | $5,081 |
| Total | $8,229 | $98,748 |
Income You'd Need if You Spent...
Colorado FAIR Plan Programs
How Costs Could Change Over Time
Climate risk is quickly impacting all of the major home ownership costs. Adjust the growth rates and percentage of income spent on housing below to see how your housing costs could change over the next 10 years — and what income you'd need to keep up.
Comparing Against the Market
Price Per Sq Ft
vs Other Active Listings
Avg $/sqft
vs Homes Sold Last Month
Median $/sqft
Current Market Trends
Median Price Per Square Foot
The median price per square foot of homes sold in this area each month. Compare this to this listing's price per square foot to gauge whether the home is priced in line with recent sales.
Historicals for This Listing
Zestimate History ($/sqft)
Price History
| Date | Event | Price |
|---|---|---|
| 2026-05-06 | Price change | $1,325,000 |
| 2026-04-03 | Listed for sale | $1,350,000 |
| 2019-07-31 | Sold | $779,677 |
| 2017-12-14 | Listed for sale | -- |
 View on Zillow