

65 Eagle Bluff Rd, Menlo, GA, 30731
About This Home
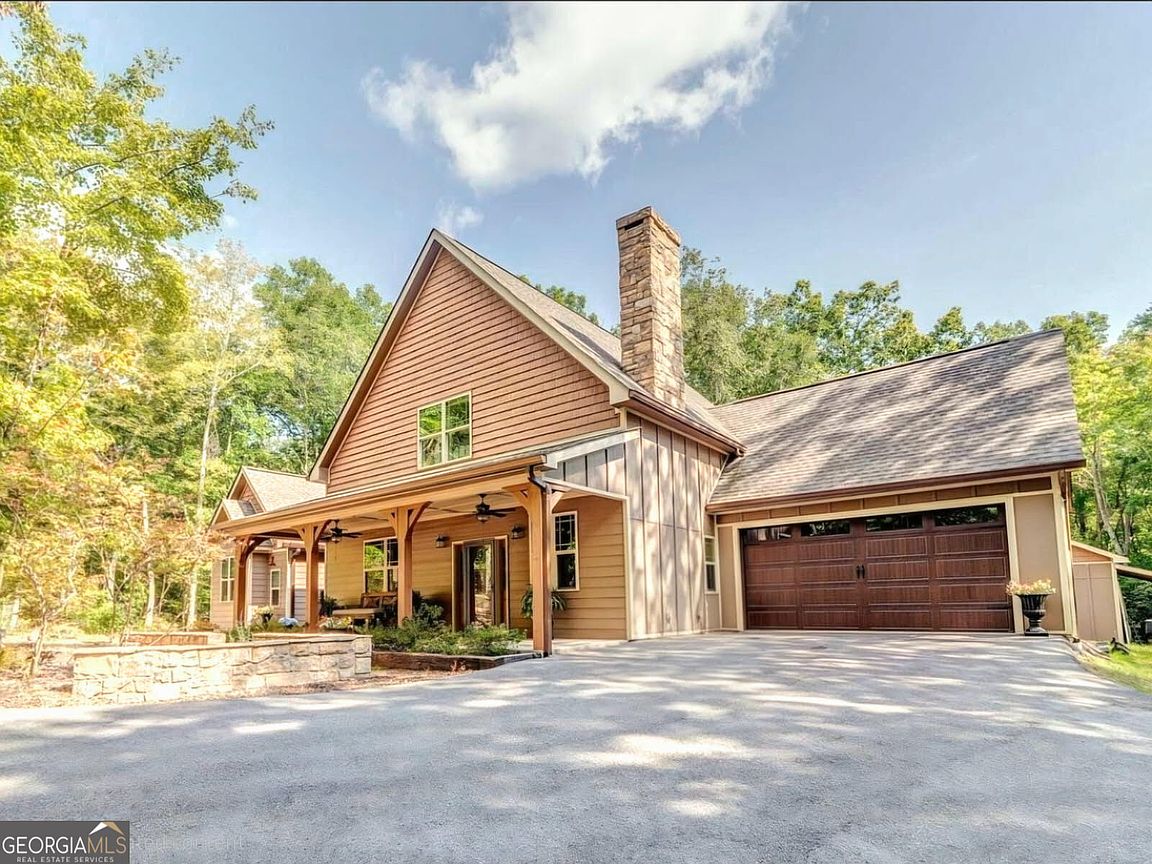
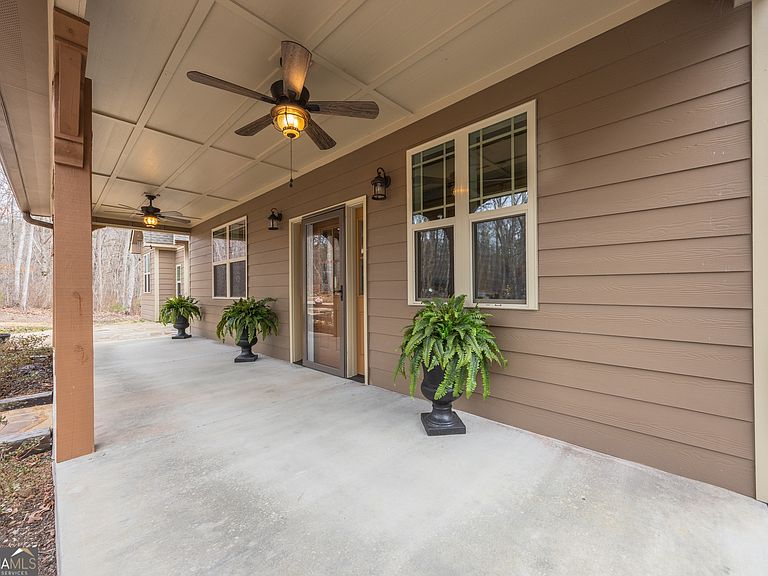
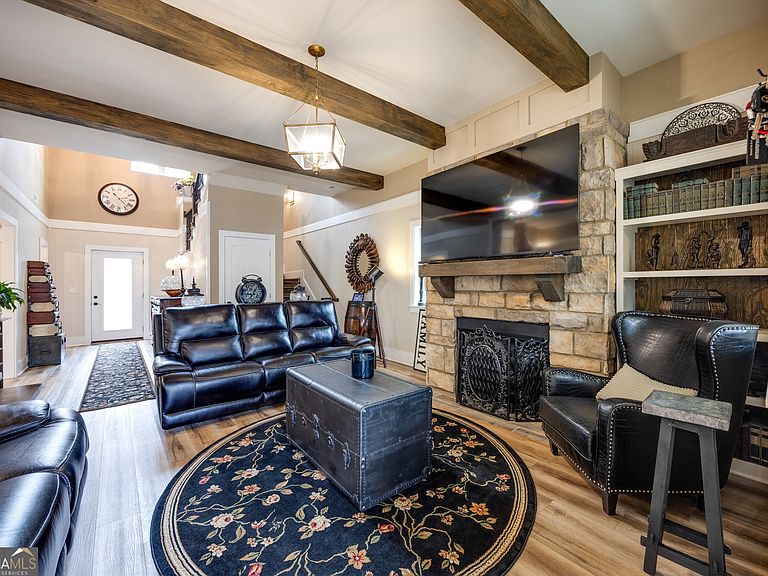
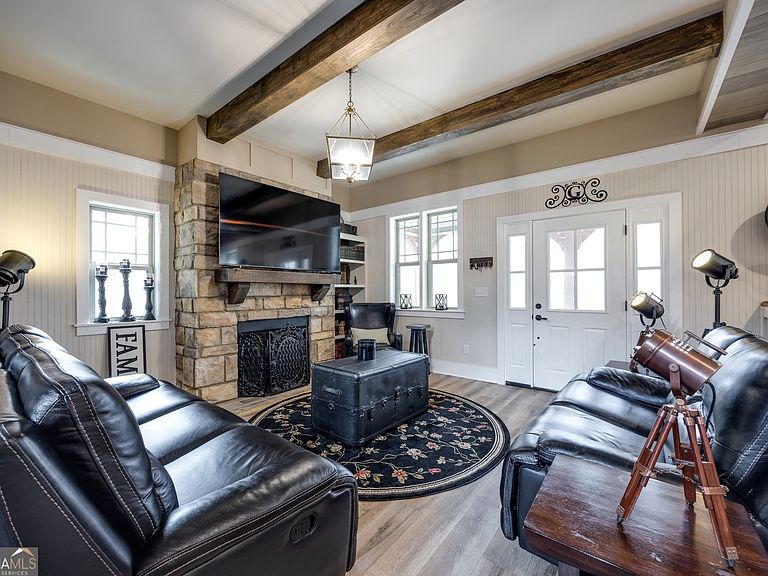
Tucked beneath a canopy of hardwoods, this custom-built Craftsman blends timeless charm with modern comfort, creating a private retreat unlike any other. Built in 2020, every detail reflects thoughtful design and quality craftsmanship. The home features three bedrooms and two and a half baths, including a stunning primary suite with cathedral ceilings that fill the room with natural light and airiness. The spa-inspired bath offers a walk-in tiled shower, soaking tub, and generous walk-in closet. Abundant storage is found throughout the home, including more than 120 square feet of finished, climate-controlled space upstairs-ideal for hobbies, organization, or seasonal storage. The living room centers around a hand-laid stone fireplace framed by custom built-in bookcases, creating warmth and character. The kitchen pairs open shelving with modern finishes, offering both functionality and inviting style. Outdoor living is just as exceptional. A wide rocking-chair front porch welcomes slow mornings and quiet evenings, while the screened back porch, custom stone patio, and winding walkway with fire pit provide perfect spaces for gathering or peaceful retreat. The circle driveway creates an elegant entrance, complemented by a dual-car garage with custom doors, a detached workshop shed, and the security of a full-house generator. Enjoy a refreshing escape from the summer heat in this home's naturally cooler setting. With temperatures averaging about 10 degrees lower than nearby areas, you'll appreciate the added comfort all season long while still being close to everything you need. The property is surrounded by over 30 acres of HOA greenbelt, ensuring lasting privacy with no future building nearby. Lookout Highlands is a one-of-a-kind, 1,600-acre private community where natural beauty and thoughtful planning come together. Residents enjoy five fully stocked lakes and ponds with boat launches, scenic trails leading to streams and waterfalls, and breathtaking overlooks. The Bluff Park Pavilion hosts gatherings and celebrations, and fiber-optic internet provides modern connectivity while preserving the tranquility of mountain living. Just minutes away, McLemore Golf Resort offers a world-class mountaintop course with sweeping views and exciting planned expansions, including a fitness center, pool, dog park, tennis and pickleball courts, playground, bar & grill, mountain biking trails, community park, and even a future fire station with paramedics. Conveniently located just 20 minutes from Trenton, GA, with access to grocery stores, pharmacy, urgent care, and I-59. Only 25 minutes to LaFayette for Walmart, Food City, and additional shopping and dining. This is more than a home - it's a mountain lifestyle defined by privacy, beauty, and connection to nature.
Getting Around
 Car-Dependent
 Very Limited Transit
 Somewhat Bikeable
Schools
Construction
Condition
- Property condition: Resale
- Year built: 2020
Materials
- Foundation: Slab
- Roof: Composition
- Construction materials: Block,Concrete
Type & Style
- Home type: SingleFamily
- Architectural style: Craftsman
- Property subType: Single Family Residence
Interior
Appliances
- Appliances included: Dishwasher,Oven,Refrigerator
- Laundry features: Other
Basement
- Basement: None
Bedrooms & Bathrooms
- Bedrooms: 3
- Bathrooms: 3
- Full bathrooms: 2
- 1/2 bathrooms: 1
- Main level bathrooms: 1
- Main level bedrooms: 1
Dining Room
- Features: Separate Room
Features
- Bookcases,Double Vanity,High Ceilings,Master On Main Level,Separate Shower,Soaking Tub,Vaulted Ceiling(s),Walk-In Closet(s)
- Flooring: Vinyl
- Number of fireplaces: 1
- Fireplace features: Gas Log
- Fireplace: Yes
- Finished area below ground: 0
- Finished area above ground: 2,470
- Common walls with other units/homes: No Common Walls
Heating & Cooling
- Heating features: Central,Electric
- Cooling features: Central Air,Electric
Interior Area
- Total structure area: 2,470
- Total interior livable area: 2,470 sqft
Kitchen
- Features: Kitchen Island
Property
Details
- Parcel number: 046 00 007 H101
Features
- Levels: Two
- Stories: 2
- Residential vegetation: Wooded
Lot
- Lot size: 3.25 Acres
- Features: Level
Parking
- Parking features: Attached,Garage
- Has garage: Yes
Climate Risk is Financial Risk
Every home has a financial story beyond the listing price. Below, you’ll see the climate risks that could affect this property — and in Bills & Affordability, how those risks may influence repairs, insurance, utilities, and long-term value.
Biggest Threats for This Home
- Tornado

- Cold Wave

- Strong Wind

- Winter Weather

- Drought

- Inland Flooding

- Ice Storm

- Lightning

How This Home’s Risks Compare
FEMA Declared Disasters Across Georgia Counties
Understanding the Costs
Financial advisors generally recommend spending no more than 30% of your gross household income on housing costs. In practice, many households stretch to 35% or beyond — especially in high-cost markets.
Estimated Costs Today
| Monthly | Annual | |
|---|---|---|
| Mortgage | $2,907 | $34,884 |
| Home Insurance * | $170 | $2,040 |
| Property Taxes | $993 | $11,916 |
| Electricity | $239 | $2,879 |
| Total | $4,309 | $51,708 |
Income You'd Need if You Spent...
Georgia FAIR Plan Programs


How Costs Could Change Over Time
Climate risk is quickly impacting all of the major home ownership costs. Adjust the growth rates and percentage of income spent on housing below to see how your housing costs could change over the next 10 years — and what income you'd need to keep up.
Comparing Against the Market
Price Per Sq Ft
vs Other Active Listings
Avg $/sqft
vs Homes Sold Last Month
Median $/sqft
Current Market Trends
Median Price Per Square Foot
The median price per square foot of homes sold in this area each month. Compare this to this listing's price per square foot to gauge whether the home is priced in line with recent sales.
Historicals for This Listing
Zestimate History ($/sqft)
Price History
| Date | Event | Price |
|---|---|---|
| 2026-03-30 | Price change | $629,000 |
| 2026-02-12 | Listed for sale | $675,000 |
| 2025-12-04 | Listing removed | $648,000 |
| 2025-11-10 | Price change | $648,000 |
| 2025-11-03 | Price change | $649,000 |
| 2025-10-22 | Price change | $675,000 |
| 2025-10-10 | Price change | $679,000 |
| 2025-09-29 | Listed for sale | $699,000 |
| 2021-11-30 | Sold | $490,000 |
| 2021-10-17 | Contingent | $490,000 |
| 2021-10-07 | Price change | $490,000 |
| 2021-09-14 | Listed for sale | $495,000 |
| 2020-02-27 | Sold | $30,000 |
| 2013-12-20 | Sold | $12,435 |
For Sale by Agent
 View on Zillow