

2638 Legends Dr, Idaho Falls, ID, 83404
About This Home
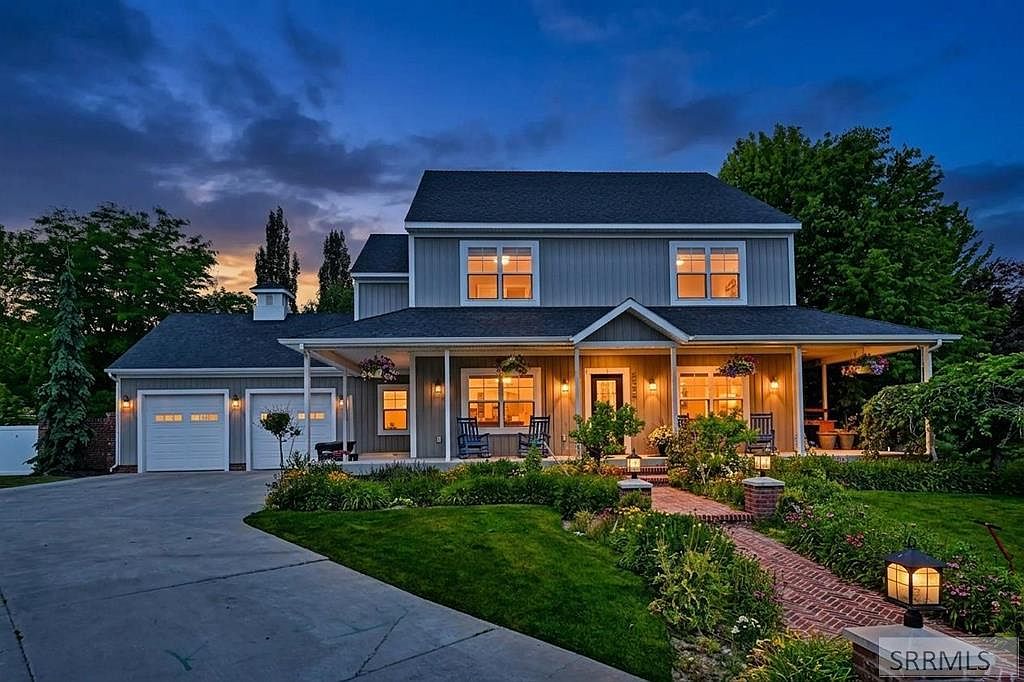
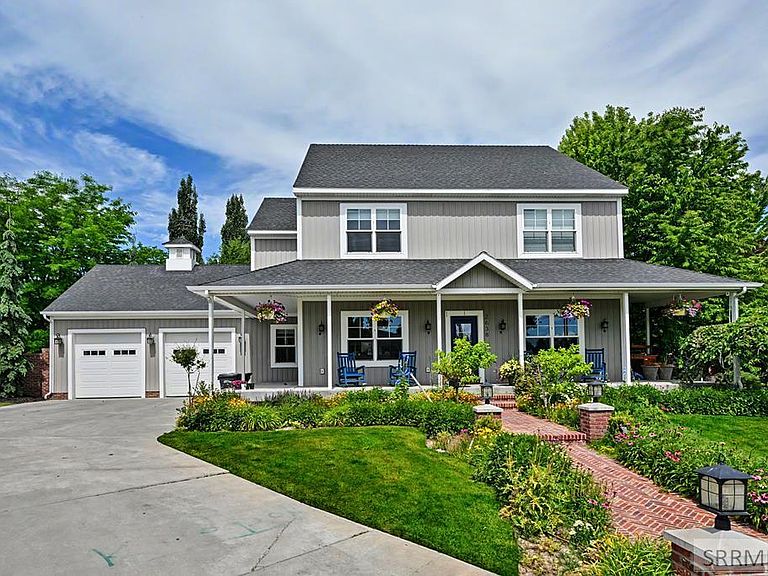
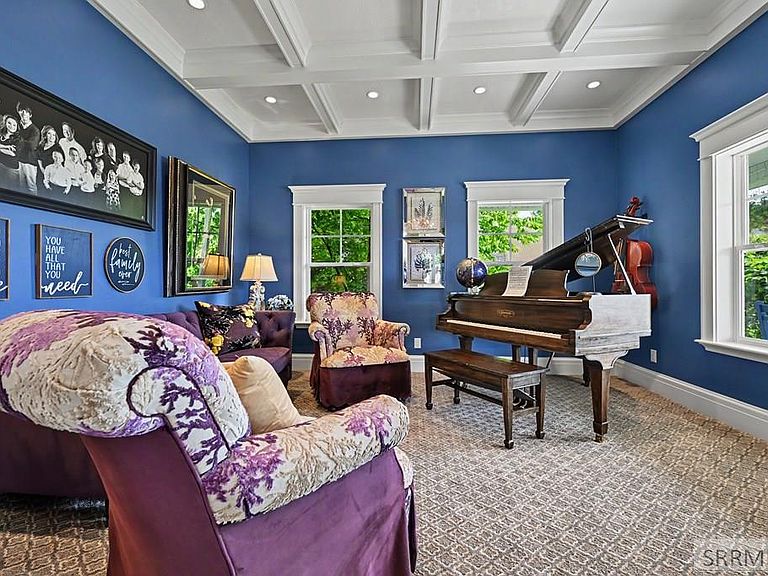
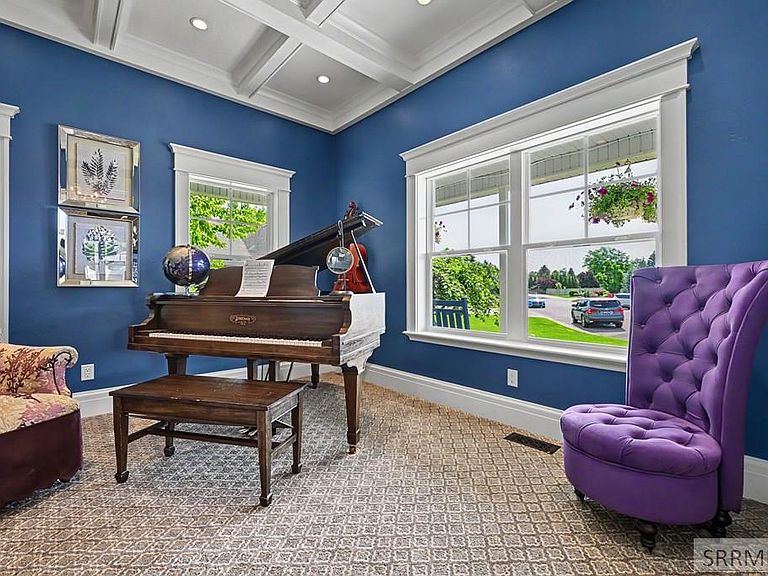
Nestled in an exclusive gated community, this craftsman-style masterpiece blends award-worthy design with uncompromising luxury. A grand, brick-inlaid barrel-vaulted entry sets a sophisticated tone, leading to a lovely private office and a formal living room, both rich with custom trim, ceiling details, and natural light. The gourmet kitchen is a chef's dream, featuring pristine white cabinetry, granite countertops, stainless steel appliances, and a massive walk-in pantry. Retreat to the upper-level primary suite, where a cozy fireplace, dual vanities, a multi-head spa shower, and a massive walk-in closet with laundry hookups (washer/dryer included) and a hidden bonus room await. The finished basement level expands your living space with a sprawling family room, a versatile flex room perfect for a home gym/craft room/storage, two more storage rooms, and two large bedrooms with walk-in closets. Outside, a backyard oasis beckons with a spacious covered deck, a firepit area, a brick greenhouse/garden shed, and manicured landscaping. Also included is a over-sized 2-car attached garage. Well maintained and thoughtfully designed, this home delivers flawless elegance in every detail. Call and schedule your showing today!
Getting Around
 Car-Dependent
 Very Limited Transit
 Bikeable
Schools
Construction
Condition
- Year built: 2012
Materials
- Foundation: Concrete Perimeter
- Construction materials: Frame,Primary Exterior Material: Brick,Primary Exterior Material: Vinyl Siding
Type & Style
- Home type: SingleFamily
- Property subType: Single Family Residence
Interior
Appliances
- Appliances included: Dishwasher,Double Oven,Dryer,Disposal,Microwave,Vented Exhaust Fan,Gas Range,Refrigerator,Washer,Water Filter,Gas Water Heater,Water Softener Owned,Plumbed For Water Softener
- Laundry features: Main Level,Upper Level,Laundry Room,Laundry Closet
Basement
- Area: 2156
Basement
- Has basement: Yes
- Basement: Daylight,Egress Windows,Finished,Full
Bedrooms & Bathrooms
- Bedrooms: 5
- Bathrooms: 4
- Full bathrooms: 3
- 1/2 bathrooms: 1
- Main level bathrooms: 1
Family Room
- Level: Basement,Main
Features
- Ceiling Fan(s),Plumbed For Central Vac,Walk-In Closet(s),Central Vacuum,Breakfast Bar,Den/Study,Main Floor Family Room,Master Bath,Mud Room,Office,Pantry,Storage
- Flooring: Carpet,Hardwood,Tile
- Number of fireplaces: 3
- Fireplace features: 3+,Gas
- Fireplace: Yes
- Finished area below ground: 2,156
- Finished area above ground: 3,472
Heating & Cooling
- Heating features: Natural Gas,Forced Air
- Cooling features: Central Air
Interior Area
- Total structure area: 5,628
- Total interior livable area: 5,628 sqft
Kitchen
- Level: Main
Living Room
- Level: Main
Office
- Level: Basement,Main,Upper
Property
Details
- Parcel number: RPA8451000005O
- Zoning description: Idaho Falls-Rp-Resident Park
- Exclusions: Seller's Personal Property,Bedroom 3 Chandelier
Features
- Levels: Two
- Stories: 2
- Patio & porch: Covered,Deck,Porch
- Exterior features: Lighting
- Fencing: Block
Lot
- Lot size: 0.47 Acres
- Features: Cul-De-Sac,Secluded,Low Traffic,Near Golf Course,Near Mall/Shop,Near Park,Near Site Bus Stop,Established Lawn,Many Trees,Flower Beds,Garden,Sprinkler-Auto,Sprinkler System Full
Parking
- Total spaces: 2
- Parking features: 2 Stalls,Attached,Garage Door Opener,Concrete
- Has garage: Yes
- Attached garage spaces: 2
- Covered spaces: 2
- Has uncovered spaces: Yes
Climate Risk is Financial Risk
Every home has a financial story beyond the listing price. Below, you’ll see the climate risks that could affect this property — and in Bills & Affordability, how those risks may influence repairs, insurance, utilities, and long-term value.
Biggest Threats for This Home
- Cold Wave

- Earthquake

- Hail

- Inland Flooding

- Lightning

- Winter Weather

How This Home’s Risks Compare
FEMA Declared Disasters in Bonneville County and Idaho
Understanding the Costs
Financial advisors generally recommend spending no more than 30% of your gross household income on housing costs. In practice, many households stretch to 35% or beyond — especially in high-cost markets.
Estimated Costs Today
| Monthly | Annual | |
|---|---|---|
| Mortgage | $4,348 | $52,176 |
| Home Insurance | $289 | $3,468 |
| Property Taxes | $459 | $5,508 |
| Electricity | $344 | $4,128 |
| Total | $5,440 | $65,280 |
Income You'd Need if You Spent...
How Costs Could Change Over Time
Climate risk is quickly impacting all of the major home ownership costs. Adjust the growth rates and percentage of income spent on housing below to see how your housing costs could change over the next 10 years — and what income you'd need to keep up.
Comparing Against the Market
Price Per Sq Ft
vs Other Active Listings
Avg $/sqft
vs Homes Sold Last Month
Median $/sqft
Current Market Trends
Median Price Per Square Foot
The median price per square foot of homes sold in this area each month. Compare this to this listing's price per square foot to gauge whether the home is priced in line with recent sales.
Historicals for This Listing
Zestimate History ($/sqft)
Price History
| Date | Event | Price |
|---|---|---|
| 2026-08-10 | Price change | $850,000 |
| 2026-07-25 | Price change | $859,900 |
| 2026-07-16 | Listed for sale | $875,000 |
| 2017-08-11 | Sold | -- |
| 2017-06-26 | Price change | $485,000 |
| 2017-06-01 | Listed for sale | $495,000 |
| 2014-04-25 | Sold | -- |
| 2014-03-27 | Price change | $419,000 |
| 2014-03-04 | Listed for sale | $439,000 |
 View on Zillow