
53319 Highway 60, Bogalusa, LA, 70427
About This Home
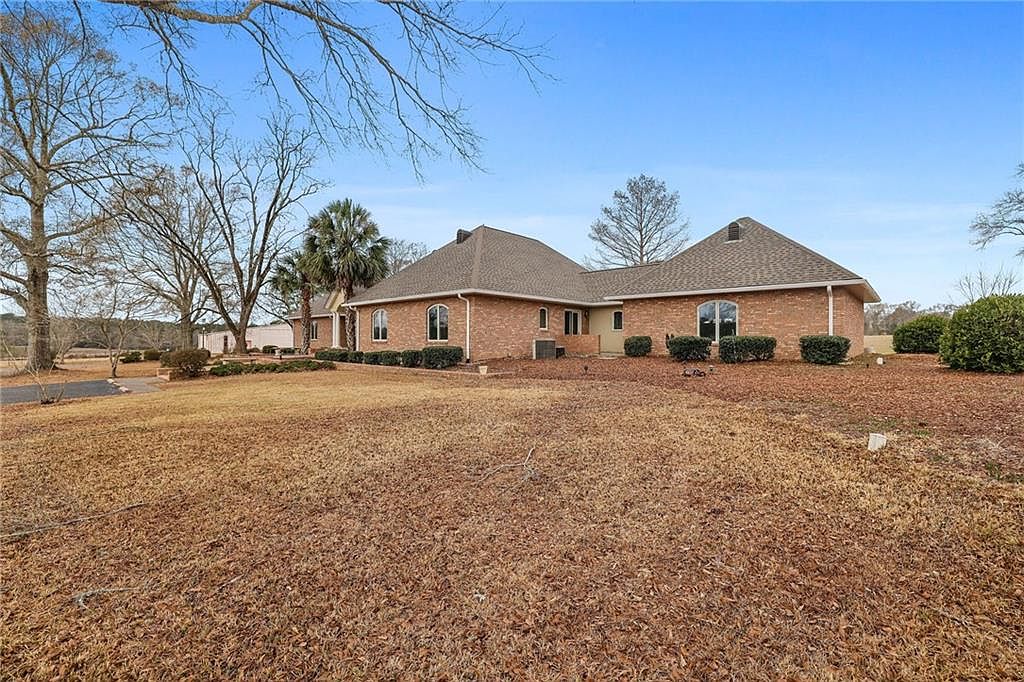
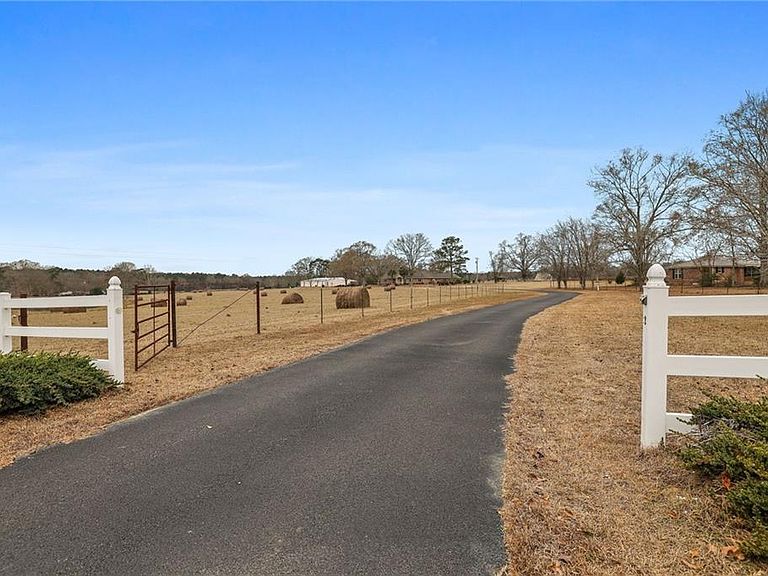
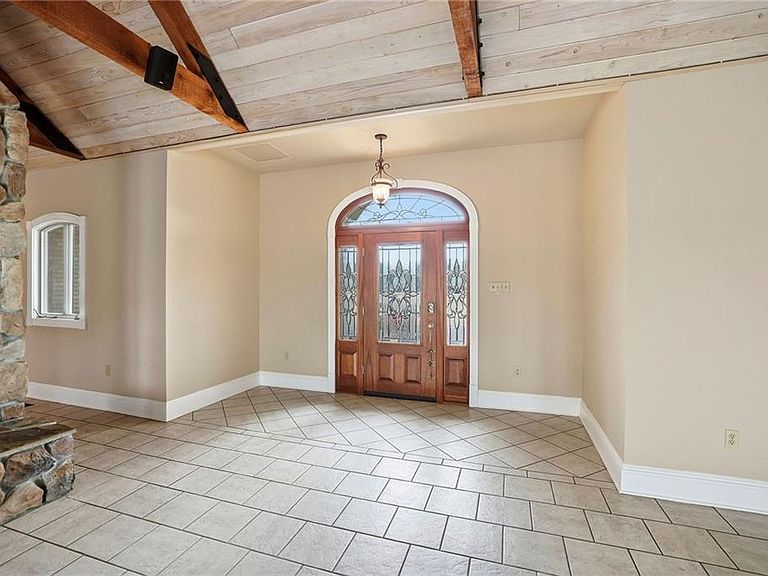
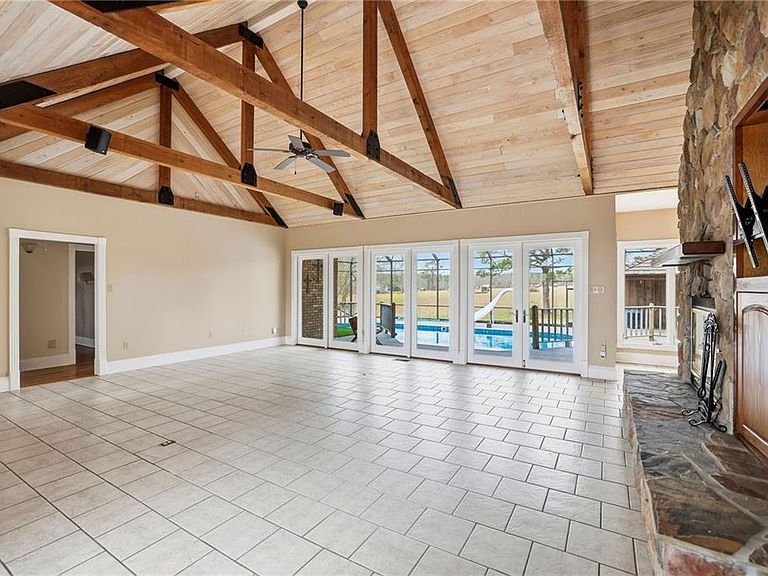
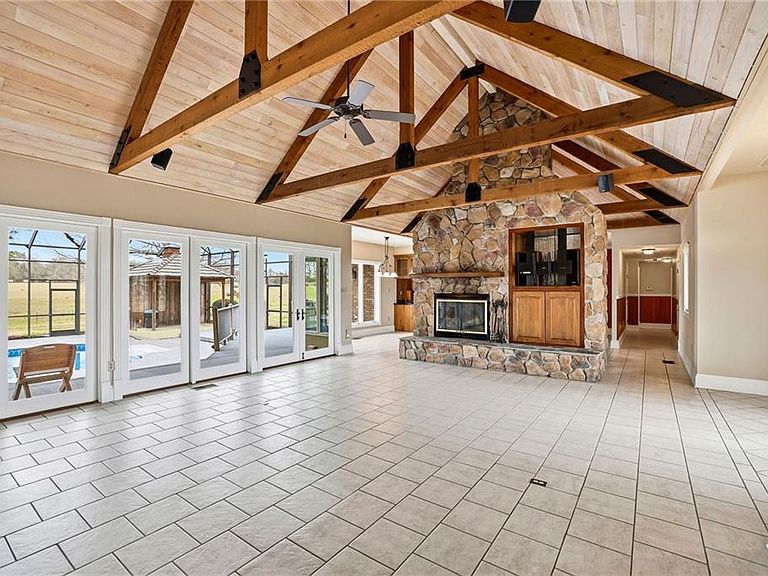
When years of precise planning was coupled with breathtaking views of rolling landscapes it created a marriage of the perfect property. Welcome to a truly unique hidden gem in Bogalusa, LA. Driving down the blacktop driveway you pass a beautiful pasture lined pond to a gorgeous farmhouse that was meticulously thought out in every aspect. This spacious 5 Bedroom, 4-1/2 Bath layout also offers a large loft overlooking a picturesque back forty view. This place has it all…Large screened in pool area, basement, storm shelter, several outbuildings, thermal greenhouse, large metal airplane hangar, and a non-FAA approved landing strip is just the tip of the iceberg. Once home of a thriving cattle operation, these beautiful pastures are now home to a current hay operation. Many family excursions started with taking off from the private non-FAA runway located on the property. The owner has spent a lifetime making this home efficient and self sustaining. With almost 100 years of family history if this property could tell its story it would be sure to captivate all audiences. This unique property offers so much more, it truly makes it a must see to appreciate property.
Getting Around
 Car-Dependent
 Very Limited Transit
 Somewhat Bikeable
Schools
Construction
Condition
- Property condition: Excellent
- Year built: 2004
Materials
- Foundation: Raised,Slab
- Roof: Asphalt,Shingle
- Construction materials: Brick,Frame,Stucco
Type & Style
- Home type: SingleFamily
- Architectural style: Traditional
- Property subType: Single Family Residence
Interior
Appliances
- Appliances included: Dishwasher,Disposal,Oven,Range
Bedroom
- Level: First
- Dimensions: 15.7 x 13.2
Bedroom
- Level: First
- Dimensions: 15.5 x 13.3
Bedroom
- Level: First
- Dimensions: 15.5 x 12
Bedroom
- Level: First
- Dimensions: 15.7 x 12.2
Bedrooms & Bathrooms
- Bedrooms: 5
- Bathrooms: 5
- Full bathrooms: 4
- 1/2 bathrooms: 1
Bonus Room
- Level: Basement
- Dimensions: 29.5 x 32
Dining Room
- Level: First
- Dimensions: 18.5 x 11
Features
- Ceiling Fan(s),Cathedral Ceiling(s),Central Vacuum,High Ceilings,Pantry,Vaulted Ceiling(s)
- Window features: Screens
- Fireplace features: Gas,Wood Burning
- Fireplace: Yes
Garage
- Level: First
- Dimensions: 27 x 26
Heating & Cooling
- Heating features: Multiple Heating Units
- Cooling features: 2 Units
Interior Area
- Total structure area: 12,164
- Total interior livable area: 4,226 sqft
Kitchen
- Level: First
- Dimensions: 16 x 15
Laundry
- Level: First
- Dimensions: 15.4 x 7.2
Living Room
- Level: First
- Dimensions: 24 x 13
Loft
- Level: First
- Dimensions: 33.4 x 16.7
Master Bedroom
- Level: First
- Dimensions: 20.3 x 14.2
Mud Room
- Level: First
- Dimensions: 12.5 x 8.2
Other
- Level: First
- Dimensions: 15 x 15
Workshop
- Level: First
- Dimensions: 67 x 81
Property
Details
- Parcel number: 0600085800
- Special condition: None
Features
- Levels: Two
- Stories: 2
- Pool features: In Ground
- Patio & porch: Patio,Porch,Screened
- Exterior features: Enclosed Porch,Fence,Sprinkler/Irrigation,Outdoor Shower,Porch,Patio
Lot
- Lot size: 78.25 Acres
- Features: Acreage,Outside City Limits,Pasture,Pond on Lot
- Lot size dimensions: 78.25
Parking
- Total spaces: 2
- Parking features: Attached,Garage,Off Street,Two Spaces,Garage Door Opener
- Has garage: Yes
Climate Risk is Financial Risk
Every home has a financial story beyond the listing price. Below, you’ll see the climate risks that could affect this property — and in Bills & Affordability, how those risks may influence repairs, insurance, utilities, and long-term value.
Biggest Threats for This Home
- Hurricane

- Drought

- Heat Wave

- Inland Flooding

- Lightning

- Strong Wind

- Cold Wave

- Hail

- Tornado

- Wildfire

How This Home’s Risks Compare
FEMA Declared Disasters Across Louisiana Counties
Understanding the Costs
Financial advisors generally recommend spending no more than 30% of your gross household income on housing costs. In practice, many households stretch to 35% or beyond — especially in high-cost markets.
Estimated Costs Today
| Monthly | Annual | |
|---|---|---|
| Mortgage | $5,005 | $60,060 |
| Home Insurance * | $2,114 | $25,368 |
| Property Taxes | $222 | $2,664 |
| Electricity | $319 | $3,834 |
| Total | $7,660 | $91,920 |
Income You'd Need if You Spent...
Louisiana FAIR Plan Programs
How Costs Could Change Over Time
Climate risk is quickly impacting all of the major home ownership costs. Adjust the growth rates and percentage of income spent on housing below to see how your housing costs could change over the next 10 years — and what income you'd need to keep up.
Comparing Against the Market
Price Per Sq Ft
vs Other Active Listings
Avg $/sqft
vs Homes Sold Last Month
Median $/sqft
Current Market Trends
Median Price Per Square Foot
The median price per square foot of homes sold in this area each month. Compare this to this listing's price per square foot to gauge whether the home is priced in line with recent sales.
Historicals for This Listing
Zestimate History ($/sqft)
No zestimate history available
Price History
| Date | Event | Price |
|---|---|---|
| 2026-08-07 | Contingent | $990,000 |
| 2026-02-11 | Listed for sale | $990,000 |
| 2009-06-05 | Sold | -- |
 View on Zillow