



29 Blue Moon Drive, North Yarmouth, ME, 04097
About This Home
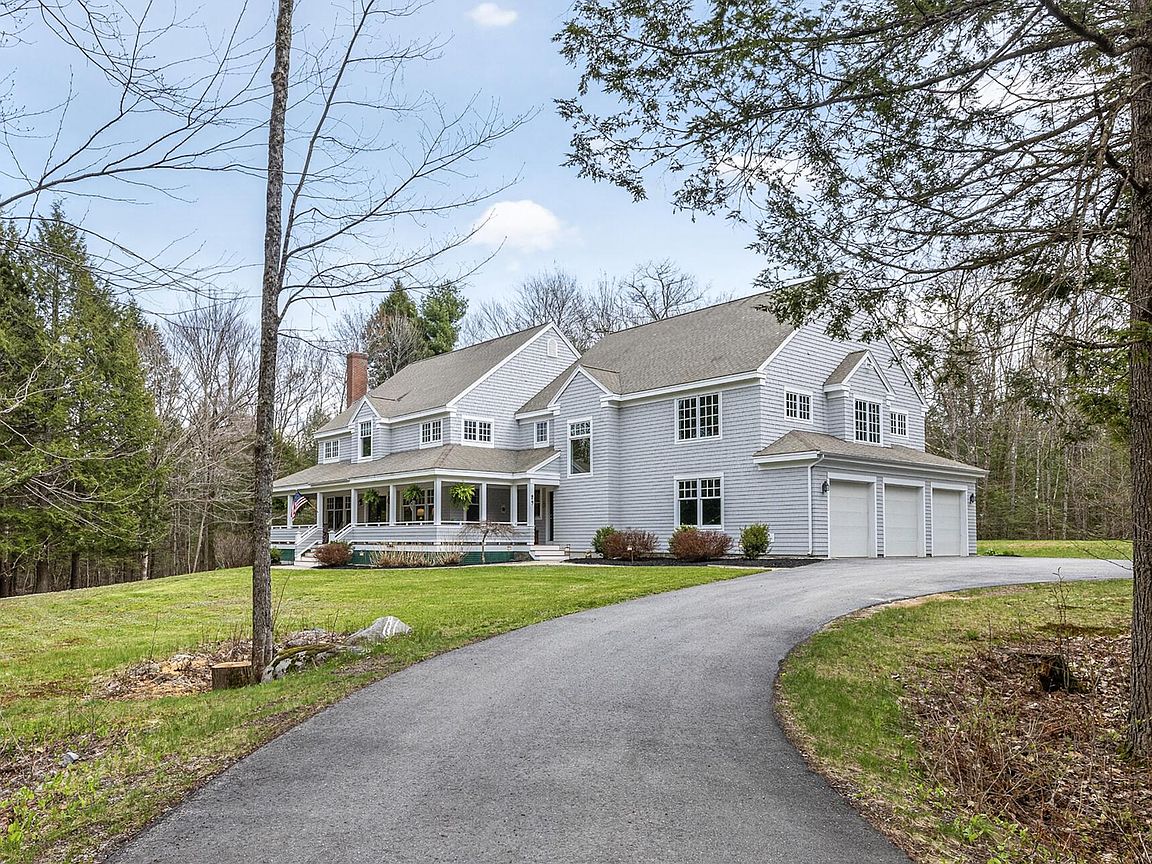
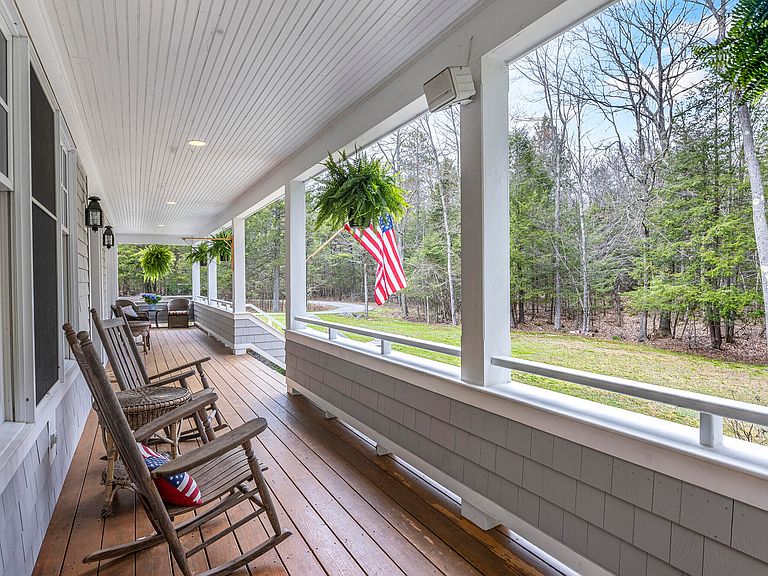
Situated on a 7.3-acre wooded lot in a coveted neighborhood, this gracious custom-built shingle-style home features exceptional craftsmanship throughout. The stunning great room anchors the home, as a striking 17-foot ceiling and wall of windows floods the space with light and openness. A beautiful stone fireplace centers the room. Sliders open onto an expansive deck overlooking the backyard. Relax in the hot tub, host a large gathering, or circle the fire pit- this yard is perfect for all!. The kitchen boasts a sizable granite island with seating for four, stainless steel appliances, and a walk-in pantry opens to the great room for effortless entertaining. A formal dining room is suited for everyday meals as well as special occasions. The living room (den) offers a cozy, quieter space with a second fireplace. Built-in bookcases feature in the living room and sweeping hallway. The four-season sunroom brings outdoor tranquility inside. A dedicated laundry room is conveniently located off the oversized mudroom. Upstairs the extra spacious primary suite has a walk-in closet and a full bath with a soaking tub. Stroll the hallway overlooking the great room to access three bedrooms (one en-suite) and an additional bath. The bonus room serves as a double office (or could be a fifth bedroom) over the 3-car garage. The finished portion of the full basement can be a game room or escape to watch movies. The unfinished space has ample room for storage or workshop. A generous wraparound porch offers endless space for entertaining and a front-row seat to the surrounding wildlife. Central air conditioning keeps the home cool and comfortable all summer. Miles of interconnected trails are accessible directly from the neighborhood, which is surrounded by the Eleanor Hayes Town Forest. Close to several restaurants and under 25 minutes to Portland, this home is an excellent retreat for anyone seeking comfort, convenience, and timeless quality in a wonderful location.
Getting Around
 Car-Dependent
 Very Limited Transit
 Somewhat Bikeable
Schools
Construction
Condition
- Year built: 2001
Materials
- Foundation: Poured Concrete
- Roof: Shingle
- Construction materials: Wood Frame,Shingle Siding
Type & Style
- Home type: SingleFamily
- Architectural style: Colonial,Shingle
- Property subType: Single Family Residence
Interior
Appliances
- Appliances included: Dishwasher,Dryer,Microwave,Gas Range,Refrigerator,Washer
Basement
- Has basement: Yes
- Basement: Interior Entry,Finished,Full,Unfinished
Bedroom2
- Features: Closet,Full Bath
- Level: Second
Bedroom3
- Features: Closet
- Level: Second
Bedroom4
- Features: Closet
- Level: Second
Bedrooms & Bathrooms
- Bedrooms: 4
- Bathrooms: 4
- Full bathrooms: 3
- 1/2 bathrooms: 1
Dining Room
- Level: First
Family Room
- Level: Basement
Features
- Pantry,Primary Bedroom w/Bath
- Flooring: Carpet,Tile,Wood,Bamboo
- Number of fireplaces: 2
- Fireplace: Yes
- Finished area below ground: 400
- Finished area above ground: 4,628
Great Room
- Features: Cathedral Ceiling(s),Wood Burning Fireplace
- Level: First
Heating & Cooling
- Heating features: Baseboard,Hot Water
- Cooling features: Central Air
Interior Area
- Total structure area: 5,028
- Total interior livable area: 5,028 sqft
Kitchen
- Features: Eat-in Kitchen,Kitchen Island,Pantry
- Level: First
Laundry
- Features: Built-in Features
- Level: First
Living Room
- Features: Built-in Features,Wood Burning Fireplace
- Level: First
Mud Room
- Features: Built-in Features
- Level: First
Office
- Level: Second
Primary Bedroom
- Features: Full Bath,Separate Shower,Soaking Tub,Suite,Walk-In Closet(s)
- Level: Second
Sunroom
- Features: Four-Season
- Level: First
Property
Details
- Parcel number: NYARM008L020
- Zoning: Village Residential
Features
- Patio & porch: Deck,Porch
- Has spa: Yes
- Has view: Yes
- View description: Trees/Woods
Lot
- Lot size: 7.31 Acres
- Features: Neighborhood,Cul-De-Sac
Parking
- Total spaces: 3
- Parking features: Paved,1 - 4 Spaces
- Has garage: Yes
- Attached garage spaces: 3
- Covered spaces: 3
Climate Risk is Financial Risk
Every home has a financial story beyond the listing price. Below, you’ll see the climate risks that could affect this property — and in Bills & Affordability, how those risks may influence repairs, insurance, utilities, and long-term value.
Biggest Threats for This Home
- Ice Storm

- Winter Weather

- Lightning

- Tsunami

How This Home’s Risks Compare
FEMA Declared Disasters Across Maine Counties
Understanding the Costs
Financial advisors generally recommend spending no more than 30% of your gross household income on housing costs. In practice, many households stretch to 35% or beyond — especially in high-cost markets.
Estimated Costs Today
| Monthly | Annual | |
|---|---|---|
| Mortgage | $7,579 | $90,948 |
| Home Insurance | $309 | $3,708 |
| Property Taxes | $2,622 | $31,464 |
| Electricity | $730 | $8,770 |
| Total | $11,240 | $134,880 |
Income You'd Need if You Spent...
How Costs Could Change Over Time
Climate risk is quickly impacting all of the major home ownership costs. Adjust the growth rates and percentage of income spent on housing below to see how your housing costs could change over the next 10 years — and what income you'd need to keep up.
Comparing Against the Market
Price Per Sq Ft
vs Other Active Listings
Avg $/sqft
vs Homes Sold Last Month
Median $/sqft
Current Market Trends
Median Price Per Square Foot
The median price per square foot of homes sold in this area each month. Compare this to this listing's price per square foot to gauge whether the home is priced in line with recent sales.
Historicals for This Listing
Zestimate History ($/sqft)
Price History
| Date | Event | Price |
|---|---|---|
| 2026-05-06 | Listed for sale | $1,799,000 |
For Sale by Agent
 View on Zillow