



6126 Rossier Rd, Canandaigua, NY, 14424
About This Home
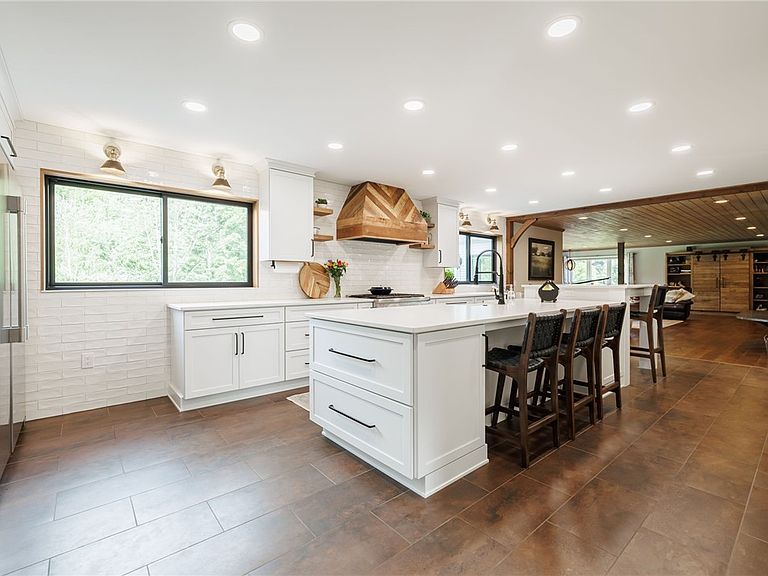
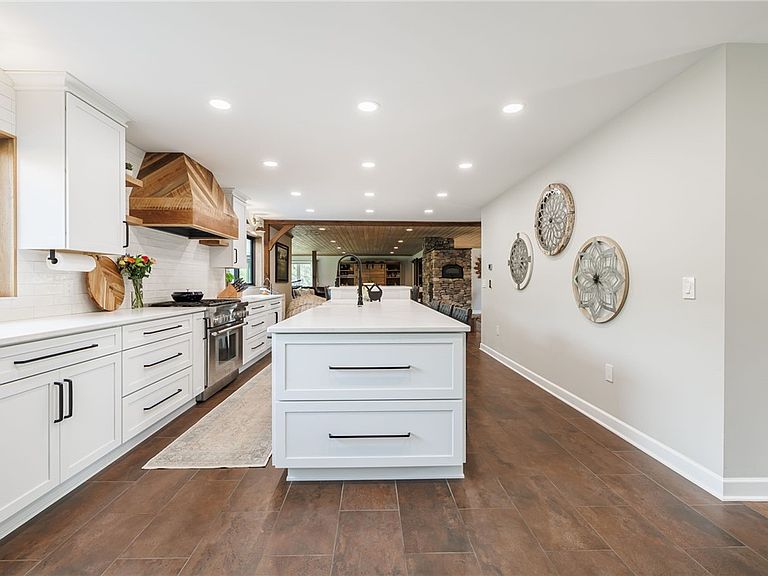
Premier estate situated on 35 private acres, offering a rare blend of seclusion, recreation, and refined living. Located less than 10 minutes from the north end of Canandaigua Lake, you’ll enjoy easy access to boating, waterfront dining, shopping, and award-winning wineries. Bristol Ski Resort is a short drive away, and Rochester, less than 40 min away, offers the perfect balance of privacy and convenience. This exceptional property presents a rare, diverse landscape, combining mature woods, open pastures, a fully stocked pond, winding creeks, and scenic ravines. Maintained trails throughout create the perfect setting for horseback riding, hiking, hunting, and 4-wheeling. Gently rolling terrain and graceful elevation changes create stunning views across the property. Whether exploring trails, fishing, or relaxing on the deck, every inch invites you to slow down and enjoy nature in total privacy. For equestrian enthusiasts, the property features a 6-stall barn with walkouts to fenced pastures, complemented by an outdoor riding arena with excellent footing. A second barn provides ample storage for equipment and recreational toys. Inside, the home has been extensively remodeled with exceptional attention to detail, blending modern sophistication and timeless comfort. The designer kitchen features a massive island, high-end appliances, quartz countertops, radiant heated floors, custom cabinetry, and oversized windows filling the space with natural light. A striking double-sided masonry heater with wood-fired pizza oven connects the dining and living areas, while the family room is anchored by another stone fireplace. Upstairs offers multiple bedrooms and baths, including a primary suite with walk-in closet. The finished third floor, with full bath, provides flexible living space, while an additional 1,000+ sq ft of finished basement expands options. The home includes a full in-law suite (2015) with separate entrance, complete with its own kitchen, bathroom, bedroom, living area, and radiant floors—ideal for multi-generational living or rental. A rare opportunity to own luxury, acreage, and serenity in one of NY’s most sought-after regions. Sq footage per appraisal.
Getting Around
 Car-Dependent
 Very Limited Transit
 Somewhat Bikeable
Schools
Construction
Condition
- Property condition: Resale
- Year built: 1994
Materials
- Foundation: Block
- Roof: Asphalt
- Construction materials: Vinyl Siding
Type & Style
- Home type: SingleFamily
- Architectural style: Colonial
- Property subType: Single Family Residence
Interior
Appliances
- Appliances included: Dryer,Dishwasher,Exhaust Fan,Gas Oven,Gas Range,Microwave,Propane Water Heater,Refrigerator,Range Hood,Wine Cooler,Washer
- Laundry features: Main Level
Basement
- Has basement: Yes
- Basement: Full,Partially Finished,Walk-Out Access
Bedrooms & Bathrooms
- Bedrooms: 8
- Bathrooms: 5
- Full bathrooms: 4
- 1/2 bathrooms: 1
- Main level bathrooms: 2
- Main level bedrooms: 1
Features
- Attic,Ceiling Fan(s),Separate/Formal Dining Room,Entrance Foyer,Separate/Formal Living Room,Great Room,Kitchen Island,Kitchen/Family Room Combo,Living/Dining Room,Quartz Counters,See Remarks,Sliding Glass Door(s),Storage,Walk-In Pantry,Bar,Bedroom on Main Level,In-Law Floorplan,Bath in Primary Bedroom
- Door features: Sliding Doors
- Flooring: Carpet,Hardwood,Tile,Varies
- Number of fireplaces: 2
- Fireplace: Yes
Heating & Cooling
- Heating features: Heat Pump,Propane,Wood,Baseboard,Hot Water,Radiant
- Cooling features: Heat Pump,Wall Unit(s)
Interior Area
- Total structure area: 6,011
- Total interior livable area: 6,011 sqft
Property
Details
- Parcel number: 3224001110000001041210
- Special condition: Standard
- Horse amenities: Horses Allowed
Features
- Levels: Two
- Stories: 2
- Patio & porch: Deck,Patio
- Exterior features: Blacktop Driveway,Deck,Patio
- Waterfront features: Pond
- Horses can be raised: Yes
Lot
- Lot size: 35.30 Acres
- Features: Agricultural,Irregular Lot,Wooded
- Lot size dimensions: 200 x 1300
Parking
- Total spaces: 3
- Parking features: Attached,Garage,Circular Driveway
- Has garage: Yes
- Attached garage spaces: 3
- Covered spaces: 3
Climate Risk is Financial Risk
Every home has a financial story beyond the listing price. Below, you’ll see the climate risks that could affect this property — and in Bills & Affordability, how those risks may influence repairs, insurance, utilities, and long-term value.
Biggest Threats for This Home
- Inland Flooding

- Strong Wind

- Drought

- Hail

- Ice Storm

- Lightning

- Tornado

How This Home’s Risks Compare
FEMA Declared Disasters in Ontario County and New York
Understanding the Costs
Financial advisors generally recommend spending no more than 30% of your gross household income on housing costs. In practice, many households stretch to 35% or beyond — especially in high-cost markets.
Estimated Costs Today
| Monthly | Annual | |
|---|---|---|
| Mortgage | $11,377 | $136,524 |
| Home Insurance * | $807 | $9,684 |
| Property Taxes | $3,543 | $42,516 |
| Electricity | $993 | $11,920 |
| Total | $16,720 | $200,640 |
Income You'd Need if You Spent...
New York FAIR Plan Programs

How Costs Could Change Over Time
Climate risk is quickly impacting all of the major home ownership costs. Adjust the growth rates and percentage of income spent on housing below to see how your housing costs could change over the next 10 years — and what income you'd need to keep up.
Comparing Against the Market
Price Per Sq Ft
vs Other Active Listings
Avg $/sqft
vs Homes Sold Last Month
Median $/sqft
Current Market Trends
Median Price Per Square Foot
The median price per square foot of homes sold in this area each month. Compare this to this listing's price per square foot to gauge whether the home is priced in line with recent sales.
Historicals for This Listing
Zestimate History ($/sqft)
No zestimate history available
Price History
| Date | Event | Price |
|---|---|---|
| 2026-03-18 | Listed for sale | $2,490,000 |
| 2026-02-07 | Listing removed | $2,695,000 |
| 2025-09-08 | Price change | $2,695,000 |
| 2025-07-18 | Listed for sale | $2,850,000 |
| 2011-04-29 | Sold | $470,000 |
For Sale by Agent
 View on Zillow