



505 E 4750 N, Provo, UT, 84604
About This Home
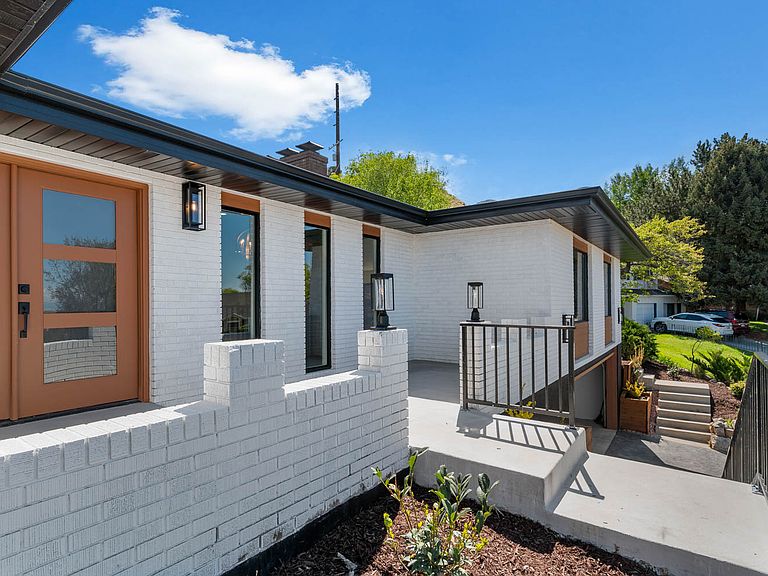
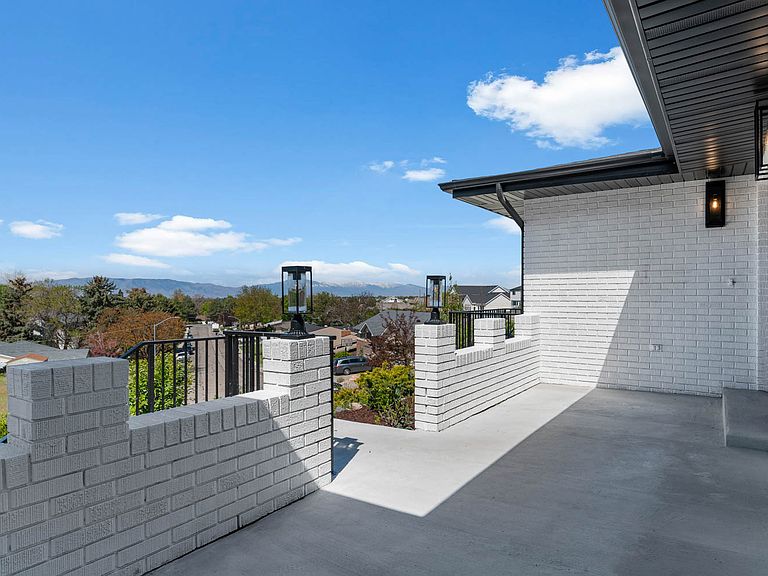
Searching for your own sanctuary on Provos East Bench? Nestled near the end of a cozy cul-de-sac, youll find it hard to believe youre just minutes from BYU and Provo Canyon when you step into this fully renovated residence. Entertain with ease in the chefs kitchencomplete with a 48" Sub-Zero fridge, 36" gas range, wall oven, built-in microwave, and a gorgeous waterfall edge island (granite, of course). Granite countertops also border the butlers pantry, where custom solid-wood cabinetry lines the walls to offer storage solutions for any clutter youd prefer your dinner guests remain oblivious to. The custom cabinetry extends throughout the home, where everything is new aside from the original brick. For a house that received the upgrade of a lifetime (so much so that its effective build date is 2026), the warmth it radiates will make you feel like youve already lived here for years.Speaking of warmth, the home includes three gas fireplaces for the cooler months, and a sunroom surrounded by floor-to-ceiling folding glass doors for when you want to blur the lines between inside and out. Stepping out through those doors, your feet will land on new landscaping, complete with fully automatic drip-irrigation and sprinklers. The views speak for themselves. Whether you prefer to take them in from the living room, lounge on the private deck, or relax out back, the privacy youll feel is unrivaled in a location that also boasts accessibility. Theres even a view from the basement! When the light fades and you tire of that view, walk across the basement to the wet bar or refrigerator to grab yourself a drink before settling in for the night in your (could be!) theatre room. With solid oak floating stairs leading upstairs, and a spacious garage at the south-end of the basement, this home is prepared for wherever your night takes you. *Garage is large enough to house two full-size SUVs in addition to a pair of side-by-sides.**Other popular nearby destinations include: Timpview High School, Canyon Crest Elementary, the Riverwoods, and Sundance. *** Square footage figures are provided as a courtesy estimate only and were obtained from the builders estimate. Buyer is advised to obtain an independent measurement.
Getting Around
 Car-Dependent
 Minimal Transit
 Somewhat Bikeable
Schools
Construction
Condition
- Property condition: Blt./Standing
- Year built: 1975
Materials
- Roof: Asphalt
- Construction materials: Asphalt,Brick,Composition
Notable Dates
- Major remodel year: 2026
Type & Style
- Home type: SingleFamily
- Architectural style: Rambler/Ranch
- Property subType: Single Family Residence
Interior
Appliances
- Appliances included: Range Hood,Refrigerator,Disposal,Double Oven,Gas Oven,Oven,Gas Range,Free-Standing Range
- Laundry features: Electric Dryer Hookup
Basement
- Has basement: Yes
- Basement: Daylight,Entrance,Full
Bedrooms & Bathrooms
- Bedrooms: 4
- Bathrooms: 4
- Full bathrooms: 3
- 1/2 bathrooms: 1
- Partial bathrooms: 1
- Main level bedrooms: 2
Features
- Wet Bar,Walk-In Closet(s),Granite Counters,Smart Thermostat
- Door features: French Doors,Sliding Doors
- Window features: Double Pane Windows
- Flooring: Carpet,Hardwood
- Number of fireplaces: 3
- Fireplace features: Gas Log
- Fireplace: Yes
- Finished area below ground: 2,092
- Finished area above ground: 1,715
Heating & Cooling
- Heating features: Forced Air,Central,Gas Stove
- Cooling features: Central Air
Interior Area
- Total structure area: 3,807
- Total interior livable area: 3,807 sqft
Master Bedroom
- Level: First
Property
Details
- Parcel number: 370200001
- Zoning description: Single-Family
Features
- Stories: 2
- Exterior features: Entry (Foyer),Lighting
- Has view: Yes
- View description: Lake,Mountain(s),Valley,Water
- Has water view: Yes
- Water view: Lake,Water
- Topography of land: Terrain Grad Slope
- Residential vegetation: Fruit Trees,Landscaping: Full,Mature Trees,Terraced Yard
Lot
- Lot size: 10,018 sqft
- Features: Cul-De-Sac,Curb & Gutter,Secluded,Sprinkler: Auto-Full,Gentle Sloping,Drip Irrigation: Auto-Full,Private
- Lot size dimensions: 0.0 x 0.0 x 0.0
Parking
- Total spaces: 2
- Parking features: Garage - Attached
- Has garage: Yes
- Attached garage spaces: 2
- Covered spaces: 2
Climate Risk is Financial Risk
Every home has a financial story beyond the listing price. Below, you’ll see the climate risks that could affect this property — and in Bills & Affordability, how those risks may influence repairs, insurance, utilities, and long-term value.
Biggest Threats for This Home
- Lightning

- Avalanche

- Earthquake

- Wildfire

- Winter Weather

How This Home’s Risks Compare
FEMA Declared Disasters Across Utah Counties
Understanding the Costs
Financial advisors generally recommend spending no more than 30% of your gross household income on housing costs. In practice, many households stretch to 35% or beyond — especially in high-cost markets.
Estimated Costs Today
| Monthly | Annual | |
|---|---|---|
| Mortgage | $5,941 | $71,292 |
| Home Insurance | $287 | $3,444 |
| Property Taxes | $518 | $6,216 |
| Electricity | $231 | $2,772 |
| Total | $6,977 | $83,724 |
Income You'd Need if You Spent...
How Costs Could Change Over Time
Climate risk is quickly impacting all of the major home ownership costs. Adjust the growth rates and percentage of income spent on housing below to see how your housing costs could change over the next 10 years — and what income you'd need to keep up.
Comparing Against the Market
Price Per Sq Ft
vs Other Active Listings
Avg $/sqft
vs Homes Sold Last Month
Median $/sqft
Current Market Trends
Median Price Per Square Foot
The median price per square foot of homes sold in this area each month. Compare this to this listing's price per square foot to gauge whether the home is priced in line with recent sales.
Historicals for This Listing
Zestimate History ($/sqft)
Price History
| Date | Event | Price |
|---|---|---|
| 2026-05-13 | Price change | $1,398,500 |
| 2026-05-01 | Listed for sale | $1,399,000 |
| 2024-07-29 | Listing removed | -- |
| 2024-05-28 | Pending sale | $660,000 |
| 2024-05-14 | Listed for sale | $660,000 |
 View on Zillow