



3526 SW Arnold St, Portland, OR, 97219
About This Home
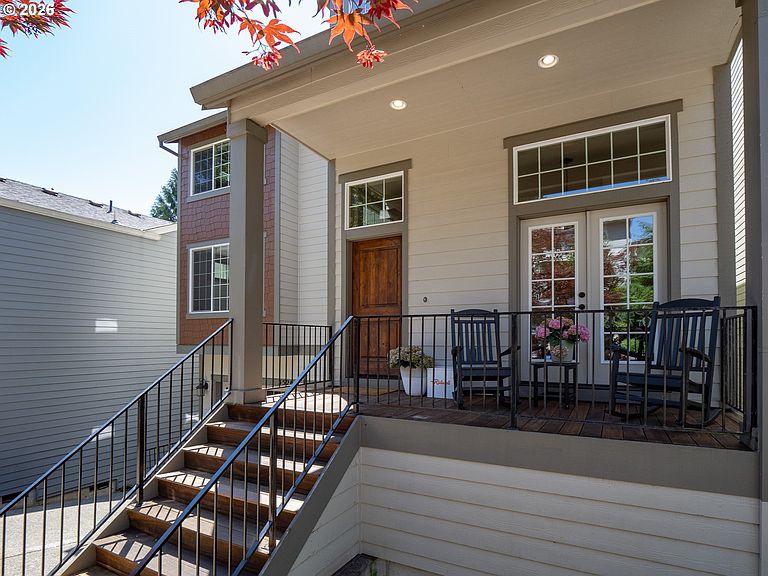
Located in Portland’s desirable West Portland Park neighborhood, this spacious 4-bedroom, 3-bathroom home offers the perfect combination of privacy, flexibility, and modern living. Built in 2016 and thoughtfully designed across three levels, the home provides 2,866 square feet of living space, plus a generous 520-square-foot attached garage.One of the home’s standout features is its unique setting. Backing directly to protected green-space, the property enjoys a peaceful, natural backdrop with wooded views and exceptional privacy. Designed for easy maintenance, allowing more time to relax and enjoy the outdoors without the burden of extensive yard work.Inside, the versatile floor plan accommodates a variety of living arrangements. The main level includes a bedroom and full bathroom, making it ideal for guests, multigenerational living, or a private work-from-home setup. The open-concept great room is filled with natural light and centers around a beautifully appointed kitchen featuring granite countertops, a large island, pantry, and gas appliances.Upstairs, you’ll find three additional bedrooms, including a spacious primary retreat with vaulted ceilings, a walk-in closet, and tranquil views of the surrounding trees. The lower level provides even more flexibility with a large bonus room and a separate hobby/storage area complete with built-in counter space—perfect for crafts, wine storage, projects, or organization.Additional features include cozy entry way with seating, large deck with amazing views, central air conditioning, gas forced-air heating, and an attached two-car garage. With no HOA and a location that offers convenient access to parks, schools, shopping, and major commuting routes, this home delivers the space, comfort, and setting that today’s buyers are looking for. Open house 6/27 1pm-3pm [Home Energy Score = 5. HES Report at https://rpt.greenbuildingregistry.com/hes/OR10249008]
Getting Around
 Car-Dependent
 Some Transit
 Bikeable
Schools
Construction
Condition
- Property condition: Resale
- Year built: 2016
Materials
- Roof: Composition
- Construction materials: Cement Siding,Stone
Type & Style
- Home type: SingleFamily
- Architectural style: Custom Style
- Property subType: Residential,Single Family Residence
Interior
Appliances
- Appliances included: Dishwasher,Disposal,Free-Standing Range,Gas Appliances,Microwave,Stainless Steel Appliance(s),Washer/Dryer,Gas Water Heater
- Laundry features: Laundry Room
Basement
- Has basement: Yes
- Basement: Crawl Space,Daylight
Bedroom2
- Level: Upper
- Area: 120
Bedroom3
- Level: Upper
- Area: 192
Bedrooms & Bathrooms
- Bedrooms: 4
- Bathrooms: 3
- Full bathrooms: 3
- Main level bathrooms: 1
Dining Room
- Level: Main
- Area: 130
Family Room
- Level: Lower
- Area: 315
Features
- Ceiling Fan(s),Quartz,Soaking Tub,Kitchen Island,Suite,Granite,Pantry
- Window features: Vinyl Frames
- Flooring: Tile
- Number of fireplaces: 1
- Fireplace features: Gas
- Fireplace: Yes
Heating & Cooling
- Heating features: Forced Air 95 Plus,Fireplace(s)
- Cooling features: Central Air
Interior Area
- Total structure area: 2,866
- Total interior livable area: 2,866 sqft
Kitchen
- Features: Island
- Level: Main
Living Room
- Features: Fireplace
- Level: Main
- Area: 280
Master Bedroom
- Features: Suite
- Level: Upper
- Area: 225
Property
Details
- Parcel number: R579157
Features
- Stories: 3
- Patio & porch: Covered Patio,Deck,Patio,Porch
- Exterior features: Gas Hookup,Yard
- Has view: Yes
- View description: Creek/Stream,Trees/Woods
- Has water view: Yes
- Water view: Creek/Stream
Lot
- Lot size: 3,484 sqft
- Features: Gentle Sloping,Greenbelt,SqFt 3000 to 4999
Parking
- Total spaces: 2
- Parking features: Driveway,Off Street,Attached
- Has garage: Yes
- Attached garage spaces: 2
- Covered spaces: 2
- Has uncovered spaces: Yes
Climate Risk is Financial Risk
Every home has a financial story beyond the listing price. Below, you’ll see the climate risks that could affect this property — and in Bills & Affordability, how those risks may influence repairs, insurance, utilities, and long-term value.
Biggest Threats for This Home
- Earthquake

- Cold Wave

- Heat Wave

How This Home’s Risks Compare
FEMA Declared Disasters in Multnomah County and Oregon
Understanding the Costs
Financial advisors generally recommend spending no more than 30% of your gross household income on housing costs. In practice, many households stretch to 35% or beyond — especially in high-cost markets.
Estimated Costs Today
| Monthly | Annual | |
|---|---|---|
| Mortgage | $4,171 | $50,052 |
| Home Insurance * | $187 | $2,244 |
| Property Taxes | $701 | $8,412 |
| Electricity | $260 | $3,121 |
| Total | $5,319 | $63,828 |
Income You'd Need if You Spent...
Oregon FAIR Plan Programs



How Costs Could Change Over Time
Climate risk is quickly impacting all of the major home ownership costs. Adjust the growth rates and percentage of income spent on housing below to see how your housing costs could change over the next 10 years — and what income you'd need to keep up.
Comparing Against the Market
Price Per Sq Ft
vs Other Active Listings
Avg $/sqft
vs Homes Sold Last Month
Median $/sqft
Current Market Trends
Median Price Per Square Foot
The median price per square foot of homes sold in this area each month. Compare this to this listing's price per square foot to gauge whether the home is priced in line with recent sales.
Historicals for This Listing
Zestimate History ($/sqft)
Price History
| Date | Event | Price |
|---|---|---|
| 2026-07-04 | Price change | $825,000 |
| 2026-06-05 | Listed for sale | $850,000 |
| 2018-05-25 | Sold | $612,000 |
| 2016-01-20 | Sold | $510,000 |
 View on Zillow