


120 Traci Ct, Thibodaux, LA, 70301
About This Home
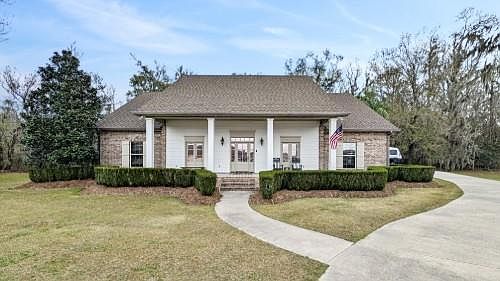
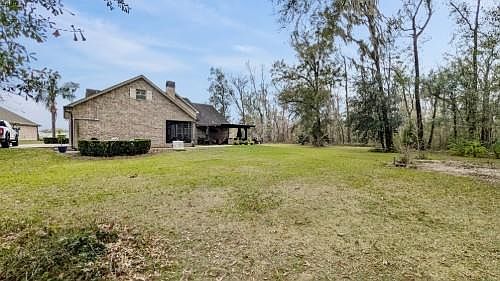
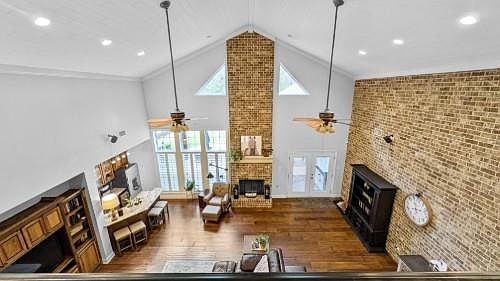
Come see the absolute best that the Thibodaux area can offer in terms of luxury, a country setting, and a cohesive neighborhood that is inviting and community oriented. With over 4100 square feet of living area, this luxury home sits on just under an acre of land in a peaceful cul-de-sac surrounded by woods and is highlighted by a massive den with soaring 22 foot ceilings and anchored with a full hearth and brick chimney for the wood burning fireplace. There are three bedrooms, including the primary suite, downstairs with two full bathrooms, a separate dining room, and kitchen. The 755 square foot den has vaulted ceilings and a wet bar, opens to both the kitchen and dining room, and centers on the fireplace hearth. Upstairs there are two bedrooms, a full bathroom, and a massive 730 sq ft bonus room that can be used as an exercise room, gaming room, or entertainment room. The larger upstairs bedroom with adjoining full bath features a Murphy bed built into custom cabinetry. All bedrooms have oversized walk-in closets, and there are three separate walk-in attic access doors with custom shelving built into place. Behind the spacious den, there is a screened in porch with an outdoor kitchen that opens onto a sumptuous patio and covered entertainment deck with a stone fireplace. The whole home generator is powered by LP from a tank that provides all gas to the house. The garage holds two vehicles and also has a lawn mower or trailer garage area. The deep driveway has a parking pad that can hold additional vehicles or RV's. If you are looking for elegance and a neighborly community with the quiet lifestyle of the country, then this is the house for you. Have you agent schedule a private showing today!
Getting Around
 Car-Dependent
 Very Limited Transit
 Somewhat Bikeable
Schools
Construction
Condition
- Property condition: Excellent
- Year built: 2011
Materials
- Foundation: Slab
- Roof: Shingle
- Construction materials: Brick
Type & Style
- Home type: SingleFamily
- Architectural style: Acadian,Patio Home
- Property subType: Single Family Residence
Interior
Appliances
- Appliances included: Dishwasher,Microwave,Oven,Range,Refrigerator
Bathroom
- Level: First
- Dimensions: 7'11" x 7'7"
Bathroom
- Level: Second
- Dimensions: 7'8" x 8'11"
Bedroom
- Level: First
- Dimensions: 19'2" x 13'4"
Bedroom
- Level: First
- Dimensions: 9'9" x 14'10"
Bedroom
- Level: Second
- Dimensions: 13'8" x 15'3"
Bedroom
- Level: Second
- Dimensions: 12'3" x 14'10"
Bedrooms & Bathrooms
- Bedrooms: 5
- Bathrooms: 4
- Full bathrooms: 3
- 1/2 bathrooms: 1
Den
- Level: First
- Dimensions: 27'6" x 27'4"
Dining Room
- Level: First
- Dimensions: 12'5" x 14'10"
Features
- Attic,Guest Accommodations,High Speed Internet,Vaulted Ceiling(s)
- Fireplace features: Wood Burning
- Fireplace: Yes
Game Room
- Level: Second
- Dimensions: 17' x 43'1"
Garage
- Level: First
- Dimensions: 21'8" x 22'11"
Heating & Cooling
- Heating features: Central
- Cooling features: Central Air
Interior Area
- Total structure area: 5,289
- Total interior livable area: 4,137 sqft
Kitchen
- Level: First
- Dimensions: 15' x 19'3"
Laundry
- Level: First
- Dimensions: 11'1" x 8'11"
Master Bathroom
- Level: First
- Dimensions: 14'1" x 8'3"
Master Bedroom
- Level: First
- Dimensions: 14'1" x 14'9"
Property
Details
- Parcel number: 0063018223
- Attached to another structure: Yes
- Special condition: None
Features
- Levels: Two
- Stories: 2
- Patio & porch: Covered,Patio,Porch,Screened
- Exterior features: Enclosed Porch,Patio,Outdoor Kitchen
Lot
- Lot size: 0.79 Acres
- Features: 1 to 5 Acres,Outside City Limits,Oversized Lot
- Lot size dimensions: .79 acres
Parking
- Total spaces: 3
- Parking features: Attached,Garage,Three or more Spaces
- Has garage: Yes
Climate Risk is Financial Risk
Every home has a financial story beyond the listing price. Below, you’ll see the climate risks that could affect this property — and in Bills & Affordability, how those risks may influence repairs, insurance, utilities, and long-term value.
Biggest Threats for This Home
- Hurricane

- Tornado

- Coastal Flooding

- Cold Wave

- Heat Wave

- Lightning

- Drought

- Hail

- Inland Flooding

- Strong Wind

How This Home’s Risks Compare
FEMA Declared Disasters Across Louisiana Counties
Understanding the Costs
Financial advisors generally recommend spending no more than 30% of your gross household income on housing costs. In practice, many households stretch to 35% or beyond — especially in high-cost markets.
Estimated Costs Today
| Monthly | Annual | |
|---|---|---|
| Mortgage | $2,958 | $35,496 |
| Home Insurance * | $850 | $10,200 |
| Property Taxes | $204 | $2,448 |
| Electricity | $312 | $3,753 |
| Total | $4,324 | $51,888 |
Income You'd Need if You Spent...
Louisiana FAIR Plan Programs

How Costs Could Change Over Time
Climate risk is quickly impacting all of the major home ownership costs. Adjust the growth rates and percentage of income spent on housing below to see how your housing costs could change over the next 10 years — and what income you'd need to keep up.
Comparing Against the Market
Price Per Sq Ft
vs Other Active Listings
Avg $/sqft
vs Homes Sold Last Month
Median $/sqft
Current Market Trends
Median Price Per Square Foot
The median price per square foot of homes sold in this area each month. Compare this to this listing's price per square foot to gauge whether the home is priced in line with recent sales.
Historicals for This Listing
Zestimate History ($/sqft)
No zestimate history available
Price History
| Date | Event | Price |
|---|---|---|
| 2026-04-11 | Price change | $599,000 |
| 2026-03-15 | Price change | $615,000 |
| 2026-02-19 | Price change | $629,000 |
| 2026-02-01 | Price change | $645,000 |
| 2026-01-16 | Listed for sale | $659,000 |
| 2022-05-13 | Sold | -- |
| 2022-03-09 | Price change | $585,000 |
| 2022-02-28 | Listed for sale | $595,000 |
| 2022-02-20 | Listing removed | -- |
| 2021-11-22 | Price change | $595,000 |
| 2021-10-28 | Price change | $600,000 |
| 2021-09-27 | Listed for sale | $620,000 |
| 2017-10-14 | Listing removed | $525,000 |
| 2017-08-09 | Price change | $525,000 |
| 2017-06-09 | Price change | $650,000 |
| 2016-10-08 | Price change | $685,000 |
| 2016-04-15 | Price change | $699,000 |
| 2015-09-26 | Listed for sale | $719,300 |
| 2014-07-16 | Listing removed | $650,000 |
| 2014-04-18 | Listed for sale | $650,000 |
For Sale by Agent
 View on Zillow