

432 E Oliver St, Baltimore, MD, 21202
About This Home
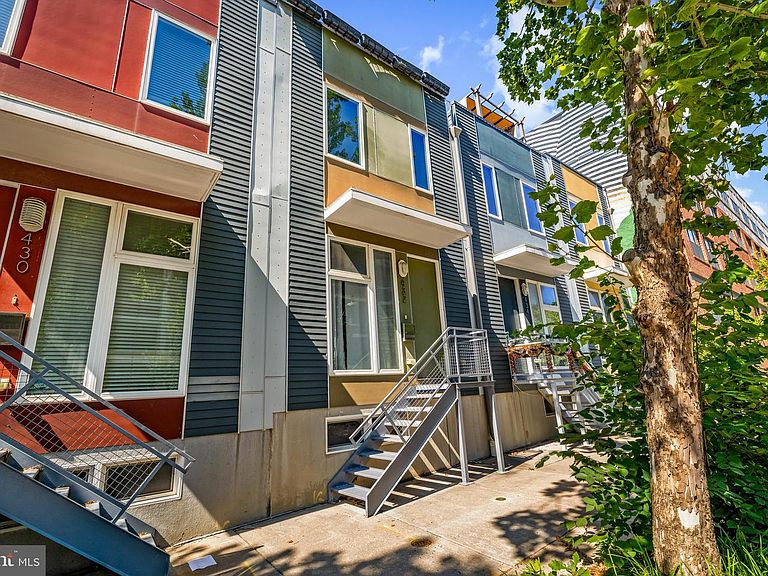
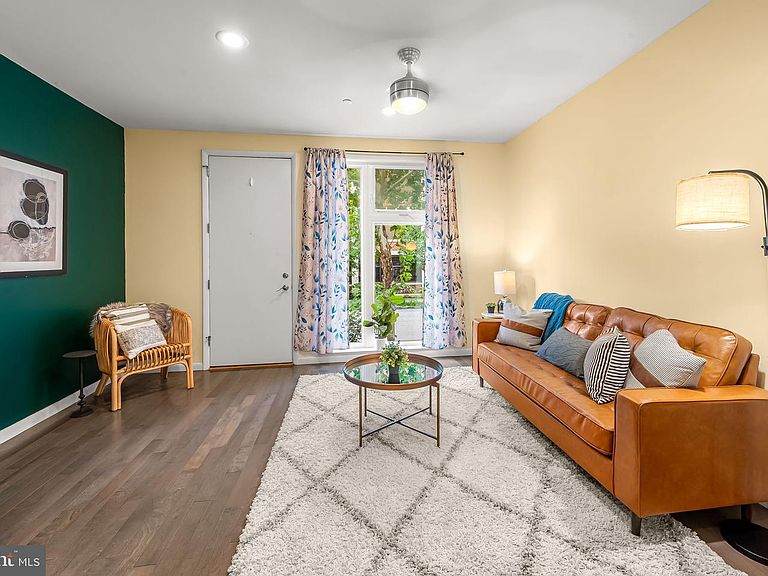
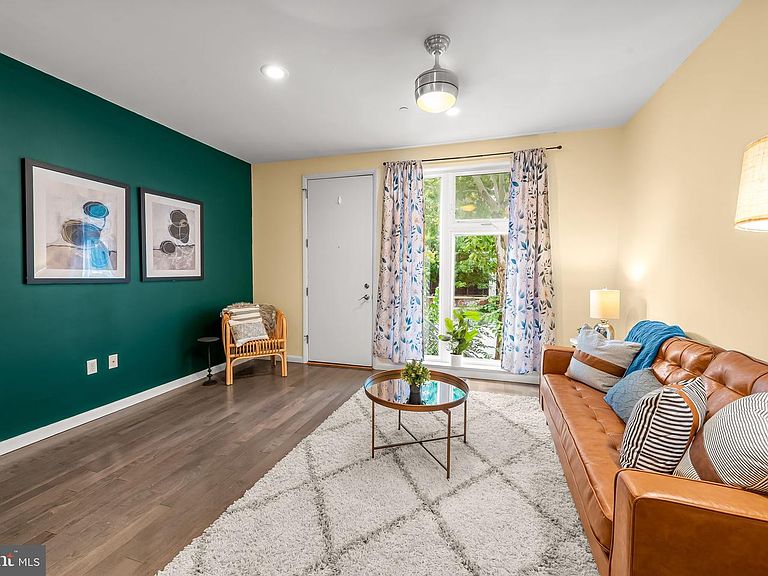
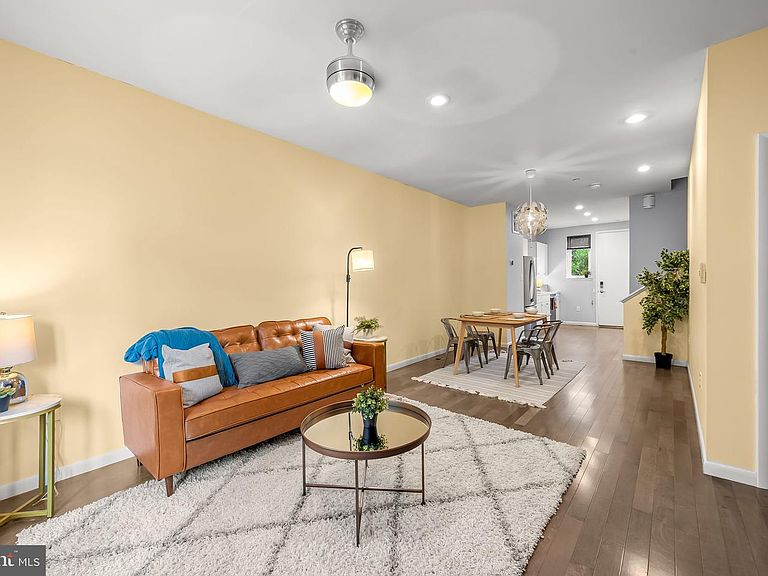
Welcome to this well-maintained three-bedroom, two-and-a-half-bath home in Baltimore’s vibrant Greenmount West neighborhood, located within the Station North Arts District. Thoughtfully designed for modern living, the home offers four fully finished levels, an open-concept layout, hardwood floors, generous ceiling heights, three spacious bedrooms, a new central air-conditioning system, and dedicated off-street parking for one car. The bright and inviting main level provides plenty of room for both everyday living and entertaining. The kitchen features brand-new stainless steel appliances, while a conveniently located half bath sits near the rear entrance. The second level includes two large, similarly sized bedrooms and a full hall bath. The third level features an additional spacious bedroom, another full bath, and a flexible open area leading to the rooftop deck. With city views and a peaceful atmosphere, the deck is an ideal place to unwind, entertain, or enjoy an evening outdoors. The fully finished basement offers even more usable space, along with additional storage. Soundproofing makes it especially well suited for musicians, a media room, creative projects, or a quiet work-from-home office. The home is just a short distance from MICA, the University of Baltimore, Mount Vernon, and the dining, nightlife, and entertainment options along Charles Street. Penn Station is nearby for convenient commuting and regional rail access, while quick access to I-83 makes it easy to reach other parts of the city and surrounding areas. A community garden sits at the end of the street, adding to the neighborhood’s welcoming and connected atmosphere. Explore Open Works, a neighborhood maker space; walk across the street for coffee and breakfast from Black Acres; or take a quick stroll to Guilford Hall Brewery for dinner and drinks. Centrally located with flexible living space, modern updates, private parking, and easy access to many of Baltimore’s most popular neighborhoods and destinations, this home is ideal for commuters, artists, or anyone looking to enjoy a quiet residential setting close to everything the city has to offer.
Getting Around
 Very Walkable
 Rider's Paradise
 Very Bikeable
Schools
Construction
Condition
- Year built: 2012
Materials
- Foundation: Block
- Construction materials: Frame
Type & Style
- Home type: Townhouse
- Architectural style: Contemporary
- Property subType: Townhouse
Interior
Appliances
- Appliances included: Dishwasher,Disposal,Dryer,Refrigerator,Cooktop,Stainless Steel Appliance(s),Washer,Water Heater,Gas Water Heater
Basement
- Level: Lower
Basement
- Has basement: Yes
- Basement: Other
Bedroom1
- Level: Upper
Bedroom2
- Level: Upper
Bedroom3
- Level: Upper
Bedrooms & Bathrooms
- Bedrooms: 3
- Bathrooms: 3
- Full bathrooms: 2
- 1/2 bathrooms: 1
- Main level bathrooms: 1
Dining Room
- Level: Main
Family Room
- Level: Lower
Features
- Ceiling Fan(s),Combination Dining/Living,Combination Kitchen/Dining,Open Floorplan,Kitchen - Galley,Recessed Lighting
- Window features: Window Treatments
- Flooring: Carpet,Hardwood,Wood
- Finished area below ground: 300
- Finished area above ground: 1,516
Half Bath
- Level: Main
Heating & Cooling
- Heating features: Forced Air,Natural Gas
- Cooling features: Ceiling Fan(s),Central Air,Electric
Interior Area
- Total structure area: 1,816
- Total interior livable area: 1,816 sqft
Kitchen
- Level: Main
Living Room
- Level: Main
Other
- Level: Upper
Other
- Level: Upper
Property
Accessibility
- Accessibility features: Other
Details
- Parcel number: 0312101120 061
- Zoning: C-1
- Special condition: Standard
Features
- Levels: Four
- Stories: 4
- Pool features: None
- Patio & porch: Patio
Parking
- Total spaces: 1
- Parking features: Off Street
Climate Risk is Financial Risk
Every home has a financial story beyond the listing price. Below, you’ll see the climate risks that could affect this property — and in Bills & Affordability, how those risks may influence repairs, insurance, utilities, and long-term value.
Biggest Threats for This Home
- Heat Wave

- Cold Wave

- Winter Weather

How This Home’s Risks Compare
FEMA Declared Disasters Across Maryland Counties
Understanding the Costs
Financial advisors generally recommend spending no more than 30% of your gross household income on housing costs. In practice, many households stretch to 35% or beyond — especially in high-cost markets.
Estimated Costs Today
| Monthly | Annual | |
|---|---|---|
| Mortgage | $1,516 | $18,192 |
| Home Insurance * | $214 | $2,568 |
| Property Taxes | $589 | $7,068 |
| Electricity | $281 | $3,374 |
| Total | $2,600 | $31,200 |
Income You'd Need if You Spent...
Maryland FAIR Plan Programs



How Costs Could Change Over Time
Climate risk is quickly impacting all of the major home ownership costs. Adjust the growth rates and percentage of income spent on housing below to see how your housing costs could change over the next 10 years — and what income you'd need to keep up.
Comparing Against the Market
Price Per Sq Ft
vs Other Active Listings
Avg $/sqft
vs Homes Sold Last Month
Median $/sqft
Current Market Trends
Median Price Per Square Foot
The median price per square foot of homes sold in this area each month. Compare this to this listing's price per square foot to gauge whether the home is priced in line with recent sales.
Historicals for This Listing
Zestimate History ($/sqft)
Price History
| Date | Event | Price |
|---|---|---|
| 2026-08-08 | Listed for sale | $299,900 |
| 2019-07-19 | Sold | $266,000 |
| 2019-05-03 | Listed for sale | $274,900 |
| 2013-06-20 | Sold | $184,900 |
 View on Zillow