


1212 S County Road 185, Byers, CO, 80103
About This Home
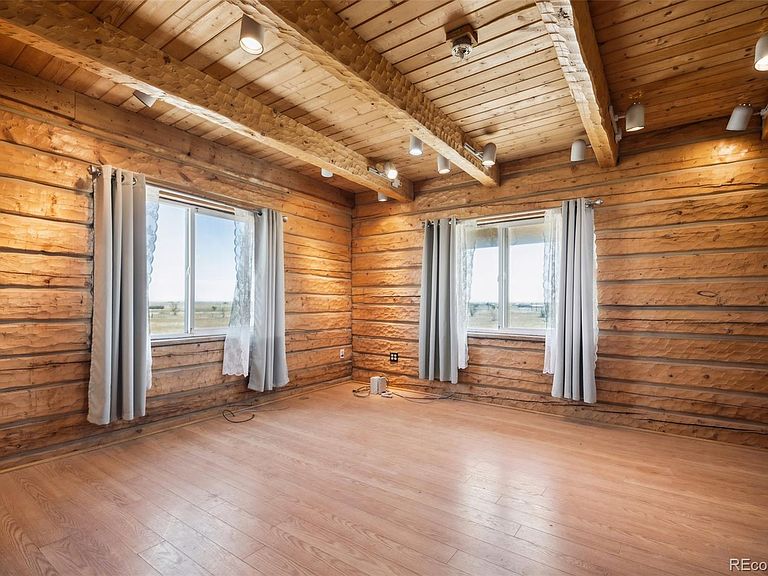
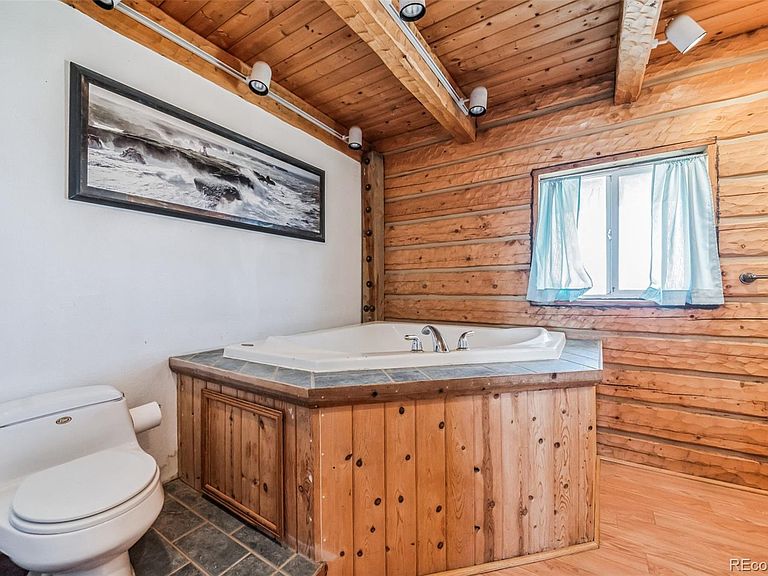
PRICE REDUCED!! Your new home is a Log Cabin on 35 ACRES witH 3 Bedrooms and 3 Baths. The Newly Finished Walk-out Basement has a separate entrance through New French Doors and includes 2 Bedrooms, a 3/4 Bath, and a Family Room. Granite Countertops, Wood Laminate Floors, and New Barn Doors to the Loft Bathroom and Closet are some of the upgrades. All appliances and Stackable Washer/Dryer in the Loft at the time of showing are included. This home is surrounded by lots of acreage to welcome you to years of peaceful living. You are sure to love the beautiful stars at night away from the city. To make this property energy affordable, this home has South-facing windows and has Solar Power Panels, Passive Solar, a Generac Generator, Electric Heat (converted from Propane Boiler which is still available with Hot Water Heating in the floor if you would like), and a Pellet Stove to make your new home a very comfortable space to live in. Your new home is a sustainable property for you, yet close enough to Byers for churches, a public library, Byers School District, a post office, Byers General Store, Independent Financial Bank, and 2 restaurants (Los 3 Garcias Mexican Restaurant and Shooter's Grill) for your enjoyment. Only 19 minutes away in Bennett is a King Soopers and many fast food restaurants. Northfield is 40 min. away and has a BassPro and much more shopping, theatres, and restaurants. DIA is a forty minute drive. You will find this home to be in a great neighborhood. This property includes Perimeter Fencing, an Outdoor Arena, a Round Pen, a 4-stall Loafing Shed, 2 Tack Rooms, a Shed, a Hitching Post, and more items await the animal lover in you. The Outbuilding/Workshop has an Oversized Garage Door for an RV and parking, storage, and workshop aplenty inside and out. Welcome to your new retreat away from the hustle and bustle of the city. Easy access to I-70. Listing Agent is related to Seller. Vacant and Move in Ready! Schedule a Showing soon - property won't last!
Getting Around
 Car-Dependent
 Very Limited Transit
 Somewhat Bikeable
Schools
Construction
Condition
- Property condition: Updated/Remodeled
- Year built: 2000
Materials
- Foundation: Slab
- Roof: Metal
- Construction materials: Log
Type & Style
- Home type: SingleFamily
- Property subType: Single Family Residence
Interior
Appliances
- Appliances included: Dishwasher,Disposal,Dryer,Electric Water Heater,Microwave,Oven,Refrigerator,Washer
Basement
- Has basement: Yes
- Basement: Daylight,Exterior Entry,Finished,Full,Interior Entry,Walk-Out Access
Bathroom
- Level: Main
Bathroom
- Level: Basement
Bathroom
- Level: Upper
Bedroom
- Level: Upper
Bedroom
- Level: Basement
Bedroom
- Level: Basement
Bedrooms & Bathrooms
- Bedrooms: 3
- Bathrooms: 3
- Full bathrooms: 1
- 3/4 bathrooms: 2
- Main level bathrooms: 1
Features
- Ceiling Fan(s),Eat-in Kitchen,Entrance Foyer,Granite Counters,High Ceilings,Open Floorplan,Vaulted Ceiling(s)
- Window features: Double Pane Windows,Window Coverings
- Flooring: Laminate,Tile,Vinyl
- Number of fireplaces: 1
- Fireplace features: Pellet Stove
- Fireplace: Yes
- Finished area below ground: 0
- Finished area above ground: 2,000
Heating & Cooling
- Heating features: Active Solar,Electric,Passive Solar,Pellet Stove
- Cooling features: Evaporative Cooling
Interior Area
- Total structure area: 2,088
- Total interior livable area: 2,088 sqft
Kitchen
- Level: Main
Living Room
- Level: Main
Living Room
- Level: Basement
Property
Details
- Parcel number: 198500000305
- Zoning: Agricultural
- Special condition: Standard
- Exclusions: Seller's Personal Property And 2 Outdoor Cameras
- Horse amenities: Arena,Loafing Shed,Paddocks,Pasture,Round Pen,Tack Room,Well Allows For
Features
- Levels: Three Or More
- Fencing: Full
- Has view: Yes
- View description: Mountain(s)
- Residential vegetation: Grassed
- Horses can be raised: Yes
Lot
- Lot size: 35 Acres
- Features: Cul-De-Sac,Level
Parking
- Total spaces: 6
- Parking features: Concrete,Oversized,Oversized Door,RV Garage,Storage
- Has garage: Yes
- Attached garage spaces: 6
- Covered spaces: 6
Climate Risk is Financial Risk
Every home has a financial story beyond the listing price. Below, you’ll see the climate risks that could affect this property — and in Bills & Affordability, how those risks may influence repairs, insurance, utilities, and long-term value.
Biggest Threats for This Home
- Hail

- Lightning

- Tornado

- Wildfire

- Cold Wave

- Drought

- Inland Flooding

- Strong Wind

- Winter Weather

How This Home’s Risks Compare
FEMA Declared Disasters Across Colorado Counties
Understanding the Costs
Financial advisors generally recommend spending no more than 30% of your gross household income on housing costs. In practice, many households stretch to 35% or beyond — especially in high-cost markets.
Estimated Costs Today
| Monthly | Annual | |
|---|---|---|
| Mortgage | $3,193 | $38,316 |
| Home Insurance * | $379 | $4,548 |
| Property Taxes | $289 | $3,468 |
| Electricity | $186 | $2,232 |
| Total | $4,047 | $48,564 |
Income You'd Need if You Spent...
Colorado FAIR Plan Programs
How Costs Could Change Over Time
Climate risk is quickly impacting all of the major home ownership costs. Adjust the growth rates and percentage of income spent on housing below to see how your housing costs could change over the next 10 years — and what income you'd need to keep up.
Comparing Against the Market
Price Per Sq Ft
vs Other Active Listings
Avg $/sqft
vs Homes Sold Last Month
Median $/sqft
Current Market Trends
Median Price Per Square Foot
The median price per square foot of homes sold in this area each month. Compare this to this listing's price per square foot to gauge whether the home is priced in line with recent sales.
Historicals for This Listing
Zestimate History ($/sqft)
Price History
| Date | Event | Price |
|---|---|---|
| 2026-05-06 | Price change | $631,500 |
| 2026-02-12 | Listed for sale | $649,250 |
| 2024-11-15 | Listing removed | $562,000 |
| 2024-08-24 | Price change | $562,000 |
| 2024-08-06 | Listed for sale | $562,500 |
| 2024-07-17 | Listing removed | $562,500 |
| 2024-06-04 | Price change | $562,500 |
| 2024-05-08 | Listed for sale | $565,000 |
| 2024-04-04 | Pending sale | $565,000 |
| 2024-03-15 | Listed for sale | $565,000 |
| 2018-10-30 | Sold | $335,000 |
| 2018-09-10 | Pending sale | $350,000 |
| 2018-08-19 | Listed for sale | $350,000 |
| 1999-07-21 | Sold | $55,000 |
 View on Zillow