



13105 Canyons Edge Dr, Colorado Springs, CO, 80921
About This Home
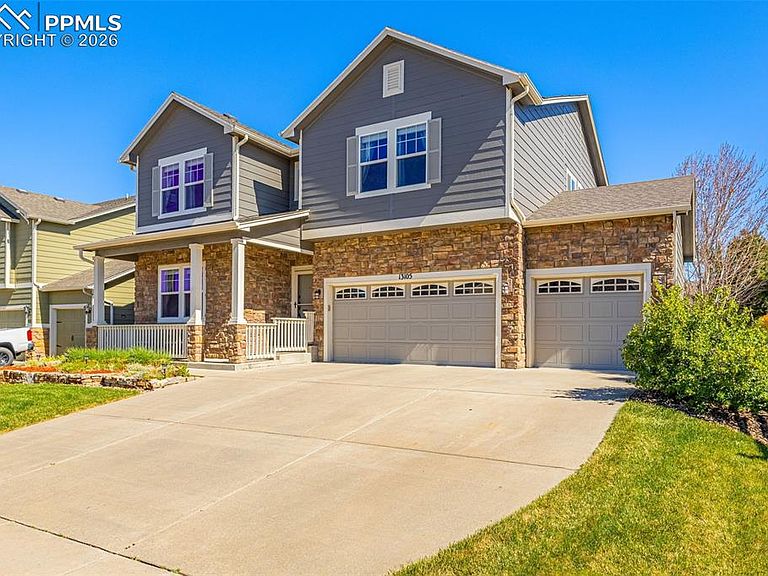
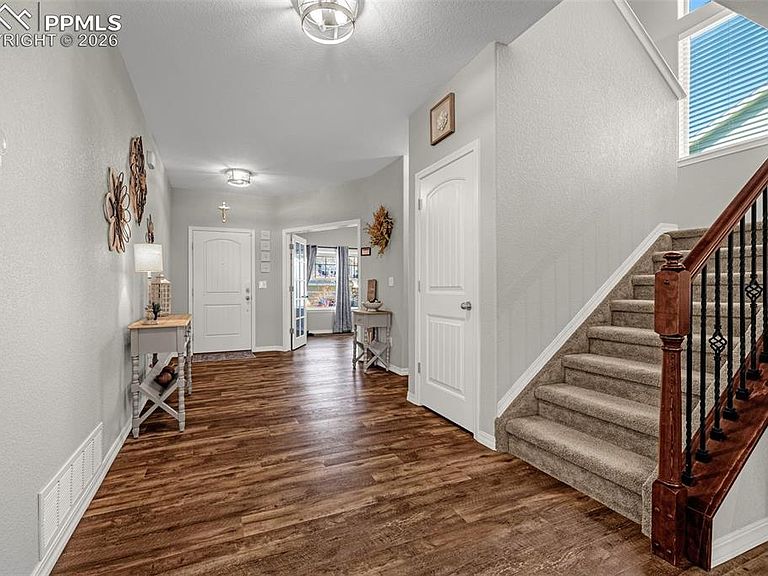
Welcome to the cleanest Home you'll see anywhere! This special property showcases exceptional curb appeal with a freshly painted exterior, stone accents, and desirable southern exposure. Offering nearly 3,900 sq ft, this 5-bedroom, 4-bathroom home features an oversized 3-car garage and meticulously maintained, professionally landscaped grounds. The inviting front porch captures beautiful mountain views, while the backyard is designed for enjoyment with a new concrete patio, mature landscaping, full fencing, and a storage shed. Inside, pride of ownership shines throughout. A wide foyer welcomes you with luxury vinyl plank flooring that flows seamlessly across the open main level. The stunning kitchen features staggered white cabinetry with crown molding, quartz countertops, a large island, under-cabinet lighting, soft-close drawers, a spacious pantry, and high-end LG stainless graphite appliances, all accented by a stylish herringbone tile backsplash. The kitchen opens effortlessly to the dining area and great room, complete with a stone-clad fireplace and hickory mantle. Upstairs offers a spacious loft with breathtaking Pikes Peak views, a luxurious primary suite with a 5-piece bath and walk-in closet, two additional bedrooms, full bath, and convenient laundry. The finished basement adds a large rec room, two bedrooms, full bath, and extra storage. Move-in ready and beautifully designed throughout!
Getting Around
 Car-Dependent
 No Nearby Transit
 Somewhat Bikeable
Schools
Construction
Condition
- Property condition: Existing Home
- Year built: 2012
Materials
- Roof: Composite Shingle
- Construction materials: Wood Siding,Framed on Lot
Type & Style
- Home type: SingleFamily
- Property subType: Single Family Residence
Interior
Appliances
- Appliances included: 220v in Kitchen,Dishwasher,Disposal,Microwave,Oven,Range,Refrigerator
- Laundry features: Upper Level
Basement
- Has basement: Yes
- Basement: Full,Partially Finished
Bedrooms & Bathrooms
- Bedrooms: 5
- Bathrooms: 4
- Full bathrooms: 3
- 1/2 bathrooms: 1
Features
- 5-Pc Bath,9Ft + Ceilings,Great Room,Pantry
- Flooring: Carpet,Tile,Wood,Luxury Vinyl
- Fireplace features: Gas
- Fireplace: Yes
- Finished area below ground: 1,143
- Finished area above ground: 2,739
Heating & Cooling
- Heating features: Forced Air,Natural Gas
- Cooling features: Ceiling Fan(s),Central Air
Interior Area
- Total structure area: 3,882
- Total interior livable area: 3,882 sqft
Other
- Level: Upper
- Area: 306
Property
Details
- Parcel number: 6208210046
Features
- Levels: Two
- Stories: 2
- Patio & porch: Concrete
- Exterior features: Auto Sprinkler System
- Fencing: Back Yard
- Has view: Yes
- View description: Mountain(s),View of Pikes Peak
Lot
- Lot size: 8,712 sqft
- Features: Level,Hiking Trail,Near Fire Station,Near Hospital,Near Park,Near Public Transit,Near Schools,Near Shopping Center,HOA Required $,Landscaped
Parking
- Total spaces: 3
- Parking features: Attached,Oversized,Concrete Driveway
- Has garage: Yes
- Attached garage spaces: 3
- Covered spaces: 3
Climate Risk is Financial Risk
Every home has a financial story beyond the listing price. Below, you’ll see the climate risks that could affect this property — and in Bills & Affordability, how those risks may influence repairs, insurance, utilities, and long-term value.
Biggest Threats for This Home
- Winter Weather

- Hail

- Lightning

- Wildfire

- Strong Wind

- Tornado

How This Home’s Risks Compare
FEMA Declared Disasters Across Colorado Counties
Understanding the Costs
Financial advisors generally recommend spending no more than 30% of your gross household income on housing costs. In practice, many households stretch to 35% or beyond — especially in high-cost markets.
Estimated Costs Today
| Monthly | Annual | |
|---|---|---|
| Mortgage | $3,413 | $40,956 |
| Home Insurance * | $376 | $4,512 |
| Property Taxes | $253 | $3,036 |
| Electricity | $293 | $3,516 |
| Total | $4,335 | $52,020 |
Income You'd Need if You Spent...
Colorado FAIR Plan Programs
How Costs Could Change Over Time
Climate risk is quickly impacting all of the major home ownership costs. Adjust the growth rates and percentage of income spent on housing below to see how your housing costs could change over the next 10 years — and what income you'd need to keep up.
Comparing Against the Market
Price Per Sq Ft
vs Other Active Listings
Avg $/sqft
vs Homes Sold Last Month
Median $/sqft
Current Market Trends
No market data available for this area
Historicals for This Listing
Zestimate History ($/sqft)
Price History
| Date | Event | Price |
|---|---|---|
| 2026-05-07 | Listed for sale | $725,000 |
| 2026-05-05 | Listing removed | $725,000 |
| 2026-02-20 | Listed for sale | $725,000 |
| 2025-07-25 | Listing removed | $725,000 |
| 2025-04-25 | Listed for sale | $725,000 |
| 2024-06-18 | Listing removed | -- |
| 2021-06-18 | Sold | $615,000 |
| 2021-05-23 | Contingent | $550,000 |
| 2021-05-20 | Listed for sale | $550,000 |
| 2012-09-21 | Sold | $312,345 |
 View on Zillow