

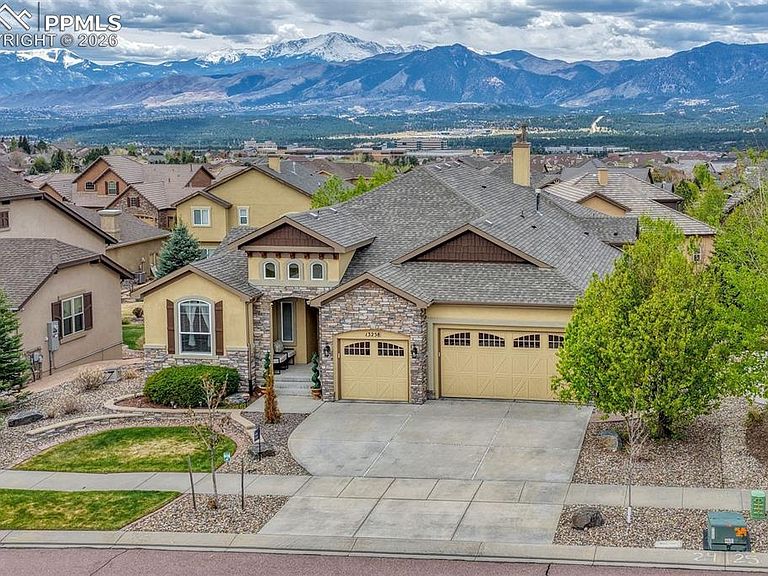


13258 Dominus Way, Colorado Springs, CO, 80921
About This Home
The One for Elevated Living, with commanding covered deck, kitchen and great room views of Pike’s Peak, USAFA and the glorious Colorado Front Range. Generous spaciousness brings in flowing natural light to the entirety of the home, and genuine hardwood flooring provides enduring value and warmth. Three main level bedrooms with two additional bedrooms in the basement accommodate a host of applications, with the primary suite embracing the westerly views and enjoying it's own private access to the rear deck. A dreamy closet measuring 11x12 feet is attached to the main level laundry. Two other main level bedrooms share a bath on the opposite side of the main level. In the lower level, a second primary en suite (no window well) has it's own grand walk-in closet, while the fifth bedroom is alongside a full bath with wonderful natural southern exposure. The kitchen includes a massive island with seating for up to five at the bar, a gas range with hood plus a 2nd wall oven and microwave, and a wonderfully casual eating area. The dining room is simply enormous, easily accommodating a ten-person table with a picture window to the south and hardwood flooring. Anchoring it all is the great room with one of three fireplaces, a walkout to the covered deck, and windows filled with the westerly view, accented by hardwood flooring. In the basement is an entertainer's delight: a kitchen-sized granite wet bar features a full-size refrigerator, a beverage fridge and a dishwasher. The entertainment area has a fantastic speaker system for couch time and hosting the game, while a billiards area presents even more possibilities. The backyard is fenced in with a lower level walkout patio protected by the overhead deck. The garage provides maximum flexibility with a 37' long tandem side and enters the home via the laundry room. With ideal proximity to the Air Force Academy, the lifestyle afforded by the Flying Horse Community, D20 schools, luxurious shopping and dining awaits.
Getting Around
 Car-Dependent
 No Nearby Transit
 Somewhat Bikeable
Schools
Construction
Condition
- Property condition: Existing Home
- Year built: 2012
Materials
- Foundation: Walk Out
- Roof: Composite Shingle
- Construction materials: Stone,Stucco,Frame
Type & Style
- Home type: SingleFamily
- Architectural style: Ranch
- Property subType: Single Family Residence
Interior
Appliances
- Appliances included: Dishwasher,Microwave,Oven,Range,Refrigerator,Humidifier
- Laundry features: Electric Hook-up,Main Level
Basement
- Has basement: Yes
- Basement: Partially Finished
Bedrooms & Bathrooms
- Bedrooms: 5
- Bathrooms: 5
- Full bathrooms: 4
- 1/2 bathrooms: 1
Features
- 5-Pc Bath,9Ft + Ceilings,Great Room,Vaulted Ceiling(s),Breakfast Bar,Pantry,Secondary Suite w/in Home,Smart Thermostat,Wet Bar
- Window features: Window Coverings
- Flooring: Carpet,Tile,Wood
- Number of fireplaces: 3
- Fireplace features: Basement,Gas,Three
- Fireplace: Yes
- Finished area below ground: 2,564
- Finished area above ground: 2,586
Heating & Cooling
- Heating features: Forced Air,Natural Gas
- Cooling features: Ceiling Fan(s),Central Air
Interior Area
- Total structure area: 5,150
- Total interior livable area: 5,150 sqft
Other
- Level: Main
- Area: 240
Property
Accessibility
- Accessibility features: Stairs to garage
Details
- Parcel number: 6208109004
Features
- Patio & porch: Composite,Covered
- Exterior features: Auto Sprinkler System
- Fencing: Full
- Has view: Yes
- View description: Mountain(s),View of Pikes Peak
Lot
- Lot size: 9,496 sqft
- Features: Level,Hiking Trail,Near Fire Station,Near Hospital,Near Park,Near Schools,Near Shopping Center,HOA Required $,Landscaped
Parking
- Total spaces: 4
- Parking features: Attached,Tandem,Garage Door Opener,Concrete Driveway
- Has garage: Yes
- Attached garage spaces: 4
- Covered spaces: 4
Climate Risk is Financial Risk
Every home has a financial story beyond the listing price. Below, you’ll see the climate risks that could affect this property — and in Bills & Affordability, how those risks may influence repairs, insurance, utilities, and long-term value.
Biggest Threats for This Home
- Winter Weather

- Hail

- Lightning

- Tornado

- Wildfire

- Inland Flooding

- Strong Wind

How This Home’s Risks Compare
FEMA Declared Disasters Across Colorado Counties
Understanding the Costs
Financial advisors generally recommend spending no more than 30% of your gross household income on housing costs. In practice, many households stretch to 35% or beyond — especially in high-cost markets.
Estimated Costs Today
| Monthly | Annual | |
|---|---|---|
| Mortgage | $5,309 | $63,708 |
| Home Insurance * | $376 | $4,512 |
| Property Taxes | $393 | $4,716 |
| Electricity | $388 | $4,665 |
| Total | $6,466 | $77,592 |
Income You'd Need if You Spent...
Colorado FAIR Plan Programs
How Costs Could Change Over Time
Climate risk is quickly impacting all of the major home ownership costs. Adjust the growth rates and percentage of income spent on housing below to see how your housing costs could change over the next 10 years — and what income you'd need to keep up.
Comparing Against the Market
Price Per Sq Ft
vs Other Active Listings
Avg $/sqft
vs Homes Sold Last Month
Median $/sqft
Current Market Trends
No market data available for this area
Historicals for This Listing
Zestimate History ($/sqft)
Price History
| Date | Event | Price |
|---|---|---|
| 2026-04-09 | Listed for sale | $1,125,000 |
| 2022-07-20 | Sold | $989,900 |
| 2022-06-13 | Pending sale | $999,999 |
| 2022-06-13 | Contingent | $999,999 |
| 2022-05-26 | Price change | $999,999 |
| 2022-05-25 | Listed for sale | $1,050,000 |
| 2022-05-14 | Pending sale | $1,050,000 |
| 2022-05-14 | Contingent | $1,050,000 |
| 2022-05-04 | Listed for sale | $1,050,000 |
| 2019-07-31 | Sold | $670,000 |
| 2019-06-24 | Listed for sale | $685,000 |
| 2019-06-24 | Pending sale | $685,000 |
| 2019-06-08 | Listed for sale | $685,000 |
| 2013-06-05 | Sold | $504,000 |
For Sale by Agent
 View on Zillow