
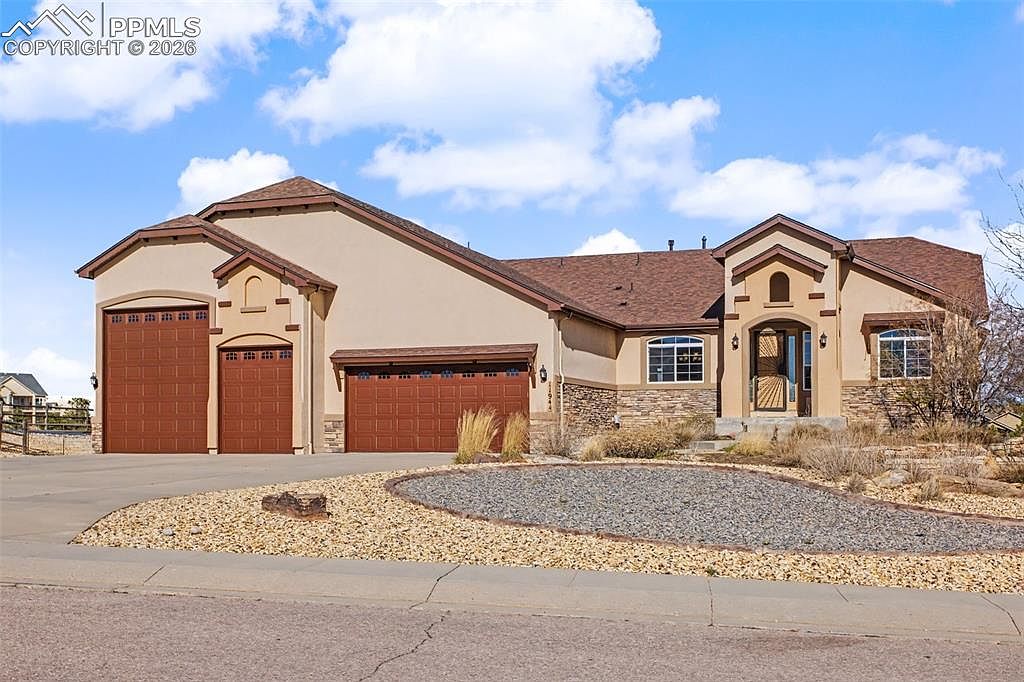


11944 Black Hills Dr, Peyton, CO, 80831
About This Home
Welcome Home to The Estates at Meridian Ranch! Experience luxurious living in this stunning Majestic Custom Built Ranch 5-bedroom home, perfectly situated on a fully landscaped 1.23-acre lot. Designed for both elegance and everyday comfort, this residence offers an exceptional blend of spacious living, thoughtful design, and high-end features. The main level showcases two primary suites, providing flexibility for multigenerational living or guest accommodations. The owner’s suite is a true retreat—featuring a cozy fireplace, spa-like bath, and direct walkout access to a covered deck. An additional main-floor bedroom with French doors doubles perfectly as a home office. The open-concept great room, complete with a fireplace, flows seamlessly into the formal dining area and the chef-inspired kitchen. The kitchen is equipped with granite countertops, an oversized island, and a walk-in pantry—ideal for entertaining. The finished basement expands your living space with endless possibilities. Enjoy movie nights in the dedicated theater room, unwind by the fireplace in the spacious family area, or host friends with a custom wet bar, billiards space, and media area. Two additional bedrooms and a ¾ bath complete the lower level. Step outside to your private oasis—an expansive covered deck overlooking a beautifully landscaped and fully fenced yard. Private hot tub area. Permanent Jellyfish exterior lighting. Multiple dog runs and open spaces, gatherings, and summer barbecues. The impressive 6-car heated attached garage, offering ample space for vehicles, an RV. Access to top-tier community amenities including a recreation center with indoor and outdoor pools, fitness classes, a gym, parks, trails, and the renowned Antler Creek Golf Course. Conveniently close to schools, dining, a local brewery, hiking trails, and nearby military bases—this home truly has it all. Schedule your private tour today and discover the perfect balance of luxury, comfort, and Colorado living!
Getting Around
 Car-Dependent
 Very Limited Transit
 Somewhat Bikeable
Schools
Construction
Condition
- Property condition: Existing Home
- Year built: 2012
Materials
- Roof: Composite Shingle
- Construction materials: Stone,Stucco,Framed on Lot,Frame
Other
- Builder name: Majestic Cst Hm
Type & Style
- Home type: SingleFamily
- Architectural style: Ranch
- Property subType: Single Family Residence
Interior
Appliances
- Appliances included: Cooktop,Dishwasher,Disposal,Double Oven,Gas in Kitchen,Microwave,Refrigerator,Humidifier
- Laundry features: Electric Hook-up,Main Level
Basement
- Has basement: Yes
- Basement: Full,Partially Finished
Bedrooms & Bathrooms
- Bedrooms: 5
- Bathrooms: 4
- Full bathrooms: 1
- 3/4 bathrooms: 2
- 1/2 bathrooms: 1
Features
- 9Ft + Ceilings,French Doors,Great Room,Vaulted Ceiling(s),High Speed Internet,Pantry,Secondary Suite w/in Home,Wet Bar
- Flooring: Carpet,Tile,Luxury Vinyl
- Number of fireplaces: 3
- Fireplace features: Basement,Gas,Three
- Fireplace: Yes
- Finished area below ground: 2,367
- Finished area above ground: 2,432
Heating & Cooling
- Heating features: Forced Air
- Cooling features: Ceiling Fan(s)
Interior Area
- Total structure area: 4,799
- Total interior livable area: 4,799 sqft
Other
- Level: Main
- Area: 330
Property
Details
- Parcel number: 4219202011
- Other equipment: Home Theater,Sump Pump
Features
- Patio & porch: Composite,Covered
- Exterior features: Auto Sprinkler System
- Fencing: Back Yard
- Has view: Yes
- View description: Mountain(s),View of Pikes Peak
Lot
- Lot size: 1.23 Acres
- Features: Level,HOA Required $,Landscaped
Parking
- Total spaces: 6
- Parking features: Attached,Tandem,Garage Door Opener,Heated Garage,Oversized,RV Garage,Concrete Driveway,RV Access/Parking
- Has garage: Yes
- Attached garage spaces: 6
- Covered spaces: 6
Climate Risk is Financial Risk
Every home has a financial story beyond the listing price. Below, you’ll see the climate risks that could affect this property — and in Bills & Affordability, how those risks may influence repairs, insurance, utilities, and long-term value.
Biggest Threats for This Home
- Winter Weather

- Hail

- Lightning

- Wildfire

- Inland Flooding

- Strong Wind

- Tornado

How This Home’s Risks Compare
FEMA Declared Disasters Across Colorado Counties
Understanding the Costs
Financial advisors generally recommend spending no more than 30% of your gross household income on housing costs. In practice, many households stretch to 35% or beyond — especially in high-cost markets.
Estimated Costs Today
| Monthly | Annual | |
|---|---|---|
| Mortgage | $5,031 | $60,372 |
| Home Insurance * | $323 | $3,876 |
| Property Taxes | $373 | $4,476 |
| Electricity | $362 | $4,347 |
| Total | $6,089 | $73,068 |
Income You'd Need if You Spent...
Colorado FAIR Plan Programs
How Costs Could Change Over Time
Climate risk is quickly impacting all of the major home ownership costs. Adjust the growth rates and percentage of income spent on housing below to see how your housing costs could change over the next 10 years — and what income you'd need to keep up.
Comparing Against the Market
Price Per Sq Ft
vs Other Active Listings
Avg $/sqft
vs Homes Sold Last Month
Median $/sqft
Current Market Trends
No market data available for this area
Historicals for This Listing
Zestimate History ($/sqft)
Price History
| Date | Event | Price |
|---|---|---|
| 2026-05-08 | Listed for sale | $995,000 |
| 2026-05-01 | Pending sale | $995,000 |
| 2026-04-10 | Listed for sale | $995,000 |
| 2025-12-23 | Listing removed | $995,000 |
| 2025-11-07 | Listed for sale | $995,000 |
| 2024-05-29 | Sold | $950,000 |
| 2024-05-05 | Pending sale | $925,000 |
| 2024-05-03 | Listed for sale | $925,000 |
| 2013-07-10 | Sold | $515,500 |
| 2012-08-31 | Sold | $95,800 |
 View on Zillow