


1500 Farthingale Court, Raleigh, NC, 27603
About This Home
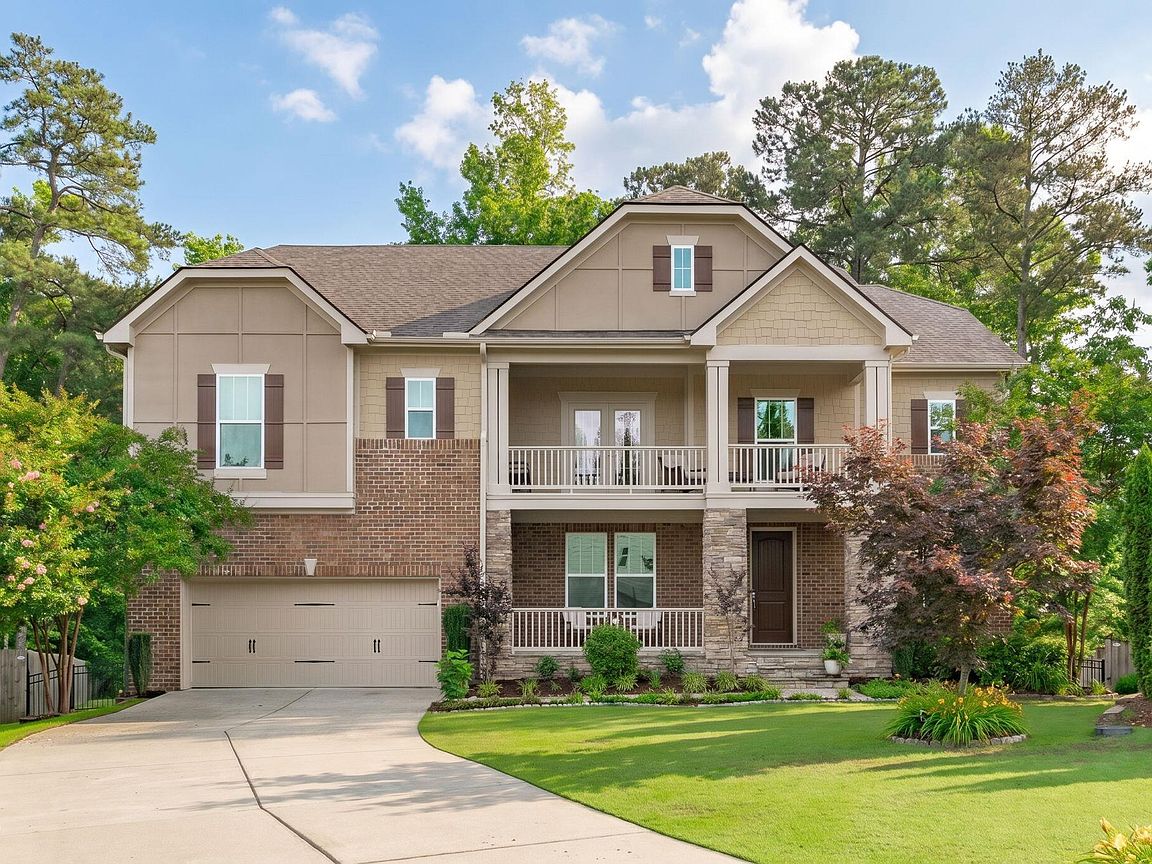
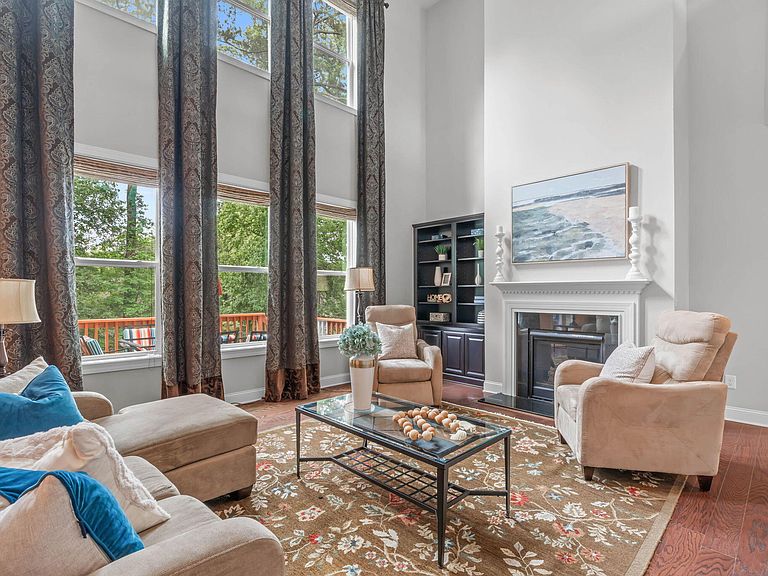
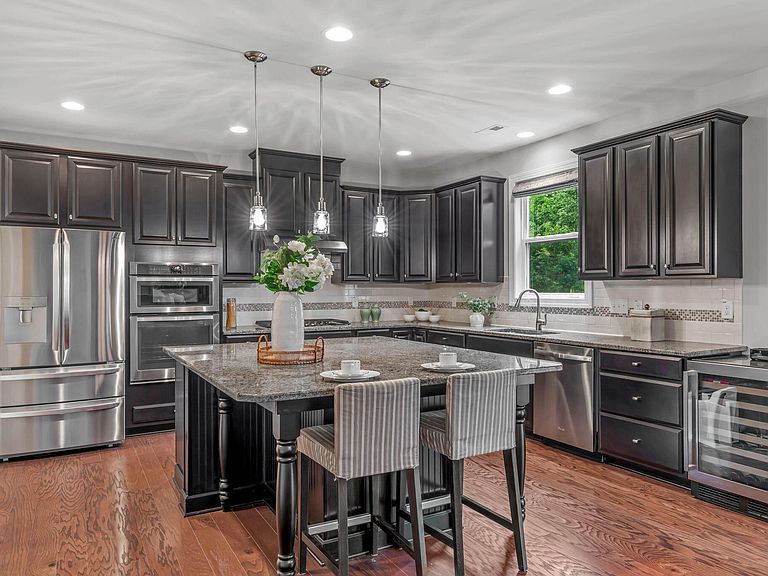
From the moment you turn onto the cul-de-sac, this home makes a statement. Stunning landscaping and exceptional curb appeal set the stage, and the freshly repainted exterior only adds to the ''is this new construction?'' moment buyers experience walking through the front door. Inside, elegant formal living and dining rooms with extensive crown molding and a tray ceiling create a refined backdrop for entertaining. The gourmet kitchen delivers everything a discerning buyer could want with an oversized island, bar seating, a gas cooktop, custom tile backsplash, a butler's pantry, and a generous walk-in pantry all which flows effortlessly into the family room with soaring vaulted ceilings, fireplace, built-in bookcases, and rich hardwood floors. A private main-floor guest suite with a full bath is a rare find and a true bonus for multigenerational living or hosting out of town guests. Upstairs, the spacious loft leads to a covered balcony that will quickly become your favorite spot for morning coffee. The owner's suite is genuinely impressive, featuring a large walk-in closet, dual vanities, soaking tub, and tile shower. Two additional bedrooms with generous closets and a flex room that easily becomes a 5th bedroom complete the upper level. For entertaining, a screened porch and an open deck framed by a private fence provide a view to a neighboring pond and water feature that are truly serene. The finished 2-car garage features a dedicated storage nook, and the home is Energy Star Certified with a fully insulated attic and a tall, well-maintained crawlspace that offers even more storage potential. Tucked just south of Hwy 540 with quick access to Hwy 401, this is the kind of home that checks every box and then some.
Getting Around
 Car-Dependent
 No Nearby Transit
 Somewhat Bikeable
Schools
Construction
Condition
- Year built: 2014
Materials
- Roof: Shingle
- Construction materials: Brick,Fiber Cement,HardiPlank Type,Shingle Siding,Stone
Type & Style
- Home type: SingleFamily
- Architectural style: Transitional
- Property subType: Single Family Residence
Interior
Appliances
- Appliances included: Dishwasher,Electric Water Heater,Gas Range,Microwave,Stainless Steel Appliance(s)
- Laundry features: Laundry Room,Upper Level
Bedroom2
- Level: Main
- Area: 159.9
- Dimensions: 12.3 x 13
Bedroom3
- Level: Second
- Area: 162.5
- Dimensions: 12.5 x 13
Bedroom4
- Level: Second
- Area: 148.20000000000002
- Dimensions: 11.4 x 13
Bedrooms & Bathrooms
- Bedrooms: 4
- Bathrooms: 4
- Full bathrooms: 4
Dining Room
- Level: Main
- Area: 167.28
- Dimensions: 13.6 x 12.3
Family Room
- Level: Main
- Area: 304
- Dimensions: 16 x 19
Features
- Bathtub/Shower Combination,Ceiling Fan(s),Granite Counters,High Ceilings,Kitchen Island,Recessed Lighting,Separate Shower,Smooth Ceilings,Soaking Tub,Tray Ceiling(s),Walk-In Closet(s),Walk-In Shower,Water Closet
- Flooring: Carpet,Hardwood,Tile
- Number of fireplaces: 1
- Fireplace features: Family Room,Gas Log
- Fireplace: Yes
- Finished area below ground: 0
- Finished area above ground: 3,562
Heating & Cooling
- Heating features: Central,Electric,Forced Air,Heat Pump
- Cooling features: Ceiling Fan(s),Central Air,Electric
Interior Area
- Total structure area: 3,562
- Total interior livable area: 3,562 sqft
Kitchen
- Level: Main
- Area: 198
- Dimensions: 15 x 13.2
Laundry
- Level: Second
- Area: 54.6
- Dimensions: 7 x 7.8
Living Room
- Level: Main
- Area: 172.8
- Dimensions: 13.5 x 12.8
Loft
- Level: Second
- Area: 236.64
- Dimensions: 13.6 x 17.4
Other
- Level: Main
- Area: 130
- Dimensions: 10 x 13
Other
- Level: Main
- Area: 120
- Dimensions: 12 x 10
Other
- Level: Main
- Area: 70.2
- Dimensions: 13 x 5.4
Other
- Level: Second
- Area: 277.1
- Dimensions: 16.3 x 17
Property
Details
- Parcel number: 0698925904
- Zoning: R-30
- Special condition: Standard
Features
- Levels: Two
- Stories: 2
- Patio & porch: Covered,Deck,Front Porch,Porch,Screened
- Exterior features: Balcony,Fenced Yard,Rain Gutters
- Fencing: Back Yard,Fenced
- Has view: Yes
Lot
- Lot size: 0.58 Acres
- Features: Landscaped
- Lot size dimensions: 233 x 177 x 37 x 292
Parking
- Total spaces: 4
- Parking features: Attached,Concrete,Driveway,Garage,Garage Faces Front
- Has garage: Yes
- Attached garage spaces: 2
- Has uncovered spaces: Yes
- Uncovered spaces: 2
Climate Risk is Financial Risk
Every home has a financial story beyond the listing price. Below, you’ll see the climate risks that could affect this property — and in Bills & Affordability, how those risks may influence repairs, insurance, utilities, and long-term value.
Biggest Threats for This Home
- Hail

- Heat Wave

How This Home’s Risks Compare
FEMA Declared Disasters in Wake County and North Carolina
Understanding the Costs
Financial advisors generally recommend spending no more than 30% of your gross household income on housing costs. In practice, many households stretch to 35% or beyond — especially in high-cost markets.
Estimated Costs Today
| Monthly | Annual | |
|---|---|---|
| Mortgage | $3,448 | $41,376 |
| Home Insurance * | $235 | $2,820 |
| Property Taxes | $361 | $4,332 |
| Electricity | $331 | $3,981 |
| Total | $4,375 | $52,500 |
Income You'd Need if You Spent...
North Carolina FAIR Plan Programs


How Costs Could Change Over Time
Climate risk is quickly impacting all of the major home ownership costs. Adjust the growth rates and percentage of income spent on housing below to see how your housing costs could change over the next 10 years — and what income you'd need to keep up.
Comparing Against the Market
Price Per Sq Ft
vs Other Active Listings
Avg $/sqft
vs Homes Sold Last Month
Median $/sqft
Current Market Trends
Median Price Per Square Foot
The median price per square foot of homes sold in this area each month. Compare this to this listing's price per square foot to gauge whether the home is priced in line with recent sales.
Historicals for This Listing
Zestimate History ($/sqft)
Price History
| Date | Event | Price |
|---|---|---|
| 2026-07-02 | Price change | $682,000 |
| 2026-05-29 | Listed for sale | $689,000 |
| 2015-07-23 | Sold | $362,990 |
| 2015-06-23 | Pending sale | $365,990 |
| 2015-06-16 | Price change | $365,990 |
| 2015-06-04 | Price change | $364,990 |
| 2015-05-22 | Price change | $365,810 |
| 2015-05-20 | Price change | $467,600 |
| 2015-04-12 | Price change | $365,990 |
| 2015-04-09 | Price change | $468,257 |
| 2014-12-11 | Price change | $365,990 |
| 2014-11-20 | Price change | $375,990 |
| 2014-10-21 | Price change | $371,420 |
| 2014-10-11 | Price change | $385,420 |
| 2014-09-13 | Price change | $384,990 |
| 2014-08-30 | Price change | $399,839 |
| 2014-08-05 | Price change | $399,457 |
| 2014-07-24 | Price change | $398,990 |
| 2014-07-12 | Price change | $398,542 |
| 2014-07-11 | Listed for sale | $404,350 |
 View on Zillow