


10430 Pagoda Way, Plain City, OH, 43064
About This Home
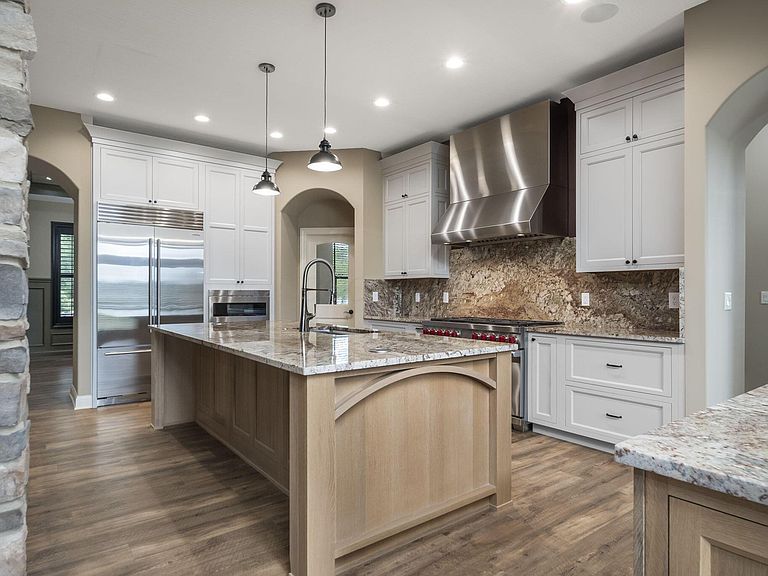
SELLER IS OFFERING UP TO $20,000 TOWARD A RATE BUY DOWN/CLOSING COSTS, OR USE IT TO PERSONALIZE YOUR HOME! This award-winning custom home by Coppertree Homes offers exquisite finishes throughout and is perfectly situated on a cul-de-sac. A grand entry welcomes you with a barrel ceiling, setting the tone for the refined interior. The dining room showcases beautiful stone columns, while the open floor plan flows into the great room, complete with a beamed ceiling and a two-sided gas fireplace that extends into an inviting pub room. The chef's kitchen is a showpiece, featuring a large center island, a walk-in pantry, new high-end appliances including an 8-burner Wolf gas range, double ovens, and a Sub-Zero refrigerator. The luxurious primary suite features a fireplace, coffee bar/beverage center, access to a private balcony, and a spa-inspired bath with a soaking tub and expansive walk-in shower. Generously sized secondary bedrooms include custom closets throughout. The finished lower level is an entertainer's dream, showcasing a full bar with stone accents, custom stained concrete floors, a climate-controlled wine cellar, a private wine lounge/bourbon room, a media room, an additional bedroom, and a full bath. Outdoor living is equally exceptional, featuring an oversized stamped concrete patio, built-in grilling station, and a cozy fire pit area with paver surround and built-in bench seating. The backyard offers rare privacy, backing to green space with no homes directly behind. Additional highlights include a Halo Water Filtration System, sump pump with battery backup, dual-zone HVAC, Hunter Douglas blinds, and a spacious 4-car garage. The amenities offered by Jerome Village are top-notch, including a community center, 2 outdoor swimming pools, fitness facility, and a on-site Bar & Grill. Located within the desirable Dublin School District: Glacier Ridge Elementary, Eversole Run Middle, and Jerome High.
Getting Around
 Car-Dependent
 Very Limited Transit
 Somewhat Bikeable
Schools
Construction
Condition
- Year built: 2013
Type & Style
- Home type: SingleFamily
- Architectural style: Contemporary
- Property subType: Single Family Residence
Interior
Appliances
- Appliances included: Dishwasher,Gas Range,Humidifier,Microwave,Refrigerator,Water Purifier
Basement
- Has basement: Yes
- Basement: Egress Window(s),Full
Bedrooms & Bathrooms
- Bedrooms: 5
- Bathrooms: 5
- Full bathrooms: 4
- 1/2 bathrooms: 1
Features
- Window features: Insulated Windows
- Flooring: Wood,Carpet,Ceramic/Porcelain
- Number of fireplaces: 2
- Fireplace features: Direct Vent,Gas Log
- Fireplace: Yes
- Common walls with other units/homes: No Common Walls
Heating & Cooling
- Heating features: Forced Air
- Cooling features: Central Air
Interior Area
- Total structure area: 5,951
- Total interior livable area: 5,951 sqft
Property
Details
- Parcel number: 1700120330550
- Special condition: Standard
- Other equipment: Irrigation Equipment
Features
- Levels: Two
- Patio & porch: Patio
- Exterior features: Balcony
Lot
- Lot size: 10,454 sqft
Parking
- Total spaces: 4
- Parking features: Garage Door Opener,Attached
- Has garage: Yes
- Attached garage spaces: 4
- Covered spaces: 4
Climate Risk is Financial Risk
Every home has a financial story beyond the listing price. Below, you’ll see the climate risks that could affect this property — and in Bills & Affordability, how those risks may influence repairs, insurance, utilities, and long-term value.
Biggest Threats for This Home
- Inland Flooding

- Ice Storm

- Tornado

- Winter Weather

- Hail

- Heat Wave

- Lightning

- Strong Wind

How This Home’s Risks Compare
FEMA Declared Disasters Across Ohio Counties
Understanding the Costs
Financial advisors generally recommend spending no more than 30% of your gross household income on housing costs. In practice, many households stretch to 35% or beyond — especially in high-cost markets.
Estimated Costs Today
| Monthly | Annual | |
|---|---|---|
| Mortgage | $6,062 | $72,744 |
| Home Insurance * | $341 | $4,092 |
| Property Taxes | $1,328 | $15,936 |
| Electricity | $638 | $7,658 |
| Total | $8,369 | $100,428 |
Income You'd Need if You Spent...
Ohio FAIR Plan Programs

How Costs Could Change Over Time
Climate risk is quickly impacting all of the major home ownership costs. Adjust the growth rates and percentage of income spent on housing below to see how your housing costs could change over the next 10 years — and what income you'd need to keep up.
Comparing Against the Market
Price Per Sq Ft
vs Other Active Listings
Avg $/sqft
vs Homes Sold Last Month
Median $/sqft
Current Market Trends
Median Price Per Square Foot
The median price per square foot of homes sold in this area each month. Compare this to this listing's price per square foot to gauge whether the home is priced in line with recent sales.
Historicals for This Listing
Zestimate History ($/sqft)
Price History
| Date | Event | Price |
|---|---|---|
| 2026-07-25 | Listed for sale | $1,199,000 |
| 2019-04-26 | Sold | $750,000 |
| 2019-03-25 | Pending sale | $775,000 |
| 2019-01-31 | Price change | $775,000 |
| 2018-10-10 | Price change | $815,000 |
| 2018-09-01 | Listed for sale | $825,000 |
| 2012-11-09 | Sold | $96,000 |
 View on Zillow