
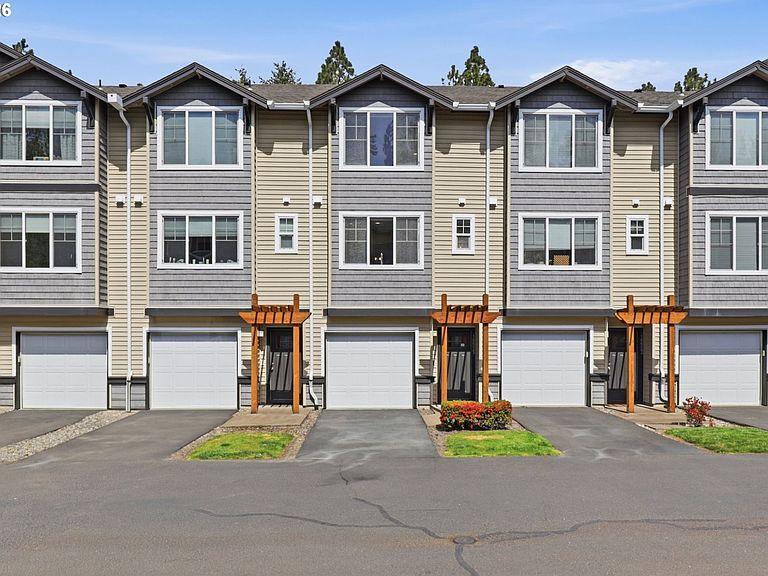
10525 NE Cedar Falls Loop, Hillsboro, OR, 97006
About This Home
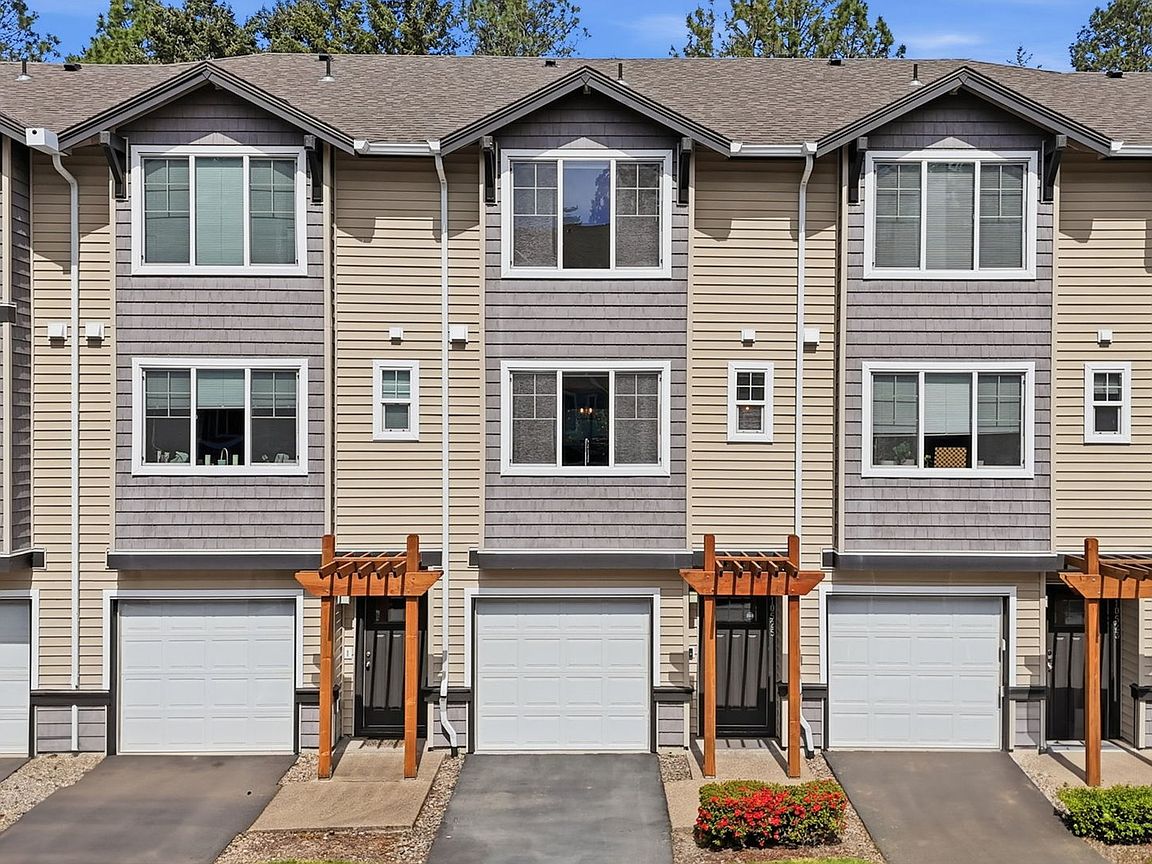
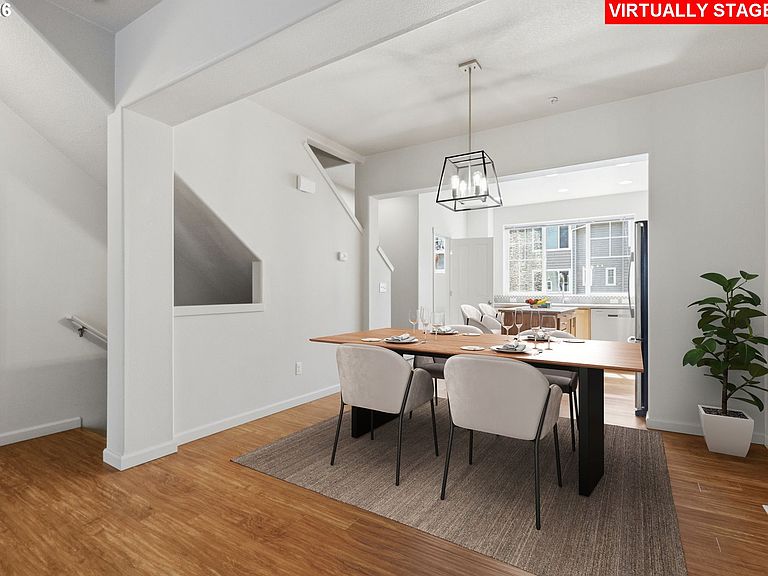
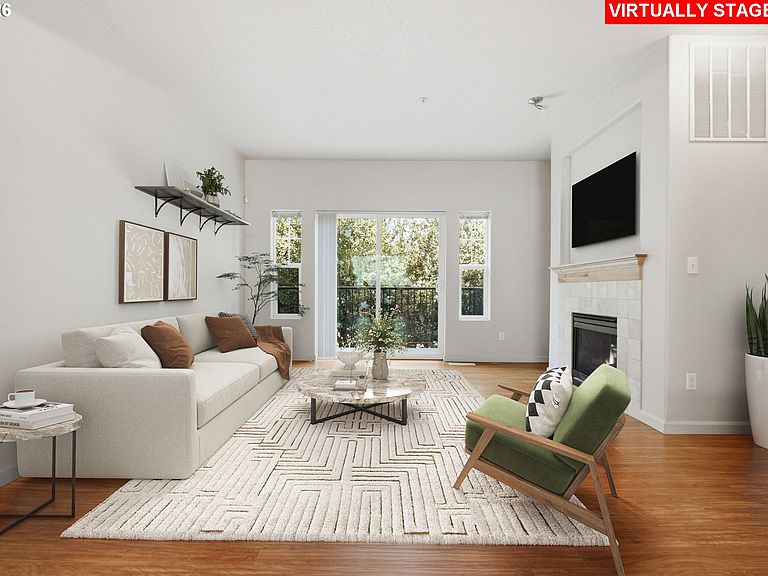
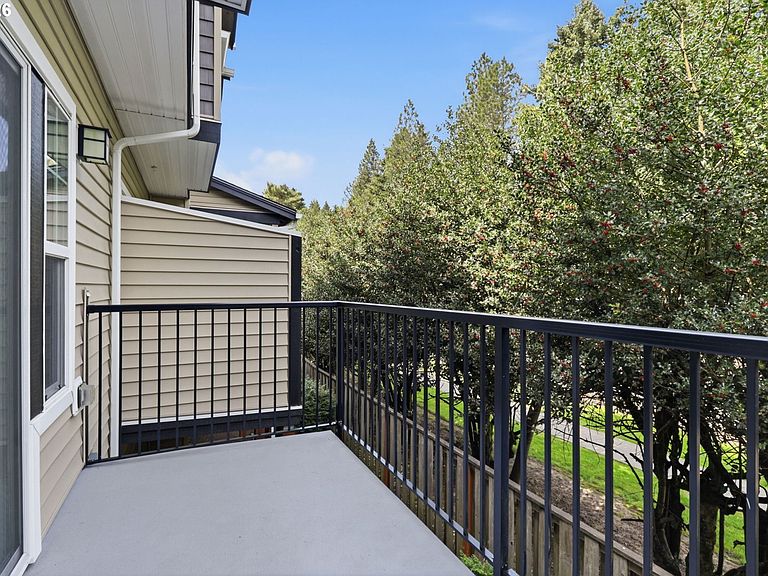
Tucked into the quiet, tree-lined setting of Autumn Reserve, this well-maintained townhome offers a functional, low-maintenance lifestyle in a highly convenient location, set back from the street for added privacy.The main level features an open-concept layout with strong natural light, a gas fireplace, and seamless flow between living, dining, and kitchen spaces. The kitchen is designed for both everyday use and entertaining, complete with slab granite countertops, a large island, stainless steel appliances, a gas range, and ample storage, plus a convenient half bath. Step out to the private balcony with green space and treed views. Upstairs, dual primary suites each offer their own en-suite bathroom, ideal for guests, roommates, or work-from-home needs. Laundry is conveniently located on the same level. Additional features include A/C and an attached oversized tandem garage with built-in storage and workbench space.The HOA dues of $485/month cover water, sewer, and all exterior maintenance, costs that run $375/month or more when owning a comparable detached home. The association is well-managed with a new roof, gutters, and driveway re-paving all completed in 2023. Property taxes in 2025 are $3,856, compared to $4,500-$5,000 for a similar detached home, adding another $650 to $1,150 in annual savings.Thousands in additional savings are available through the seller's preferred lender, contact the listing agent for details. Seller is also willing to contribute a closing cost credit with an acceptable offer.Just minutes to Tanasbourne, MAX transit, Hwy 26, Nike, and Intel. Home Energy Score = 8. HES Report: https://us.greenbuildingregistry.com/green-homes/OR10196179 [Home Energy Score = 8. HES Report at https://rpt.greenbuildingregistry.com/hes/OR10196179]
Getting Around
 Car-Dependent
 Good Transit
 Very Bikeable
Schools
Construction
Condition
- Property condition: Resale
- Year built: 2013
Materials
- Foundation: Slab
- Roof: Composition
- Construction materials: Cement Siding,Shingle Siding,Stone,Vinyl Siding,Insulation and Ceiling Insulation
Type & Style
- Home type: Townhouse
- Property subType: Residential,Condominium,Townhouse
Interior
Appliances
- Appliances included: Dishwasher,Disposal,Free-Standing Range,Free-Standing Refrigerator,Gas Appliances,Microwave,Plumbed For Ice Maker,Stainless Steel Appliance(s),Washer/Dryer,Gas Water Heater
Basement
- Basement: None
Bedroom2
- Features: Floor3rd, Bathtub With Shower, Closet, Ensuite, Vinyl Floor, Wallto Wall Carpet
- Level: Upper
- Area: 156
Bedrooms & Bathrooms
- Bedrooms: 2
- Bathrooms: 3
- Full bathrooms: 2
- Partial bathrooms: 1
- Main level bathrooms: 1
Dining Room
- Features: Kitchen Dining Room Combo, Living Room Dining Room Combo,High Ceilings
- Level: Main
- Area: 108
Features
- Floor 3rd,Granite,High Ceilings,Vaulted Ceiling(s),Bathtub With Shower,Closet,Kitchen Dining Room Combo,Living Room Dining Room Combo,Bathroom,Kitchen Island,Balcony,Walkin Shower,Tile
- Window features: Double Pane Windows
- Flooring: Wall to Wall Carpet,Vinyl
- Number of fireplaces: 1
- Fireplace features: Gas
- Fireplace: Yes
Heating & Cooling
- Heating features: Forced Air 95 Plus,Fireplace(s)
- Cooling features: Central Air
Interior Area
- Total structure area: 1,104
- Total interior livable area: 1,104 sqft
Kitchen
- Features: Bathroom, Disposal, Gas Appliances, Island, Kitchen Dining Room Combo,Free Standing Range, Free Standing Refrigerator, Granite, High Ceilings, Plumbed For Ice Maker
- Level: Main
- Area: 156
Living Room
- Features: Balcony, Fireplace, Living Room Dining Room Combo,High Ceilings
- Level: Main
- Area: 210
Master Bedroom
- Features: Floor3rd, Closet, High Ceilings, Vaulted Ceiling, Vinyl Floor, Walkin Shower, Wallto Wall Carpet
- Level: Upper
- Area: 195
Property
Details
- Parcel number: R2182208
Features
- Stories: 3
- Exterior features: Balcony
- Has view: Yes
- View description: Seasonal,Territorial,Trees/Woods
Lot
- Features: Commons,Level,Trees
Parking
- Total spaces: 2
- Parking features: Driveway,On Street,Garage Door Opener,Condo Garage (Attached),Attached,Tandem
- Has garage: Yes
- Attached garage spaces: 2
- Covered spaces: 2
- Has uncovered spaces: Yes
Climate Risk is Financial Risk
Every home has a financial story beyond the listing price. Below, you’ll see the climate risks that could affect this property — and in Bills & Affordability, how those risks may influence repairs, insurance, utilities, and long-term value.
Biggest Threats for This Home
- Earthquake

- Heat Wave

How This Home’s Risks Compare
FEMA Declared Disasters in Washington County and Oregon
Understanding the Costs
Financial advisors generally recommend spending no more than 30% of your gross household income on housing costs. In practice, many households stretch to 35% or beyond — especially in high-cost markets.
Estimated Costs Today
| Monthly | Annual | |
|---|---|---|
| Mortgage | $1,643 | $19,716 |
| Home Insurance * | $63 | $756 |
| Property Taxes | $493 | $5,916 |
| Electricity | $176 | $2,119 |
| Total | $2,375 | $28,500 |
Income You'd Need if You Spent...
Oregon FAIR Plan Programs



How Costs Could Change Over Time
Climate risk is quickly impacting all of the major home ownership costs. Adjust the growth rates and percentage of income spent on housing below to see how your housing costs could change over the next 10 years — and what income you'd need to keep up.
Comparing Against the Market
Price Per Sq Ft
vs Other Active Listings
Avg $/sqft
vs Homes Sold Last Month
Median $/sqft
Current Market Trends
Median Price Per Square Foot
The median price per square foot of homes sold in this area each month. Compare this to this listing's price per square foot to gauge whether the home is priced in line with recent sales.
Historicals for This Listing
Zestimate History ($/sqft)
Price History
| Date | Event | Price |
|---|---|---|
| 2026-04-12 | Listed for sale | $350,000 |
| 2021-11-29 | Sold | $340,000 |
| 2021-10-26 | Pending sale | $350,000 |
| 2021-10-23 | Listed for sale | $350,000 |
 View on Zillow