



506 War Valley Rd, Church Hill, TN, 37642
About This Home
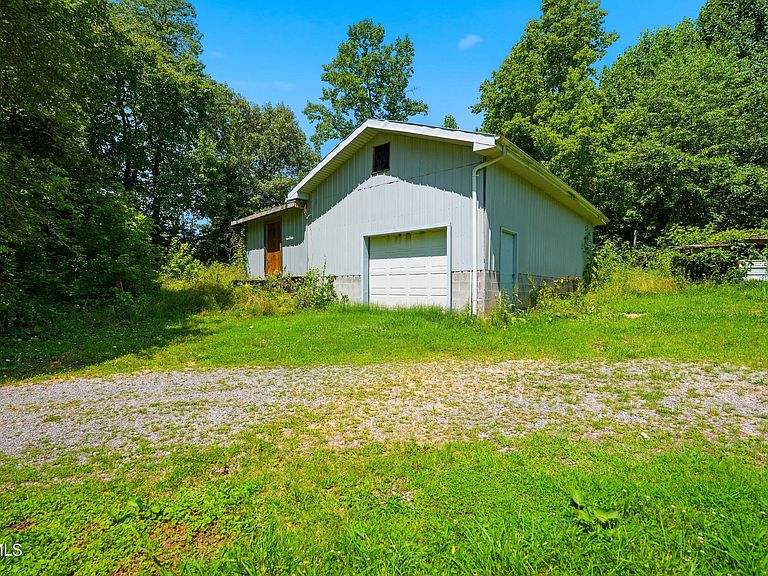
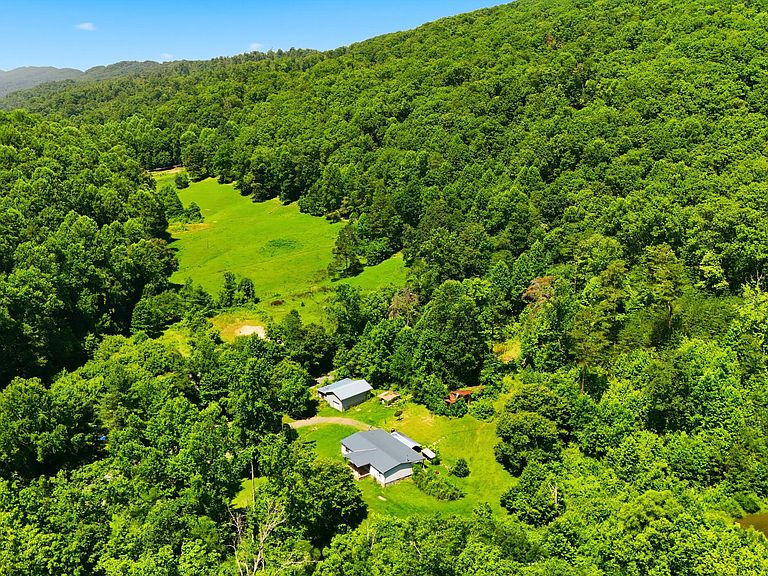
Escape to the quiet beauty of East Tennessee with this 22+ acre mountain homestead in Church Hill, located just 6 miles from Hwy 11W. Once used as a large deer and elk farm, this property offers the rare combination of fenced pasture, wooded mountain land, flowing creek frontage, ponds, wildlife, trails, and practical farm infrastructure already in place. The land is made up of 2 parcels with approximately 10 acres of fenced pasture, making it ideal for livestock, gardening, hunting, recreation, or simply building a more self-sufficient lifestyle. Two ponds, a small barn suitable for goats, a large chicken coop, ATV trails, and abundant wildlife create the perfect setting for those looking to homestead, hunt, or enjoy peaceful country living. The home offers over 1,500 square feet with a comfortable split-bedroom floor plan. Inside, you'll find a bright living room overlooking the creek, a cozy den with a wood-burning fireplace, 2 guest bedrooms, a full bath, and a spacious primary suite with an en-suite bath featuring a double vanity and garden tub. The kitchen offers plenty of cabinet and counter space, along with a separate dining room for family meals after a full day outside. The covered back deck and front porch with new metal roof invite you to slow down, listen to the creek, and take in the mountain setting. The property also includes a large detached garage with a full loft, offering excellent space for a workshop, storage, or potential future apartment conversion, plus an attached shed, metal carport, and additional parking. For those dreaming of a more independent lifestyle, the home is serviced by spring water and septic. High-speed fiber internet is also available, offering the best of both worlds: rural freedom with modern connectivity. Whether you're looking for a working homestead, hunting retreat, mini-farm, or peaceful East Tennessee mountain escape, this property is ready for its next chapter.
Getting Around
 Car-Dependent
 Very Limited Transit
 Not Bike Friendly
Schools
Construction
Condition
- Property condition: Average
- Year built: 1993
Materials
- Foundation: Block,Concrete Perimeter
- Roof: Metal
- Construction materials: Stone,Vinyl Siding
Type & Style
- Home type: MobileManufactured
- Architectural style: Ranch
- Property subType: Single Family Residence,Residential,Manufactured Home
Interior
Appliances
- Appliances included: Dishwasher,Dryer,Electric Range,Refrigerator,Washer
- Laundry features: Electric Dryer Hookup,Washer Hookup
Bathroom1
- Level: First
Bathroom2
- Level: First
Bedroom2
- Level: First
Bedroom3
- Level: First
Bedrooms & Bathrooms
- Bedrooms: 3
- Bathrooms: 2
- Full bathrooms: 2
Den
- Level: First
Features
- Laminate Counters,Shower Only,Walk-In Closet(s)
- Door features: Storm Door(s)
- Window features: Insulated Windows
- Flooring: Laminate,Vinyl
- Number of fireplaces: 1
- Fireplace features: Den
- Fireplace: Yes
Heating & Cooling
- Heating features: Electric,Fireplace(s),Heat Pump,Wood
- Cooling features: Heat Pump
Interior Area
- Total structure area: 1,568
- Total interior livable area: 1,568 sqft
Kitchen
- Level: First
Laundry
- Level: First
Living Room
- Level: First
Master Bedroom
- Level: First
Property
Details
- Parcel number: 067 12300 000
- Zoning: Forest
Features
- Levels: One
- Stories: 1
- Patio & porch: Back,Covered,Deck,Front Porch
- Fencing: Pasture
- Has view: Yes
- View description: Mountain(s),Creek/Stream
- Has water view: Yes
- Water view: Creek/Stream
- Topography of land: Level, Mountainous, Part Wooded, Pasture, Steep Slope
Lot
- Lot size: 22.39 Acres
- Features: Pasture
- Lot size dimensions: 954 x 1480 x 851 x 816
Parking
- Total spaces: 2
- Parking features: Driveway,Carport,Detached,Gravel
- Has garage: Yes
- Attached garage spaces: 1
- Covered spaces: 2
- Has uncovered spaces: Yes
- Carport: Yes
- Carport spaces: 1
Climate Risk is Financial Risk
Every home has a financial story beyond the listing price. Below, you’ll see the climate risks that could affect this property — and in Bills & Affordability, how those risks may influence repairs, insurance, utilities, and long-term value.
Biggest Threats for This Home
- Landslide

- Lightning

- Strong Wind

- Inland Flooding

- Winter Weather

How This Home’s Risks Compare
FEMA Declared Disasters Across Tennessee Counties
Understanding the Costs
Financial advisors generally recommend spending no more than 30% of your gross household income on housing costs. In practice, many households stretch to 35% or beyond — especially in high-cost markets.
Estimated Costs Today
| Monthly | Annual | |
|---|---|---|
| Mortgage | $2,224 | $26,688 |
| Home Insurance | $218 | $2,616 |
| Property Taxes | $194 | $2,328 |
| Electricity | $175 | $2,103 |
| Total | $2,811 | $33,732 |
Income You'd Need if You Spent...
How Costs Could Change Over Time
Climate risk is quickly impacting all of the major home ownership costs. Adjust the growth rates and percentage of income spent on housing below to see how your housing costs could change over the next 10 years — and what income you'd need to keep up.
Comparing Against the Market
Price Per Sq Ft
vs Other Active Listings
Avg $/sqft
vs Homes Sold Last Month
Median $/sqft
Current Market Trends
Median Price Per Square Foot
The median price per square foot of homes sold in this area each month. Compare this to this listing's price per square foot to gauge whether the home is priced in line with recent sales.
Historicals for This Listing
Zestimate History ($/sqft)
Price History
| Date | Event | Price |
|---|---|---|
| 2026-08-04 | Price change | $399,999 |
| 2026-07-08 | Listed for sale | $439,900 |
| 2024-07-05 | Sold | $380,000 |
| 2024-04-27 | Pending sale | $380,000 |
| 2024-04-27 | Contingent | $380,000 |
| 2024-04-15 | Listed for sale | $380,000 |
| 2005-05-06 | Sold | $1,000 |
 View on Zillow