


1020 Belva Ct, Glen Allen, VA, 23059
About This Home
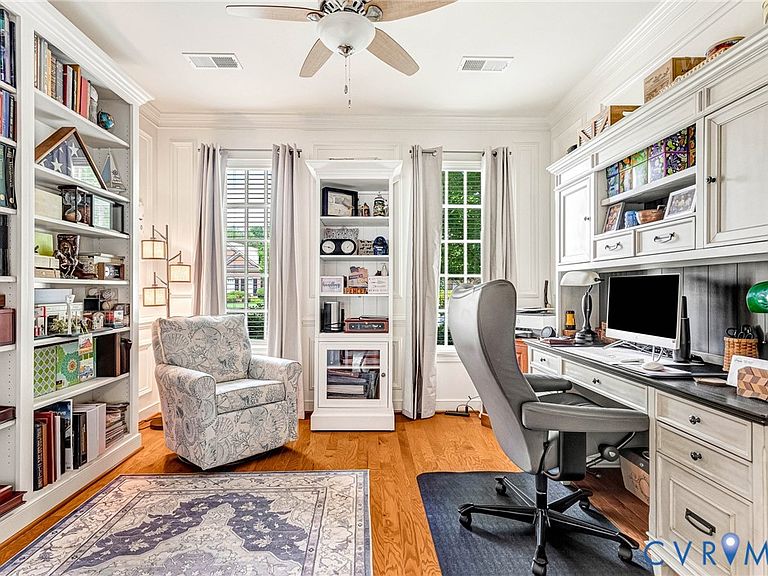
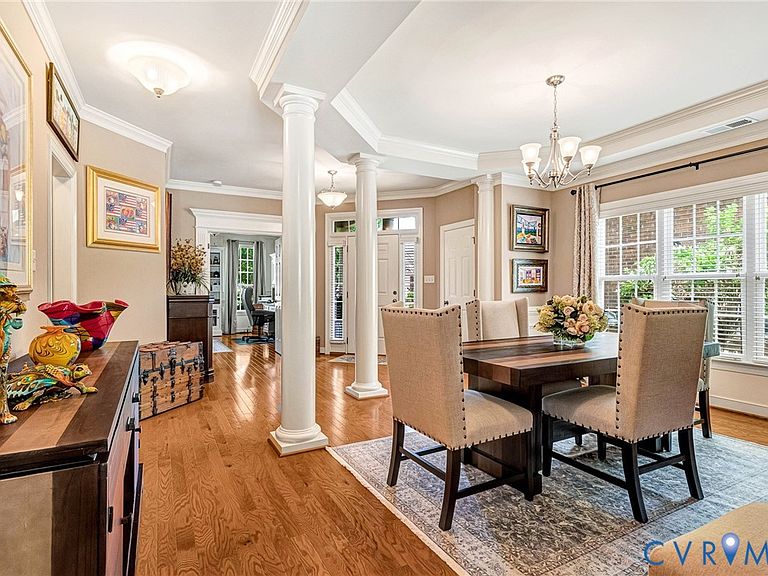
Welcome to this stunning 55+ all-brick home offering over 3,000 square feet of beautifully designed living space in the highly sought-after Twin Hickory area. Nestled on a quiet cul-de-sac lot, this exceptional home combines timeless elegance, spacious living, and unmatched convenience. Featuring 5 bedrooms and 2.5 bathrooms, this thoughtfully designed floor plan includes a luxurious first-floor primary suite, providing comfort, privacy, and ease of living. An additional first-floor bedroom offers flexibility and can easily serve as a private home office, guest room, or study. Rich hardwood floors extend throughout the entire first level, creating a warm and inviting atmosphere. The spacious living areas are ideal for both everyday living and entertaining, while the bright and airy Florida room provides the perfect space to relax and enjoy views of the beautifully maintained surroundings year-round. The impressive primary suite is a true retreat, highlighted by a spa-like bathroom featuring an oversized soaking tub, expansive walk-in shower, and elegant finishes. Upstairs, you'll find generously sized bedrooms with large closets and abundant storage space throughout the home. Additional features include a two-car garage, generous walk-in closets and a walk-in attic. The attic has been roughed in for an additional bathroom! Enjoy the beautiful curb appeal, and the convenience of low-maintenance living. The HOA covers lawn maintenance, including grass cutting, shrub trimming, mulching, and other landscaping services, allowing you to enjoy your home without the hassle of routine yard work. Ideally located just minutes from Short Pump, this home offers quick access to premier shopping, dining, and entertainment, while also providing convenient access to both Richmond and Hanover. Combining space, quality construction, and an exceptional location, this is a rare opportunity to own a truly remarkable home in one of the area's most desirable communities.
Getting Around
 Car-Dependent
 Very Limited Transit
 Somewhat Bikeable
Schools
Construction
Condition
- Property condition: Resale
- Year built: 2012
Materials
- Roof: Composition
- Construction materials: Brick
Type & Style
- Home type: Condo
- Architectural style: Craftsman,Custom,Two Story
- Property subType: Condominium
Interior
Additional Room
- Level: First
- Dimensions: 10.0 x 8.5
Additional Room
- Level: Second
- Dimensions: 18.0 x 30.0
Bedroom2
- Level: First
- Dimensions: 12.5 x 12.0
Bedroom3
- Level: Second
- Dimensions: 13.0 x 15.0
Bedroom4
- Level: Second
- Dimensions: 14.0 x 12.0
Bedroom5
- Level: Second
- Dimensions: 16.0 x 13.0
Bedrooms & Bathrooms
- Bedrooms: 4
- Bathrooms: 3
- Full bathrooms: 2
- 1/2 bathrooms: 1
Dining Room
- Level: First
- Dimensions: 16.0 x 13.0
Features
- Attic: Walk-In
- Finished area below ground: 0
- Finished area above ground: 3,036
Florida Room
- Level: First
- Dimensions: 13.5 x 11.0
Half Bath
- Level: First
Heating & Cooling
- Heating features: Electric,Natural Gas,Zoned
- Cooling features: Zoned
Interior Area
- Total interior livable area: 3,036 sqft
Kitchen
- Level: First
- Dimensions: 13.5 x 11.0
Living Room
- Level: First
- Dimensions: 15.5 x 16.5
Master Bedroom
- Level: First
- Dimensions: 26.0 x 14.0
Other
- Level: First
Other
- Level: Second
Property
Details
- Parcel number: 7467692095.012
Features
- Levels: Two
- Stories: 2
- Pool features: Community,Pool
- Exterior features: Paved Driveway
Lot
- Features: Cul-De-Sac
Parking
- Total spaces: 2
- Parking features: Attached,Driveway,Garage,Paved
- Has garage: Yes
- Attached garage spaces: 2
- Covered spaces: 2
- Has uncovered spaces: Yes
Climate Risk is Financial Risk
Every home has a financial story beyond the listing price. Below, you’ll see the climate risks that could affect this property — and in Bills & Affordability, how those risks may influence repairs, insurance, utilities, and long-term value.
Biggest Threats for This Home
- Lightning

- Strong Wind

- Winter Weather

How This Home’s Risks Compare
FEMA Declared Disasters Across Virginia Counties
Understanding the Costs
Financial advisors generally recommend spending no more than 30% of your gross household income on housing costs. In practice, many households stretch to 35% or beyond — especially in high-cost markets.
Estimated Costs Today
| Monthly | Annual | |
|---|---|---|
| Mortgage | $3,686 | $44,232 |
| Home Insurance * | $159 | $1,908 |
| Property Taxes | $502 | $6,024 |
| Electricity | $292 | $3,509 |
| Total | $4,639 | $55,668 |
Income You'd Need if You Spent...
Virginia FAIR Plan Programs

How Costs Could Change Over Time
Climate risk is quickly impacting all of the major home ownership costs. Adjust the growth rates and percentage of income spent on housing below to see how your housing costs could change over the next 10 years — and what income you'd need to keep up.
Comparing Against the Market
Price Per Sq Ft
vs Other Active Listings
Avg $/sqft
vs Homes Sold Last Month
Median $/sqft
Current Market Trends
Median Price Per Square Foot
The median price per square foot of homes sold in this area each month. Compare this to this listing's price per square foot to gauge whether the home is priced in line with recent sales.
Historicals for This Listing
Zestimate History ($/sqft)
No zestimate history available
Price History
| Date | Event | Price |
|---|---|---|
| 2026-08-06 | Pending sale | $729,000 |
| 2026-08-05 | Listed for sale | $729,000 |
| 2025-03-24 | Sold | $699,000 |
| 2018-01-17 | Sold | $552,000 |
| 2017-11-03 | Price change | $557,500 |
| 2017-10-15 | Listed for sale | $564,750 |
| 2012-08-24 | Sold | $469,987 |
 View on Zillow