


906 Morris Avenue, Jeffersonville, IN, 47130
About This Home
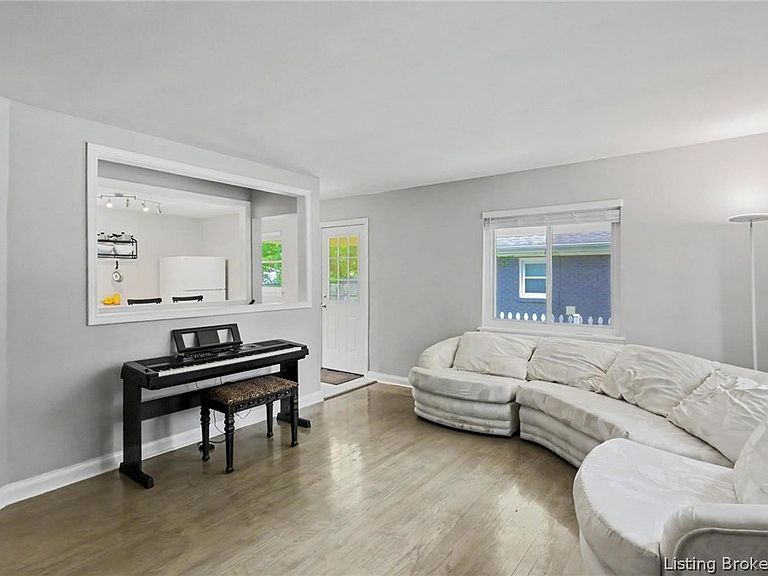
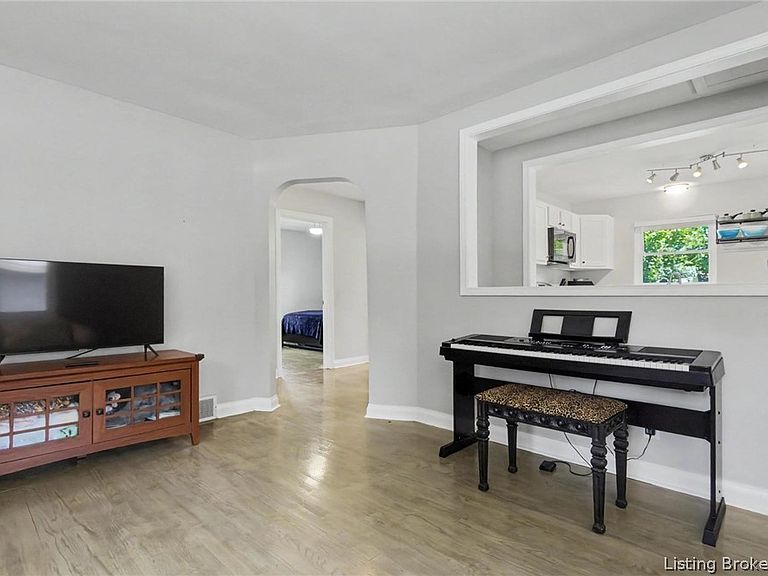
The old staircase became this home's open sightline. A wide shade tree welcomes you into the front yard of this single-story brick ranch on Morris Avenue, its canopy setting the tone before you even reach the door. Step inside, and the living room opens straight into the kitchen, where reduced walls around a former staircase created one continuous sightline. That open sightline makes the layout work. Cooking dinner no longer means stepping away from the conversation in the living room, and morning coffee comes with a clear view of the space you'll spend most of your evenings in. Hardwood floors carry that connected feeling through the living room, hallway, and both bedrooms for a consistent, cared-for look. The kitchen and bath switch to tile, practical in the two spots with the most water and daily use. The roof, kitchen, and A/C date to 2024, and the furnace to 2022. Downstairs, the partially finished basement already works as a media room and home office, with a separate laundry area and extra storage. Add the backyard shed, and this two-bedroom offers more bonus space than most homes its size. Morris Avenue is in the Greater Clark County Schools district, near Franklin Square Elementary and Jeffersonville High School, and a short drive from Historic Downtown Jeffersonville's shops, restaurants, and the Big Four Bridge into Louisville. Come see how this layout lives in person. Schedule your showing today. SELLING AS IS.
Getting Around
 Somewhat Walkable
 Very Limited Transit
 Somewhat Bikeable
Schools
Construction
Condition
- Year built: 1962
Materials
- Foundation: Poured
- Roof: Shingle
- Construction materials: Frame
Other
- Builder model: Yes
Type & Style
- Home type: SingleFamily
- Architectural style: One Story
- Property subType: Single Family Residence
Interior
Appliances
- Laundry features: In Basement,Other
Basement
- Has basement: Yes
- Basement: Partially Finished,Sump Pump
Bedroom
- Level: First
- Dimensions: 10.6 x 13.8
Bedroom
- Level: First
- Dimensions: 12.9 x 10.0
Bedrooms & Bathrooms
- Bedrooms: 2
- Bathrooms: 1
- Full bathrooms: 1
Features
- Attic,Ceramic Bath,Eat-in Kitchen,Bath in Primary Bedroom,Main Level Primary,Open Floorplan,Window Treatments
- Window features: Blinds,Thermal Windows
- Finished area below ground: 0
- Finished area above ground: 896
Heating & Cooling
- Heating features: Forced Air
- Cooling features: Central Air
Interior Area
- Total structure area: 896
- Total interior livable area: 1,250 sqft
Kitchen
- Level: First
- Dimensions: 12.8 x 9.9
Living Room
- Level: First
- Dimensions: 13 x 16.3
Other
- Level: First
- Dimensions: 7.0 x 6.5
Other
- Level: Lower
Property
Details
- Parcel number: 20000580180
- Zoning: Residential
- Zoning description: Residential
Features
- Levels: One
- Stories: 1
- Patio & porch: Covered,Patio,Porch
- Exterior features: Fence,Landscaping,Porch,Patio
- Fencing: Yard Fenced
Lot
- Lot size: 6,098 sqft
Parking
- Total spaces: 1
- Parking features: Attached,Carport,Garage Faces Front,Garage
- Has garage: Yes
- Attached garage spaces: 1
- Covered spaces: 1
- Carport: Yes
Climate Risk is Financial Risk
Every home has a financial story beyond the listing price. Below, you’ll see the climate risks that could affect this property — and in Bills & Affordability, how those risks may influence repairs, insurance, utilities, and long-term value.
Biggest Threats for This Home
- Strong Wind

- Tornado

- Cold Wave

- Lightning

How This Home’s Risks Compare
FEMA Declared Disasters Across Indiana Counties
Understanding the Costs
Financial advisors generally recommend spending no more than 30% of your gross household income on housing costs. In practice, many households stretch to 35% or beyond — especially in high-cost markets.
Estimated Costs Today
| Monthly | Annual | |
|---|---|---|
| Mortgage | $1,087 | $13,044 |
| Home Insurance * | $121 | $1,452 |
| Property Taxes | $116 | $1,392 |
| Electricity | $184 | $2,212 |
| Total | $1,508 | $18,096 |
Income You'd Need if You Spent...
Indiana FAIR Plan Programs
Indiana Basic Property Insurance Underwriting Association
 Wildfire
 HailWind
How Costs Could Change Over Time
Climate risk is quickly impacting all of the major home ownership costs. Adjust the growth rates and percentage of income spent on housing below to see how your housing costs could change over the next 10 years — and what income you'd need to keep up.
Comparing Against the Market
Price Per Sq Ft
vs Other Active Listings
Avg $/sqft
vs Homes Sold Last Month
Median $/sqft
Current Market Trends
Median Price Per Square Foot
The median price per square foot of homes sold in this area each month. Compare this to this listing's price per square foot to gauge whether the home is priced in line with recent sales.
Historicals for This Listing
Zestimate History ($/sqft)
Price History
| Date | Event | Price |
|---|---|---|
| 2026-08-14 | Price change | $210,000 |
| 2026-07-31 | Listed for sale | $215,000 |
| 2024-06-24 | Sold | $200,000 |
| 2024-05-23 | Pending sale | $210,000 |
| 2024-05-08 | Listed for sale | $210,000 |
 View on Zillow