


7671 Osborne Dr, Millington, MI, 48746
About This Home
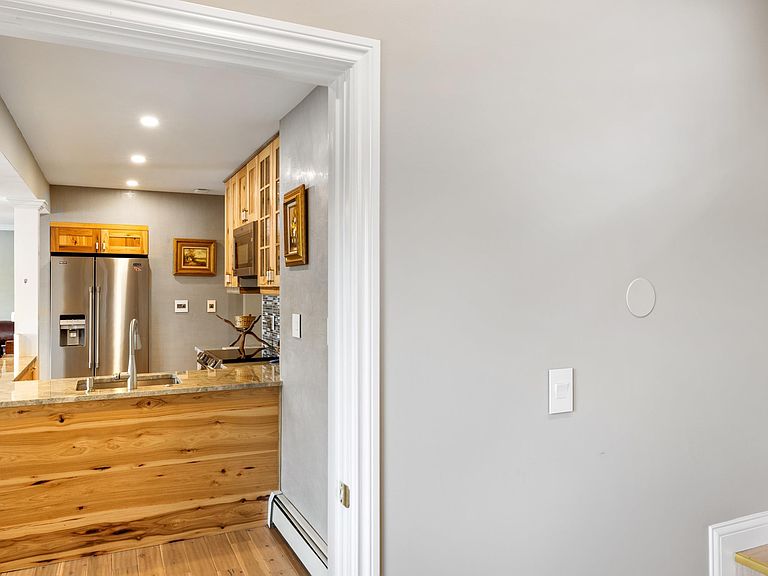
Welcome to this flawless and totally renovated gem nestled on the shores of All Sports Murphy Lake. This property screams luxury with custom materials and finishes thorough. No expense was spared remodeling this home. As soon as enter this gorgeous property you are greeted with bright foyer that leads to the main level area blessed with plenty of natural light, open kitchen, dining and living room area with pristine views of the lake, venetian marble finished walls and modern kitchen with bar stools to bring the whole family together. Living area is open to a wooden balcony to enjoy the lake from up-close. Master Bedroom and main bath are both situated on the main level, tucked away behind the kitchen area. Dining area has a hard to notice stairwell leading to a spacious 2-nd bedroom upstairs. This property has two lower levels: First one is excessed from the hallway-kitchen area and leads to half bath, sauna and the Steam room, as well as utilities room. To get to the other lover level one uses the spiral winding stairs from the Livingroom area to get to the cozy Family room with door wall leading to your back as well as wood burning stone, to add that woodburning charm to your evening atmosphere. Back yard has a three tier composite deck to accommodate all of your outdoor toys and activities. Built in custom Brick Grilling station to uplift your grilling experience. All appliances are included with the sale. Immediate occupancy. All room sizes are approximate and shall be independently verified. Schedule your private viewing today.
Getting Around
 Car-Dependent
 Very Limited Transit
 Somewhat Bikeable
Schools
Construction
Condition
- Year built: 1940
Materials
- Foundation: Basement
- Construction materials: Cedar
Type & Style
- Home type: SingleFamily
- Architectural style: Cottage
- Property subType: Single Family Residence
Interior
Appliances
- Appliances included: Dishwasher,Freezer,Microwave,Range/Oven,Refrigerator,Water Softener Owned,Gas Water Heater
Basement
- Has basement: Yes
- Basement: Block,Daylight,Finished,Exterior Entry,Walk-Out Access
Bathroom1
- Features: Ceramic
- Level: Entry
- Area: 44
Bedroom1
- Features: Wood
- Level: Entry
- Area: 132
Bedroom2
- Features: Wood
- Level: Upper
- Area: 289
Bedrooms & Bathrooms
- Bedrooms: 2
- Bathrooms: 2
- Full bathrooms: 1
- 1/2 bathrooms: 1
Dining Room
- Features: Wood
- Level: Entry
- Area: 104
Family Room
- Features: Laminate
- Level: Lower
- Area: 190
Features
- Sump Pump,Spa/Sauna
- Window features: Window Treatments,Skylight(s)
- Flooring: Ceramic Tile,Hardwood,Wood,Laminate
- Finished area below ground: 750
- Finished area above ground: 1,300
Heating & Cooling
- Heating features: Baseboard,Propane
- Cooling features: Heat Pump
Interior Area
- Total structure area: 2,214
- Total interior livable area: 2,050 sqft
Kitchen
- Features: Wood
- Level: Entry
- Area: 252
Living Room
- Features: Wood
- Level: Entry
- Area: 240
Property
Details
- Parcel number: 017001451060000
- Zoning description: Residential
- Special condition: Private
Features
- Levels: One and One Half
- Stories: 1
- Patio & porch: Deck,Patio,Porch
- Exterior features: Balcony,Built-in Barbecue
- Has spa: Yes
- Spa features: Spa/Hot Tub
- On waterfront: Yes
- Waterfront features: All Sports Lake,Lake Front
- Waterbody name: MURPHY LAKE
- Frontage type: Road
- Frontage length: 48
Lot
- Lot size: 5,227 sqft
- Lot size dimensions: 48 x 113
Parking
- Parking features: On Street,Detached
- Has uncovered spaces: Yes
Climate Risk is Financial Risk
Every home has a financial story beyond the listing price. Below, you’ll see the climate risks that could affect this property — and in Bills & Affordability, how those risks may influence repairs, insurance, utilities, and long-term value.
Biggest Threats for This Home
- Winter Weather

- Cold Wave

- Strong Wind

- Tornado

- Hail

- Inland Flooding

- Ice Storm

- Lightning

- Tsunami

How This Home’s Risks Compare
FEMA Declared Disasters in Tuscola County and Michigan
Understanding the Costs
Financial advisors generally recommend spending no more than 30% of your gross household income on housing costs. In practice, many households stretch to 35% or beyond — especially in high-cost markets.
Estimated Costs Today
| Monthly | Annual | |
|---|---|---|
| Mortgage | $1,921 | $23,052 |
| Home Insurance * | $380 | $4,560 |
| Property Taxes | $345 | $4,140 |
| Electricity | $223 | $2,683 |
| Total | $2,869 | $34,428 |
Income You'd Need if You Spent...
Michigan FAIR Plan Programs

How Costs Could Change Over Time
Climate risk is quickly impacting all of the major home ownership costs. Adjust the growth rates and percentage of income spent on housing below to see how your housing costs could change over the next 10 years — and what income you'd need to keep up.
Comparing Against the Market
Price Per Sq Ft
vs Other Active Listings
Avg $/sqft
vs Homes Sold Last Month
Median $/sqft
Current Market Trends
Median Price Per Square Foot
The median price per square foot of homes sold in this area each month. Compare this to this listing's price per square foot to gauge whether the home is priced in line with recent sales.
Historicals for This Listing
Zestimate History ($/sqft)
Price History
| Date | Event | Price |
|---|---|---|
| 2026-05-07 | Listed for sale | $380,000 |
| 2025-11-30 | Listing removed | $425,000 |
| 2025-07-02 | Price change | $425,000 |
| 2025-06-03 | Price change | $450,000 |
| 2025-05-05 | Listed for sale | $475,000 |
| 2021-02-15 | Sold | $246,000 |
| 2021-02-04 | Pending sale | $229,900 |
| 2021-01-25 | Listed for sale | $229,900 |
 View on Zillow