


106 Iron Hill Way, Collegeville, PA, 19426
About This Home
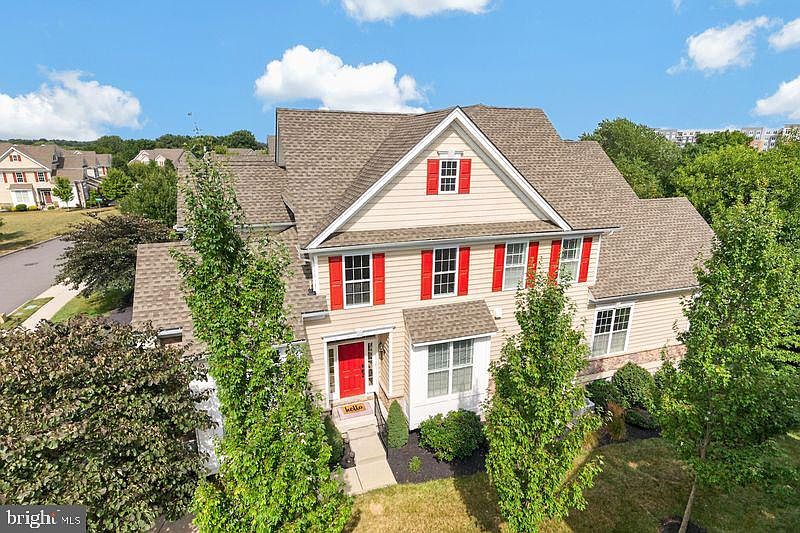
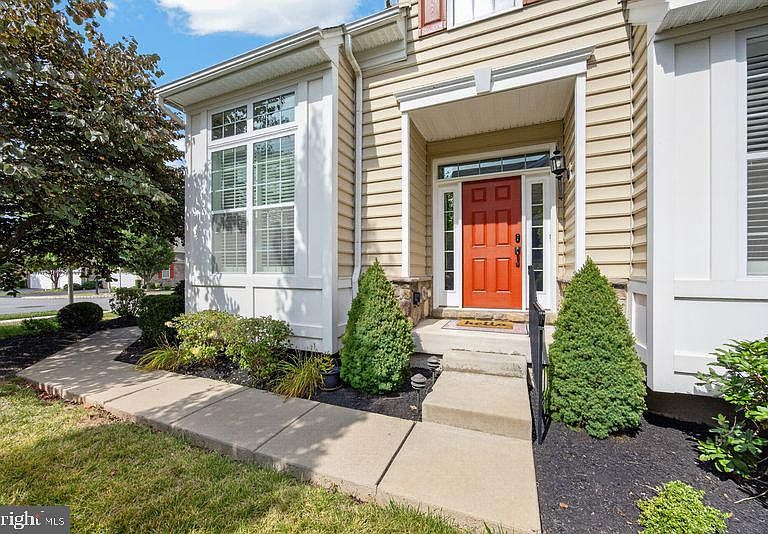
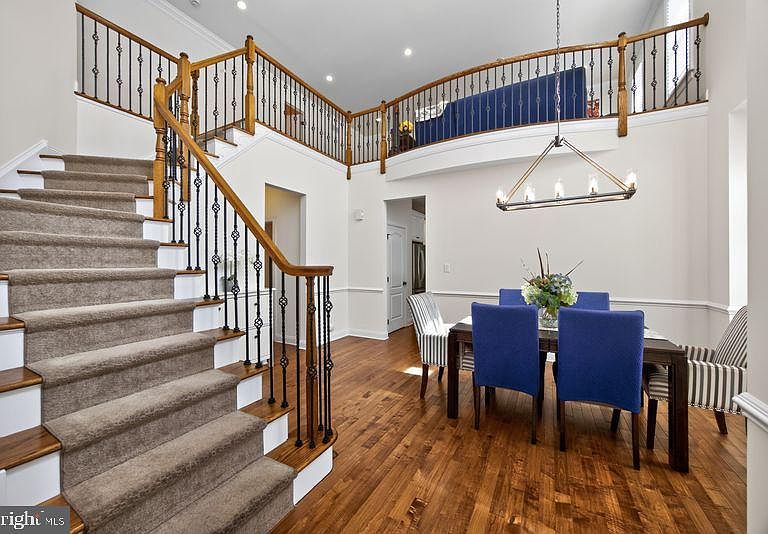
Welcome to 106 Iron Hill Way, the popular Brandeis Model in the prestigious White Springs@Providence community, located on the Manors side, with no age restrictions. This exceptional end-unit luxury townhome offers 3-5 bedrooms, 3.5 baths, about 4000 sq ft and 3 beautifully finished levels of thoughtfully designed living space. With premium upgrades throughout and attention to detail, this home truly shows like a model. From the moment you enter, you'll be impressed by the dramatic two-story foyer featuring a stunning turned wood and wrought-iron staircase and an elegant formal dining room. Rich hardwood flooring, soaring ceilings, transom windows, and abundant natural light create an inviting atmosphere throughout the main level. At the heart of the home is a spectacular gourmet kitchen designed for both everyday living and entertaining. It features Century white cabinetry, quartz countertops, a custom tile backsplash, upgraded lighting, a spacious center island, pantry, and a area perfect for a coffee bar. High-end JennAir appliances include a six-burner gas cooktop with vent hood, wall convection oven, and built-in microwave. The kitchen opens seamlessly into the large family room, which has been extended by four feet and features a dramatic cathedral ceiling, a gas fireplace with a quartz surround, custom built-in entertainment center with stone accents, and direct access to the expanded maintenance free rear deck with pergola which backs to a private natural barrier of mature trees —perfect for a relaxing or entertaining outdoors. The main-level primary suite offers the convenience of first-floor living combined with luxurious comfort. Highlights include a tray ceiling, an oversized walk-in closet with a custom Closet System, and a spa-inspired bath featuring dual vanities with custom cabinetry, a large glass walk-in shower with built-in seat, and a private water closet. Also on the main level is a beautiful private office featuring a cathedral ceiling, recessed lighting, abundant natural light, and French glass doors—ideal for working from home. A convenient laundry/mudroom includes a two-year-young washer and dryer that are included with the home, along with a nearby powder room and interior access to the oversized two-car garage. Upstairs, an expansive loft provides the perfect secondary living space, ideal for a media room, reading area, or game room. Two spacious bedrooms, each with walk-in closets, and a full bath complete the upper level. The professionally finished lower level adds an incredible third level of living space, making it ideal for multi-generational living, guests, or entertaining. This level features a custom wet bar with quartz countertops, custom cabinetry, and a wine and beverage refrigerator. A spacious media room with custom built-ins and an electric fireplace creates the perfect gathering place, while two additional rooms can serve as bedrooms, guest suites, exercise rooms, or hobby spaces. A beautifully appointed full bath, abundant storage, and a hidden play nook complete this exceptional lower level. Additional features include plantation shutters throughout, 9-foot ceilings on the main level, a whole-home water filtration system, custom finishes, and countless builder and owner upgrades. Residents enjoy a low-maintenance lifestyle with lawn care included, along with resort-style community amenities featuring a swimming pool, clubhouse, fitness center, tennis/pickleball courts, bocce, playground, walking trails, and beautifully maintained common areas. Located in Upper Providence Township within the highly acclaimed Spring-Ford Area School District, this home is seconds to Providence Town Center, offering Wegmans, a movie theater, shopping, and numerous restaurants. It is also conveniently located minutes from Phoenixville and shopping in King of Prussia, with easy access to major highways for commuting. 106 Iron Hill Way is truly move-in ready. Welcome Home!
Getting Around
 Car-Dependent
 Very Limited Transit
 Somewhat Bikeable
Schools
Construction
Condition
- Property condition: Excellent
- Year built: 2016
Materials
- Foundation: Concrete Perimeter
- Roof: Architectural Shingle
- Construction materials: Vinyl Siding
Type & Style
- Home type: Townhouse
- Architectural style: Colonial
- Property subType: Townhouse
Interior
Appliances
- Appliances included: Microwave,Cooktop,Dryer,Energy Efficient Appliances,Oven,Range Hood,Refrigerator,Six Burner Stove,Stainless Steel Appliance(s),Washer,Water Heater,Water Treat System,Gas Water Heater
- Laundry features: Laundry Room
Basement
- Has basement: Yes
- Basement: Concrete
Bathroom1
- Features: Bathroom - Walk-In Shower,Countertop(s) - Solid Surface,Double Sink,Flooring - Ceramic Tile
- Level: Main
Bedroom1
- Features: Walk-In Closet(s),Recessed Lighting
- Level: Main
Bedrooms & Bathrooms
- Bedrooms: 4
- Bathrooms: 4
- Full bathrooms: 3
- 1/2 bathrooms: 1
- Main level bathrooms: 2
- Main level bedrooms: 1
Dining Room
- Features: Flooring - Solid Hardwood
- Level: Main
Family Room
- Features: Cathedral/Vaulted Ceiling,Built-in Features,Fireplace - Gas,Flooring - Solid Hardwood,Recessed Lighting
- Level: Main
Family Room
- Features: Built-in Features,Flooring - Ceramic Tile,Recessed Lighting,Wet Bar
- Level: Lower
Features
- Bar,Bathroom - Tub Shower,Bathroom - Walk-In Shower,Built-in Features,Chair Railings,Combination Kitchen/Living,Dining Area,Family Room Off Kitchen,Open Floorplan,Eat-in Kitchen,Kitchen - Gourmet,Kitchen Island,Pantry,Primary Bath(s),Recessed Lighting,Sound System,Walk-In Closet(s),9'+ Ceilings,2 Story Ceilings,Cathedral Ceiling(s),Vaulted Ceiling(s)
- Flooring: Hardwood,Tile/Brick,Carpet,Ceramic Tile,Wood
- Number of fireplaces: 1
- Fireplace: Yes
- Finished area below ground: 1,300
- Finished area above ground: 2,760
Half Bath
- Level: Main
Heating & Cooling
- Heating features: Forced Air,Baseboard,Natural Gas
- Cooling features: Central Air,Electric
Interior Area
- Total structure area: 4,060
- Total interior livable area: 4,060 sqft
Kitchen
- Features: Countertop(s) - Quartz,Flooring - Solid Hardwood,Kitchen Island,Kitchen - Gas Cooking,Lighting - Pendants,Recessed Lighting,Pantry
- Level: Main
Laundry
- Level: Main
Office
- Features: Cathedral/Vaulted Ceiling,Flooring - Solid Hardwood
- Level: Main
Other
- Level: Lower
Other
- Level: Lower
Other
- Features: Flooring - Carpet
- Level: Upper
Other
- Features: Bathroom - Walk-In Shower,Flooring - Ceramic Tile
- Level: Lower
Storage Room
- Level: Lower
Utility Room
- Level: Lower
Property
Accessibility
- Accessibility features: Accessible Entrance
Details
- Parcel number: 610003637836
- Zoning: RESIDENTIAL
- Special condition: Standard
- Exclusions: Curtains
Features
- Levels: Three
- Stories: 3
- Pool features: Community
- Exterior features: Lighting,Sidewalks
Lot
- Lot size: 2,115 sqft
- Lot size dimensions: 31.00 x 0.00
Parking
- Total spaces: 2
- Parking features: Garage Faces Front,Attached
- Has garage: Yes
- Attached garage spaces: 2
- Covered spaces: 2
Climate Risk is Financial Risk
Every home has a financial story beyond the listing price. Below, you’ll see the climate risks that could affect this property — and in Bills & Affordability, how those risks may influence repairs, insurance, utilities, and long-term value.
Biggest Threats for This Home
- Winter Weather

- Cold Wave

- Heat Wave

- Strong Wind

How This Home’s Risks Compare
FEMA Declared Disasters Across Pennsylvania Counties
Understanding the Costs
Financial advisors generally recommend spending no more than 30% of your gross household income on housing costs. In practice, many households stretch to 35% or beyond — especially in high-cost markets.
Estimated Costs Today
| Monthly | Annual | |
|---|---|---|
| Mortgage | $3,944 | $47,328 |
| Home Insurance * | $194 | $2,328 |
| Property Taxes | $838 | $10,056 |
| Electricity | $445 | $5,345 |
| Total | $5,421 | $65,052 |
Income You'd Need if You Spent...
Pennsylvania FAIR Plan Programs
Insurance Placement Facility of Pennsylvania/FAIR Plan
 Wildfire
 HailWind
How Costs Could Change Over Time
Climate risk is quickly impacting all of the major home ownership costs. Adjust the growth rates and percentage of income spent on housing below to see how your housing costs could change over the next 10 years — and what income you'd need to keep up.
Comparing Against the Market
Price Per Sq Ft
vs Other Active Listings
Avg $/sqft
vs Homes Sold Last Month
Median $/sqft
Current Market Trends
Median Price Per Square Foot
The median price per square foot of homes sold in this area each month. Compare this to this listing's price per square foot to gauge whether the home is priced in line with recent sales.
Historicals for This Listing
Zestimate History ($/sqft)
No zestimate history available
Price History
| Date | Event | Price |
|---|---|---|
| 2026-08-12 | Pending sale | $780,000 |
| 2026-07-31 | Listed for sale | $780,000 |
| 2022-10-24 | Listing removed | -- |
| 2022-08-06 | Pending sale | $664,900 |
| 2022-08-05 | Sold | $675,000 |
| 2022-07-10 | Pending sale | $664,900 |
| 2022-07-05 | Contingent | $664,900 |
| 2022-06-30 | Listed for sale | $664,900 |
| 2016-06-20 | Sold | $580,000 |
| 2016-03-24 | Sold | $591,919 |
 View on Zillow