


2220 NW 110th Cir, Vancouver, WA, 98685
About This Home
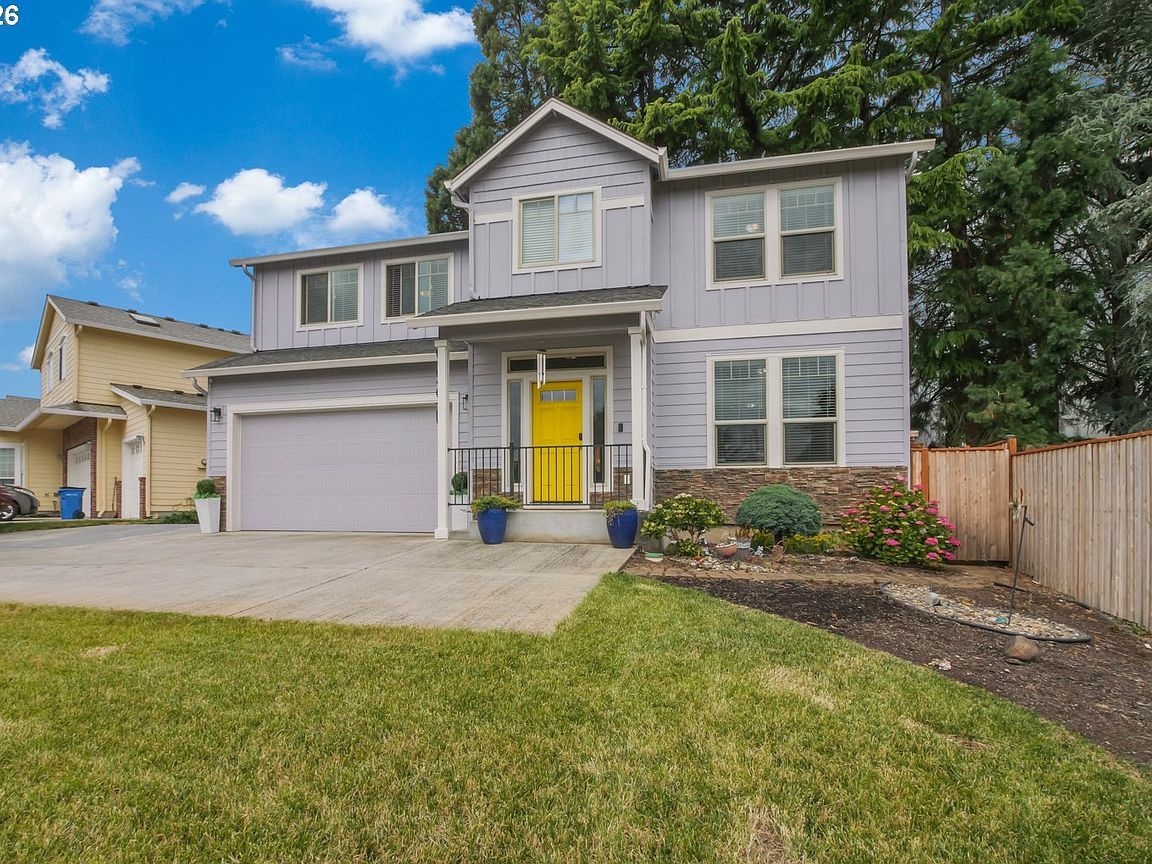
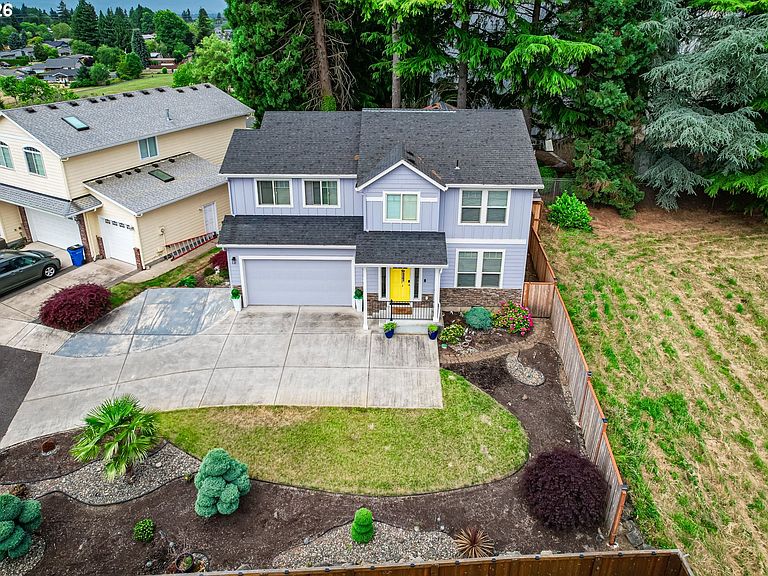
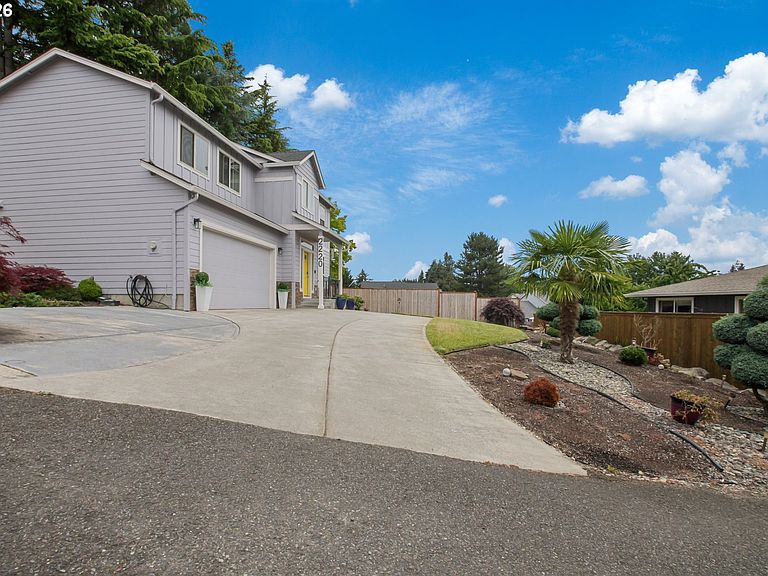
Welcome to Your Next Chapter! at 2220 NW 110th Circle, Vancouver WA 98685. This five-bedroom, three-bath modern home in a quiet cul-de-sac setting offers the perfect blend of space, comfort, and peace of mind—exactly what so many buyers are looking for today.Walk through the front door into light-filled open spaces that instantly feel like home. The open floor plan invites easy conversation and casual gatherings, while the fresh LVP flooring, soft new carpet, and updated paint inside and out make everything feel brand new.The chef-inspired kitchen—with granite countertops, a spacious island, stainless-steel appliances, and a large walk-in pantry—is the true heart of this home. Step seamlessly from the kitchen to the custom covered patio, an entertainer’s dream for backyard barbecues or quiet evening unwind sessions.With five total bedrooms (including one on the main level), this floor plan accommodates multi-generational living, guest stays, or a private home office. Upstairs, the primary suite is a private retreat with a large walk-in closet, ensuite bath, and plenty of space to truly relax.Enjoy easy living here—you’ll appreciate the low-maintenance landscaping, automatic sprinkler systems, and spacious two-car garage. Central air conditioning keeps the summers comfortable, high ceilings create a sense of openness, and faux-wood blinds offer both privacy and style.And location? Ideal. You’re just moments from Vancouver Lake, local shops, restaurants, parks, and public transit, blending tranquility with convenience.This home isn’t just move-in ready—it’s future-ready. Whether you’re upgrading for space, starting fresh, or creating a multi-generational haven, 2220 NW 110th Circle delivers comfort, flexibility, and pride of ownership.Come experience it for yourself—schedule your private showing today.
Getting Around
 Car-Dependent
 Minimal Transit
 Somewhat Bikeable
Schools
Construction
Condition
- Property condition: Resale
- Year built: 2013
Materials
- Foundation: Concrete Perimeter
- Roof: Composition
- Construction materials: Cement Siding,Stone
Type & Style
- Home type: SingleFamily
- Architectural style: Custom Style
- Property subType: Residential,Single Family Residence
Interior
Appliances
- Appliances included: Dishwasher,Disposal,Free-Standing Range,Microwave,Stainless Steel Appliance(s),Washer/Dryer,Electric Water Heater
- Laundry features: Laundry Room
Basement
- Basement: Crawl Space
Bedroom2
- Level: Upper
- Area: 144
Bedroom3
- Level: Upper
- Area: 144
Bedroom4
- Features: Walkin Closet
- Level: Upper
- Area: 156
Bedroom5
- Features: Closet
- Level: Main
- Area: 132
Bedrooms & Bathrooms
- Bedrooms: 5
- Bathrooms: 3
- Full bathrooms: 3
- Main level bathrooms: 1
Dining Room
- Features: Vinyl Floor
- Level: Main
Features
- Granite,Walk-In Closet(s),Closet,Sink,Kitchen Island,Tile
- Window features: Double Pane Windows
- Flooring: Luxury Vinyl Plank,Slate,Tile,Wall to Wall Carpet,Vinyl
Heating & Cooling
- Heating features: Heat Pump
- Cooling features: Heat Pump
Interior Area
- Total structure area: 2,546
- Total interior livable area: 2,546 sqft
Kitchen
- Features: Island,Granite, Vinyl Floor
- Level: Main
Living Room
- Features: Vinyl Floor, Wallto Wall Carpet
- Level: Main
Master Bedroom
- Features: Jetted Tub, Tile Floor, Walkin Closet
- Level: Upper
- Area: 300
Property
Accessibility
- Accessibility features: Garage On Main,Main Floor Bedroom Bath,Natural Lighting,Parking,Accessibility
Details
- Parcel number: 188997006
- Zoning: R1-7.5
Features
- Levels: Two
- Stories: 2
- Patio & porch: Patio
- Has spa: Yes
- Spa features: Bath
- Has view: Yes
- View description: Territorial
Lot
- Lot size: 6,534 sqft
- Features: Greenbelt,Level,Sprinkler,SqFt 5000 to 6999
Parking
- Total spaces: 2
- Parking features: Driveway,Parking Pad,Garage Door Opener,Attached
- Has garage: Yes
- Attached garage spaces: 2
- Covered spaces: 2
- Has uncovered spaces: Yes
Climate Risk is Financial Risk
Every home has a financial story beyond the listing price. Below, you’ll see the climate risks that could affect this property — and in Bills & Affordability, how those risks may influence repairs, insurance, utilities, and long-term value.
Biggest Threats for This Home
- Cold Wave

- Earthquake

- Heat Wave

- Inland Flooding

- Ice Storm

- Lightning

- Strong Wind

- Winter Weather

How This Home’s Risks Compare
FEMA Declared Disasters in Clark County and Washington
Understanding the Costs
Financial advisors generally recommend spending no more than 30% of your gross household income on housing costs. In practice, many households stretch to 35% or beyond — especially in high-cost markets.
Estimated Costs Today
| Monthly | Annual | |
|---|---|---|
| Mortgage | $3,286 | $39,432 |
| Home Insurance * | $144 | $1,728 |
| Property Taxes | $487 | $5,844 |
| Electricity | $174 | $2,089 |
| Total | $4,091 | $49,092 |
Income You'd Need if You Spent...
Washington FAIR Plan Programs


How Costs Could Change Over Time
Climate risk is quickly impacting all of the major home ownership costs. Adjust the growth rates and percentage of income spent on housing below to see how your housing costs could change over the next 10 years — and what income you'd need to keep up.
Comparing Against the Market
Price Per Sq Ft
vs Other Active Listings
Avg $/sqft
vs Homes Sold Last Month
Median $/sqft
Current Market Trends
Median Price Per Square Foot
The median price per square foot of homes sold in this area each month. Compare this to this listing's price per square foot to gauge whether the home is priced in line with recent sales.
Historicals for This Listing
Zestimate History ($/sqft)
Price History
| Date | Event | Price |
|---|---|---|
| 2026-07-29 | Price change | $649,900 |
| 2026-06-25 | Listed for sale | $674,900 |
| 2014-08-07 | Sold | $281,600 |
| 2014-06-27 | Price change | $289,900 |
| 2014-06-25 | Price change | $290,900 |
| 2014-06-22 | Price change | $291,900 |
| 2014-06-20 | Price change | $292,900 |
| 2014-06-18 | Price change | $293,900 |
| 2014-05-14 | Price change | $294,900 |
| 2014-03-29 | Price change | $300,000 |
| 2014-03-02 | Price change | $314,000 |
| 2013-12-23 | Listed for sale | $315,000 |
| 2013-04-26 | Sold | $55,000 |
| 2010-10-29 | Sold | $45,000 |
 View on Zillow