


7380 Ridge Rd, Newcastle, CA, 95658
About This Home
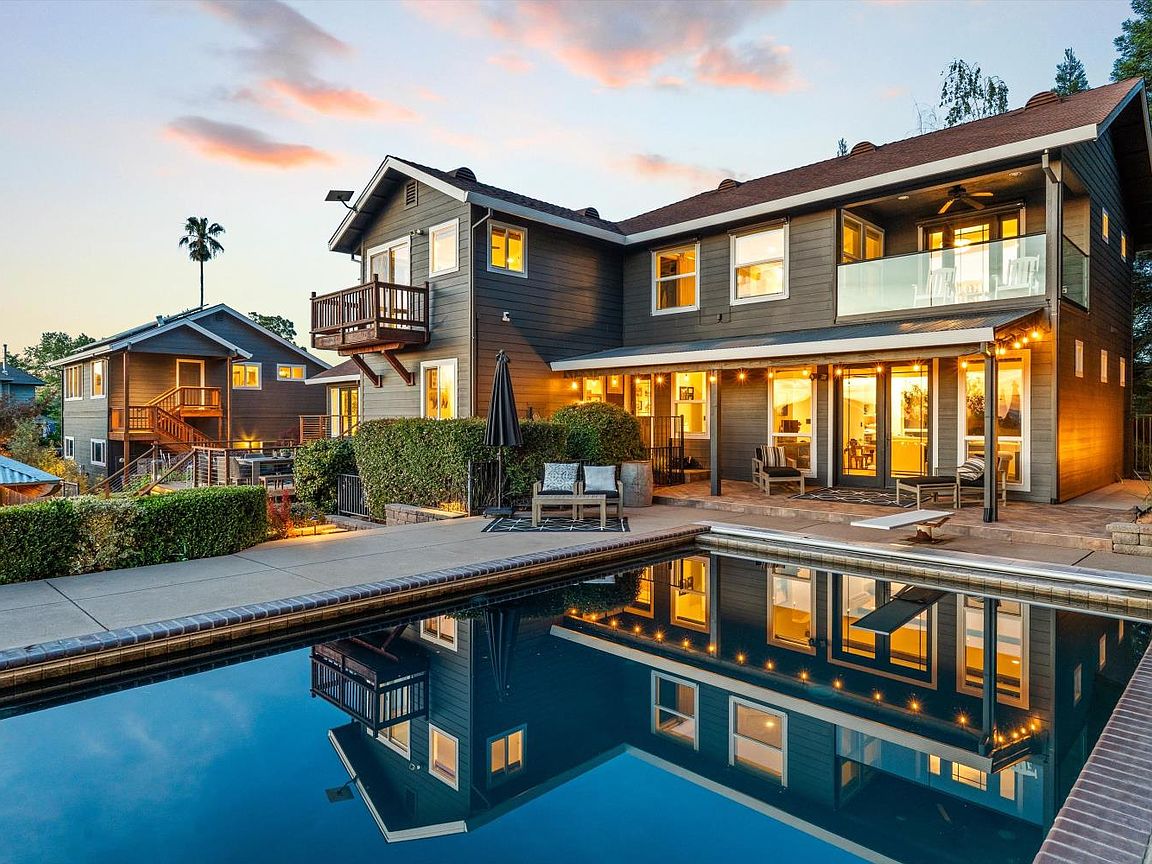
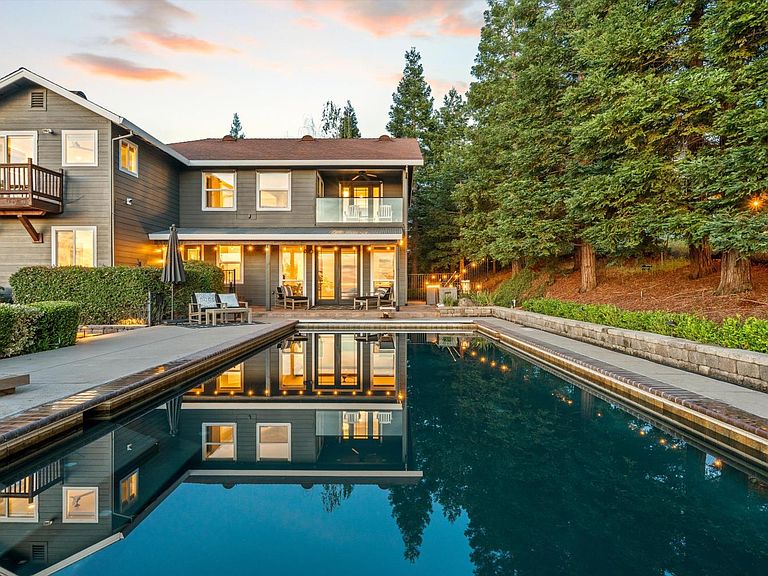
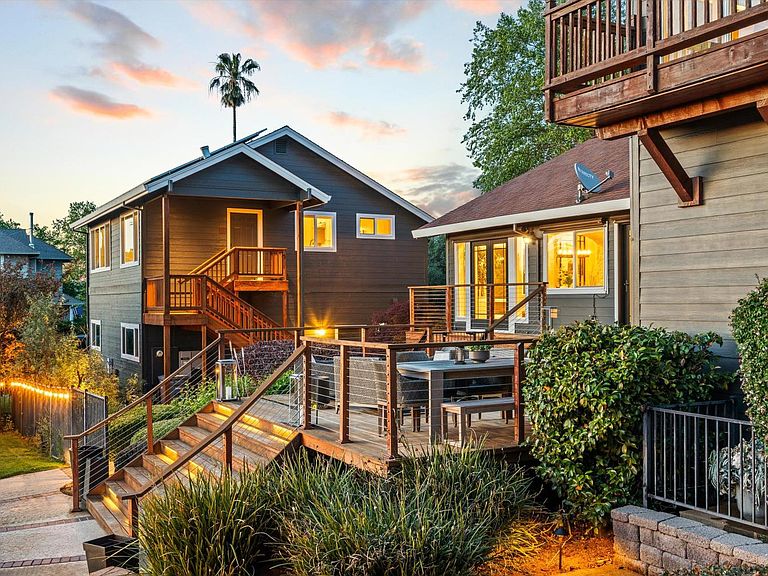
The moment you step outside, you'll understand these sweeping hillside views aren't just scenery, they're pure magic. Rolling green hills cascade endlessly toward distant butte mountains, while city lights sparkle like scattered diamonds below. Every sunrise paints the sky in watercolors, every sunset leaves you breathless. This is your front-row seat to nature's daily masterpiece, set on 1.2 acres where forty-eight mandarin trees add their own golden glow to the landscape. Inside, every detail of this 3,695-square-foot haven feels like it was chosen just for you. Wide-plank floors tell stories underfoot, Taj Mahal quartzite counters catch morning light, and hand-finished stonework adds soul to every room. Your chef's kitchen flows into spaces made for laughter and late-night conversations, while the primary suite with heated floors becomes your personal sanctuary. But it's outside where the magic truly lives, an infinity pool that mirrors those incredible views, built-in BBQ for sunset dinners, and level fields perfect for barefoot walks or hosting the people you love most. With solar power, your own well, and a charming 900sf guest house, this isn't just sustainable living, it's the life you've been dreaming of.
Getting Around
 Car-Dependent
 Very Limited Transit
 Not Bike Friendly
Schools
Construction
Condition
- Year built: 1980
Materials
- Foundation: Raised,Slab
- Roof: Composition
- Construction materials: Cement Siding,Frame,Wood,Wood Siding
Type & Style
- Home type: SingleFamily
- Property subType: Single Family Residence
Interior
Appliances
- Appliances included: Built-In Freezer,Gas Cooktop,Built-In Gas Oven,Built-In Gas Range,Built-In Refrigerator,Range Hood,Ice Maker,Dishwasher,Disposal,Microwave,Plumbed For Ice Maker,Dual Fuel,Self Cleaning Oven,Tankless Water Heater,ENERGY STAR Qualified Appliances,Dryer,Washer/Dryer Stacked Included
- Laundry features: Laundry Room,Cabinets,Laundry Closet,Electric Dryer Hookup,Ground Floor,Inside,Inside Room
Bedrooms & Bathrooms
- Bedrooms: 4
- Bathrooms: 6
- Full bathrooms: 4
- Partial bathrooms: 2
Dining Room
- Features: Breakfast Nook,Formal Room,Formal Area,Other
Features
- Flooring: Tile,Wood,Other
- Number of fireplaces: 3
- Fireplace features: Living Room,Master Bedroom,Dining Room,Stone,Gas Starter
- Fireplace: Yes
Heating & Cooling
- Heating features: Propane,Central,Radiant Floor,Fireplace(s),Solar,Gas,Hot Water
- Cooling features: Ceiling Fan(s),Central Air,Wall Unit(s),Whole House Fan,Window Unit(s)
Interior Area
- Total interior livable area: 4,595 sqft
Kitchen
- Features: Breakfast Area,Pantry Closet,Quartz Counter,Kitchen Island,Stone Counters,Kitchen/Family Combo
Master Bathroom
- Features: Closet,Shower Stall(s),Double Vanity,Soaking Tub,Tile,Multiple Shower Heads,Radiant Heat,Window
Master Bedroom
- Features: Balcony,Closet,Walk-In Closet,Sitting Area
Property
Details
- Parcel number: 031172013000
- Zoning description: n/a
- Special condition: Standard
- Other equipment: Satellite Dish,Water Filter System
Features
- Private pool: Yes
- Pool features: In Ground,Pool Cover,Electric Heat,Salt Water,Solar Heat
- Exterior features: Balcony,Outdoor Kitchen,Outdoor Grill,Covered Courtyard,Uncovered Courtyard,Fire Pit
- Fencing: Back Yard,Full
Lot
- Lot size: 1.20 Acres
- Features: Auto Sprinkler F&R,Sprinklers In Front,Sprinklers In Rear,Private,Garden,Shape Regular,Landscape Back,Landscape Front,Landscaped
Parking
- Total spaces: 4
- Parking features: 24'+ Deep Garage,Private,Attached,RV Access/Parking,Detached,Garage Door Opener,Garage Faces Front,Guest,Driveway
- Has garage: Yes
- Attached garage spaces: 4
- Covered spaces: 4
- Has uncovered spaces: Yes
Climate Risk is Financial Risk
Every home has a financial story beyond the listing price. Below, you’ll see the climate risks that could affect this property — and in Bills & Affordability, how those risks may influence repairs, insurance, utilities, and long-term value.
Biggest Threats for This Home
- Wildfire

- Inland Flooding

How This Home’s Risks Compare
FEMA Declared Disasters in Placer County and California
Understanding the Costs
Financial advisors generally recommend spending no more than 30% of your gross household income on housing costs. In practice, many households stretch to 35% or beyond — especially in high-cost markets.
Estimated Costs Today
| Monthly | Annual | |
|---|---|---|
| Mortgage | $11,301 | $135,612 |
| Home Insurance * | $566 | $6,792 |
| Property Taxes | $1,979 | $23,748 |
| Electricity | $985 | $11,824 |
| Total | $14,831 | $177,972 |
Income You'd Need if You Spent...
California FAIR Plan Programs
How Costs Could Change Over Time
Climate risk is quickly impacting all of the major home ownership costs. Adjust the growth rates and percentage of income spent on housing below to see how your housing costs could change over the next 10 years — and what income you'd need to keep up.
Comparing Against the Market
Price Per Sq Ft
vs Other Active Listings
Avg $/sqft
vs Homes Sold Last Month
Median $/sqft
Current Market Trends
Median Price Per Square Foot
The median price per square foot of homes sold in this area each month. Compare this to this listing's price per square foot to gauge whether the home is priced in line with recent sales.
Historicals for This Listing
Zestimate History ($/sqft)
No zestimate history available
Price History
| Date | Event | Price |
|---|---|---|
| 2026-05-05 | Listed for sale | $2,349,000 |
| 2026-05-01 | Listing removed | $2,450,000 |
| 2025-09-04 | Listed for sale | $2,450,000 |
| 2024-10-04 | Sold | $1,444,500 |
| 2024-09-05 | Pending sale | $1,495,000 |
| 2024-09-03 | Listed for sale | $1,495,000 |
| 2024-08-20 | Pending sale | $1,495,000 |
| 2024-06-21 | Price change | $1,495,000 |
| 2024-06-06 | Price change | $1,625,000 |
| 2024-05-02 | Listed for sale | $1,750,000 |
For Sale by Agent
 View on Zillow