


9220 Tuscany Oaks Ct, Granite Bay, CA, 95746
About This Home
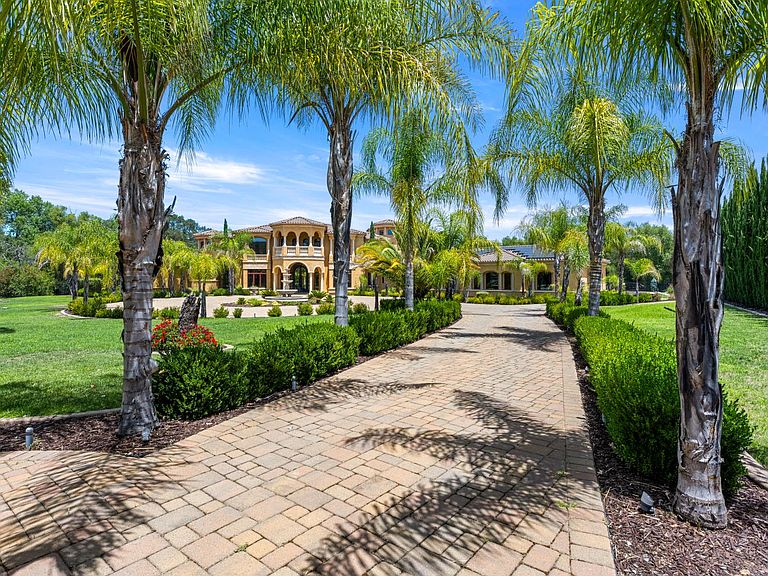
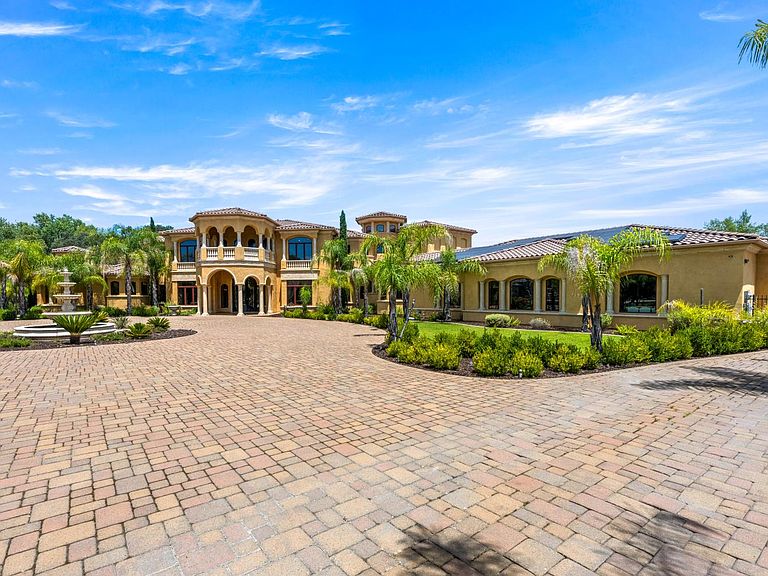
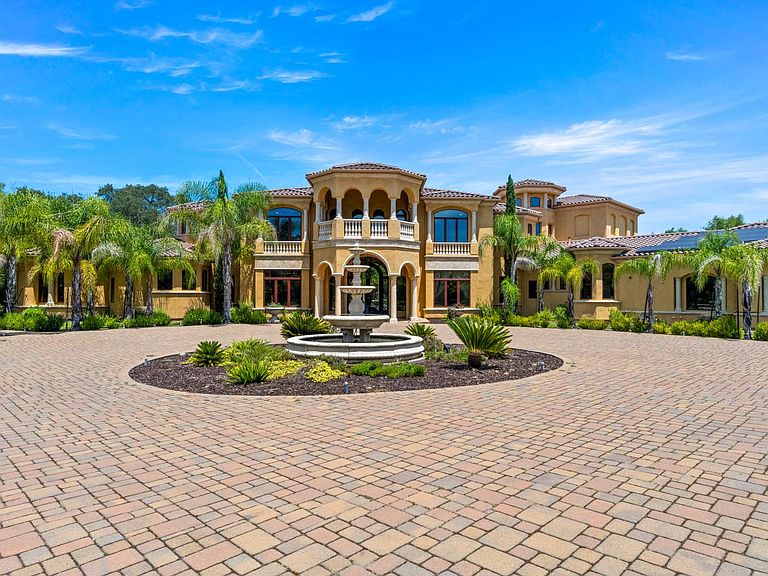
Welcome to your Tuscan style oasis! This extraordinary custom 10,108-square-foot estate is privately nestled on 2.5 acres in one of Granite Bay's most coveted enclaves, Oak Creek Estates. Thoughtfully designed to blend timeless elegance with modern innovation, the residence offers 6 bedrooms, 6.5 bathrooms, soaring 14- to 24-foot ceilings, and an unparalleled living experience. Every detail has been curated for refined comfort and effortless entertaining. The main level is warmed by radiant heated floors powered by two tankless water heaters, while expansive living spaces flow seamlessly beneath dramatic ceilings and walls of glass that frame the estate's serene surroundings. Designed for those who appreciate exceptional amenities, the home features a private cinema with an impressive 220-inch projection screen, creating a true theater experience. An integrated 80-speaker audio system with five-zone surround sound capability extends throughout the residence, offering immersive entertainment both indoors and out (control system not included). For wine lovers, there is a temperature controlled wine cellar that will keep your favorite wines fresh forever. Behind the scenes, the estate is as intelligent as it is beautiful, featuring an OWNED 30 kW solar system complemented by four Tesla Powerwalls, delivering exceptional energy efficiency, sustainability, and backup power. The resort-inspired grounds offer complete privacy and showcase a spectacular pool and spa surrounded by mature landscaping, creating an atmosphere reminiscent of a private luxury retreat. Whether hosting grand-scale gatherings or enjoying quiet evenings under the stars, the outdoor setting is both elegant and tranquil. A spacious six-car garage provides abundant room for prized automobiles, storage, or recreational vehicles. Perfectly positioned near Granite Bay's renowned golf courses, award-winning schools, upscale dining, boutique shopping, and Folsom Lake recreation, this remarkable estate represents a rare opportunity to own one of the region's most distinguished luxury residences. A home of this caliber is more than a residence -it is a legacy property designed to be experienced for generations.
Getting Around
 Car-Dependent
 Very Limited Transit
 Somewhat Bikeable
Schools
Construction
Condition
- Year built: 2011
Materials
- Foundation: Slab
- Roof: Tile
- Construction materials: Stucco,Frame,Wood
Type & Style
- Home type: SingleFamily
- Architectural style: Mediterranean
- Property subType: Single Family Residence
Interior
Appliances
- Appliances included: Built-In Freezer,Built-In Gas Oven,Built-In Gas Range,Built-In Refrigerator,Range Hood,Dishwasher,Disposal,Microwave,Double Oven,Tankless Water Heater,Wine Refrigerator,See Remarks,Other
- Laundry features: Laundry Room,Cabinets,Sink,Electric Dryer Hookup,Inside Room
Bedrooms & Bathrooms
- Bedrooms: 6
- Bathrooms: 7
- Full bathrooms: 6
- Partial bathrooms: 1
Dining Room
- Features: Breakfast Nook,Formal Area
Features
- Flooring: Tile,Other
- Number of fireplaces: 4
- Fireplace features: Living Room,Outside,Family Room
- Fireplace: Yes
Heating & Cooling
- Heating features: Central,Radiant Floor,Fireplace(s)
- Cooling features: Ceiling Fan(s),Central Air
Interior Area
- Total structure area: 0
- Total interior livable area: 10,108 sqft
Kitchen
- Features: Granite Counters,Island w/Sink
Master Bathroom
- Features: Shower Stall(s),Double Vanity,Sitting Area,Jetted Tub,Multiple Shower Heads,Walk-In Closet 2+,Radiant Heat,Window
Master Bedroom
- Features: Ground Floor,Outside Access,Walk-In Closet(s),Sitting Area
Property
Details
- Parcel number: 050040048000
- Zoning: res
- Special condition: Standard
Features
- Levels: Two
- Stories: 2
- Private pool: Yes
- Pool features: In Ground,On Lot,Pool/Spa Combo,Solar Heat,Other
- Exterior features: Balcony,Outdoor Grill,Fire Pit
- Has spa: Yes
- Spa features: Bath
- Fencing: Metal,Partial,Wood,Fenced,Other,Gated Driveway/Sidewalks
Lot
- Lot size: 2.50 Acres
- Features: Cul-De-Sac,Shape Regular,Landscape Back,Landscape Front
Parking
- Total spaces: 6
- Parking features: Attached,Garage Faces Rear,Gated
- Has garage: Yes
- Attached garage spaces: 6
- Covered spaces: 6
Climate Risk is Financial Risk
Every home has a financial story beyond the listing price. Below, you’ll see the climate risks that could affect this property — and in Bills & Affordability, how those risks may influence repairs, insurance, utilities, and long-term value.
Biggest Threats for This Home
- Inland Flooding

How This Home’s Risks Compare
FEMA Declared Disasters in Placer County and California
Understanding the Costs
Financial advisors generally recommend spending no more than 30% of your gross household income on housing costs. In practice, many households stretch to 35% or beyond — especially in high-cost markets.
Estimated Costs Today
| Monthly | Annual | |
|---|---|---|
| Mortgage | $25,282 | $303,384 |
| Home Insurance * | $1,162 | $13,944 |
| Property Taxes | $4,330 | $51,960 |
| Electricity | $2,167 | $26,010 |
| Total | $32,941 | $395,292 |
Income You'd Need if You Spent...
California FAIR Plan Programs

How Costs Could Change Over Time
Climate risk is quickly impacting all of the major home ownership costs. Adjust the growth rates and percentage of income spent on housing below to see how your housing costs could change over the next 10 years — and what income you'd need to keep up.
Comparing Against the Market
Price Per Sq Ft
vs Other Active Listings
Avg $/sqft
vs Homes Sold Last Month
Median $/sqft
Current Market Trends
Median Price Per Square Foot
The median price per square foot of homes sold in this area each month. Compare this to this listing's price per square foot to gauge whether the home is priced in line with recent sales.
Historicals for This Listing
Zestimate History ($/sqft)
Price History
| Date | Event | Price |
|---|---|---|
| 2026-07-15 | Listed for sale | $4,999,999 |
| 2008-02-21 | Sold | $735,000 |
 View on Zillow